 For sale 50
$425,000
3+1 bed3 bath
115 Ursuline Avenue
Chatham
1 month agoMLS® 26021674
LATITUDE REALTY INC.
58 Harvest Crescent
Chatham, Ontario N7L5C4
For sale· Added
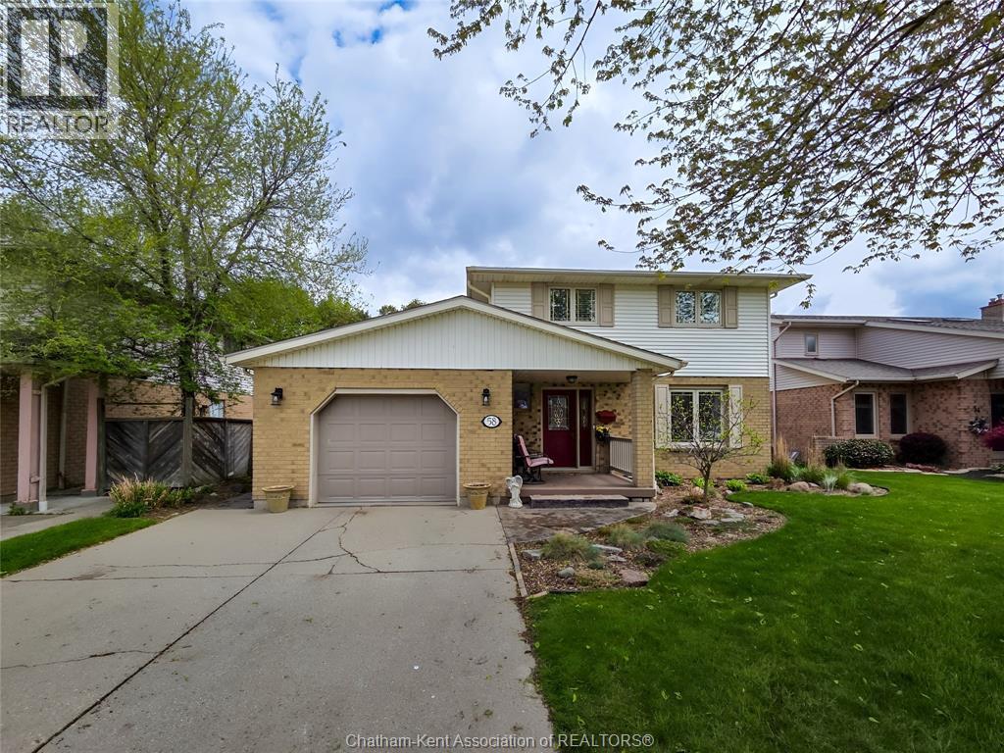
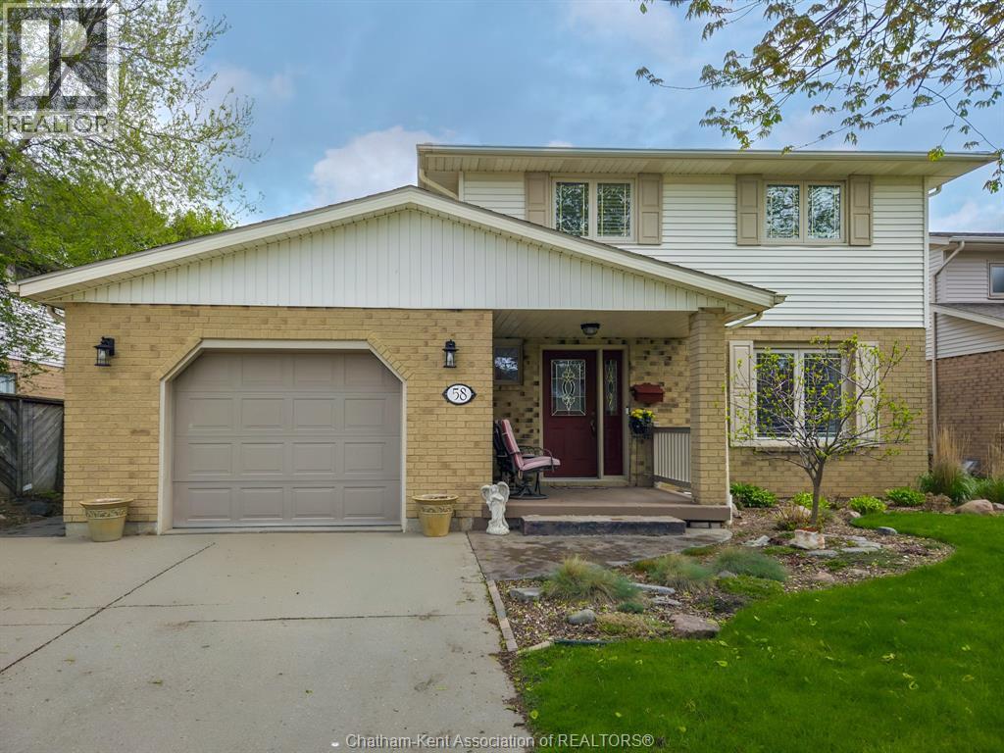
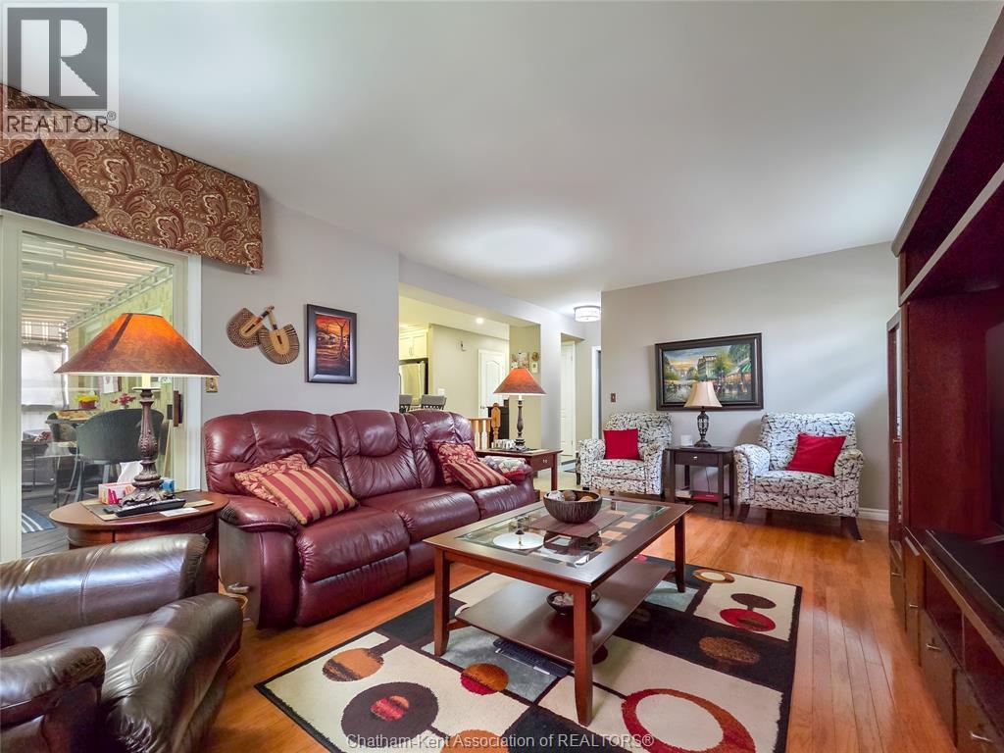
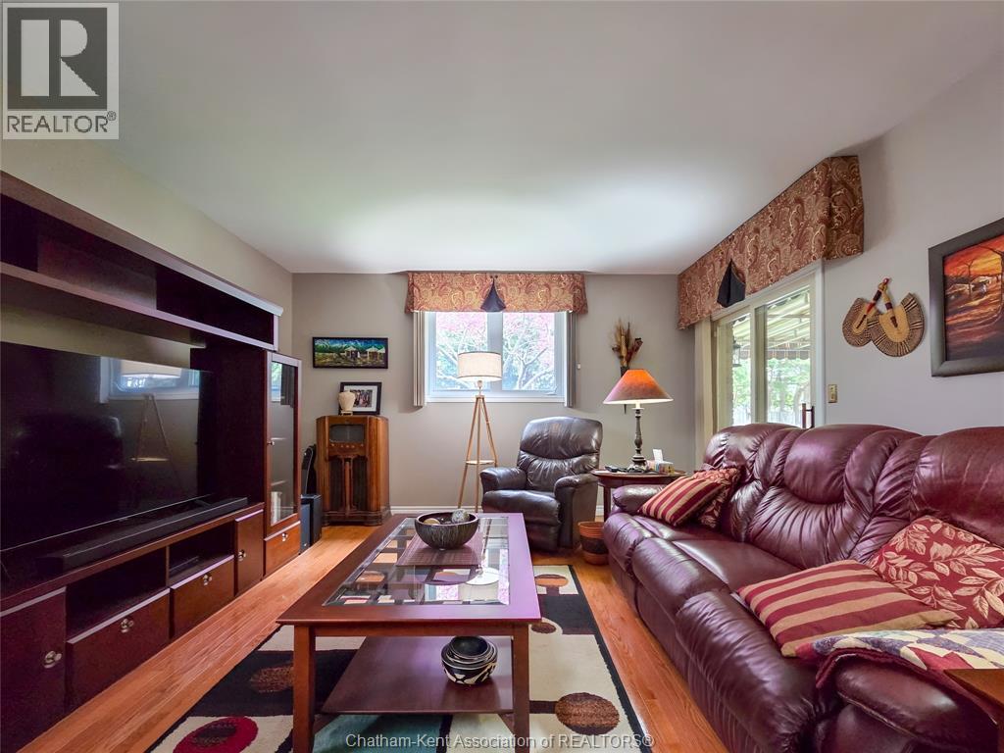
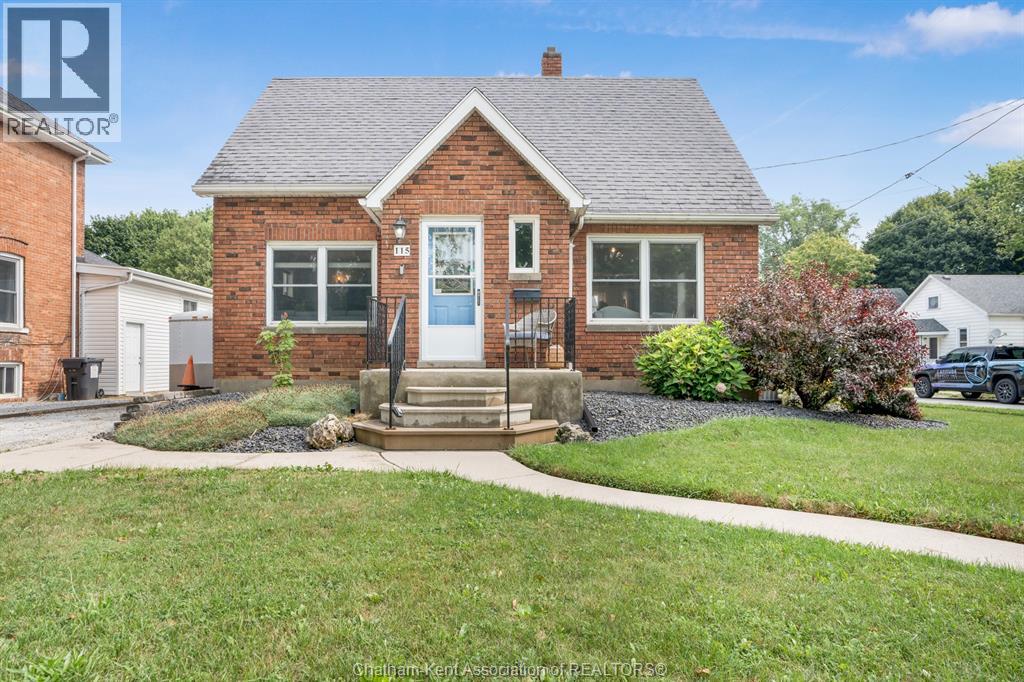
YOU DO NOT WANT TO MISS OUT ON THIS GEM OF A LISTING. A TWO STOREY THREE BEDROOM IN BEAUTIFULL MOVE IN CONDITION. THREE BEDROOMS UP WITH A FOUR PIECE BATH. MASTER HAS WALK-IN CLOSET AND CHEATER DOOR TO THE BATHROOM. THE BASEMENT IS FINISHED WITH LOTS OF ROOM FOR THE KIDS TO PLAY AND FOR STORAGE. THE MAIN FLOOR BOASTS LIVINGROOM AND DINING ROOM WITH OAK HARDWOOD FLOORS. THE FAMILY ROOM HAS LOTS OF SPACE FOR FAMILY GET TOGETHERS. UPDATED KITCHEN WITH LOTS OF CUPBOARD SPACE AND COUNTER SPACE WITH AN ISLAND FOR LIGHT MEALS. COMPLETING THE MAIN FLOOR IS A TWO PIECE BATH AND LAUNDRY ROOM. OUTSIDE THE STAMPED CONCRETE WALKWAY LEADS TO A FENCED AND PRIVATE BACK YARD WITH A COVERED DECK FOR SUMMER OUTDOOR FUN. THIS HOME IS WELL MAINTAINED AND A PLEASURE TO SHOW. This listing is conditional upon the Seller purchasing a satisfactory property.
Map data © OpenStreetMap contributors
No open houses are scheduled for this home.
Can't make it? Request a private viewing.
| Utility room | Basement | 11 x 13.6 feet |
| Games room | Basement | 10.8 x 24 feet |
| 2pc Bathroom | Main level | — |
| Laundry room | Main level | 5.7 x 10.2 feet |
| Family room | Main level | 14 x 19.7 feet |
| Kitchen | Main level | 12 x 13.2 feet |
| Dining room | Main level | 9 x 12 feet |
| Living room | Main level | 10.8 x 16 feet |
| 4pc Bathroom | Second level | — |
| Primary Bedroom | Second level | 14.2 x 17.8 feet |
| Bedroom | Second level | 9 x 11.6 feet |
| Bedroom | Second level | 9.9 x 14 feet |