 For sale 50
$379,000
2 bed2 bath
21 Earl Drive
Chatham
1 month agoMLS® 26021458
GAGNER & ASSOCIATES EXCEL REALTY SERVICES INC. Brokerage
12 Lansdowne Avenue
Chatham, Ontario N7M4J3
For sale· Added
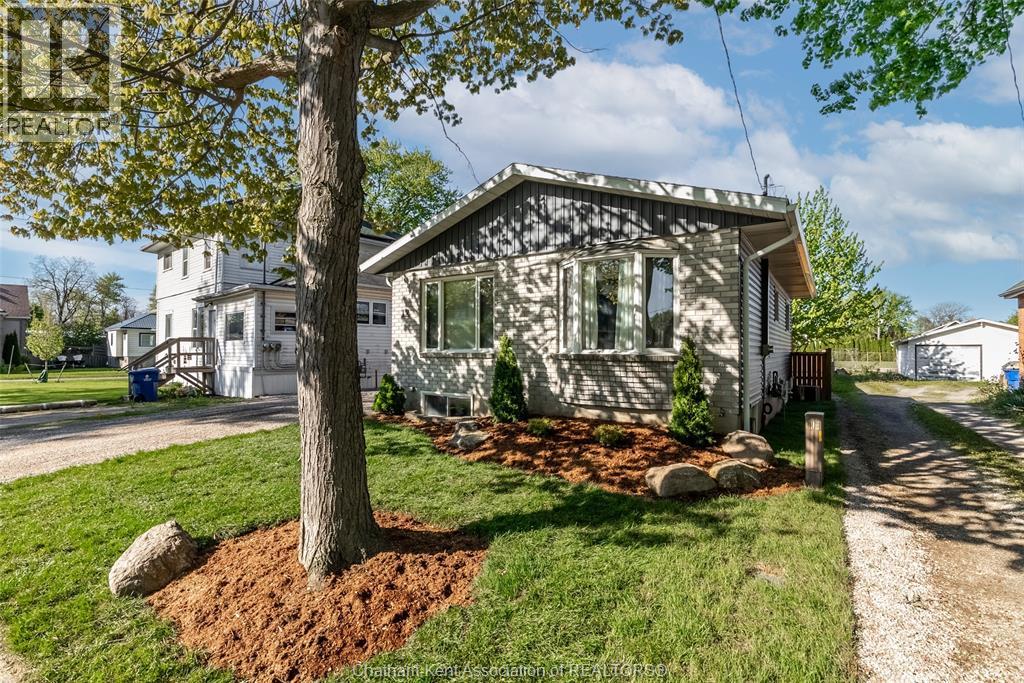
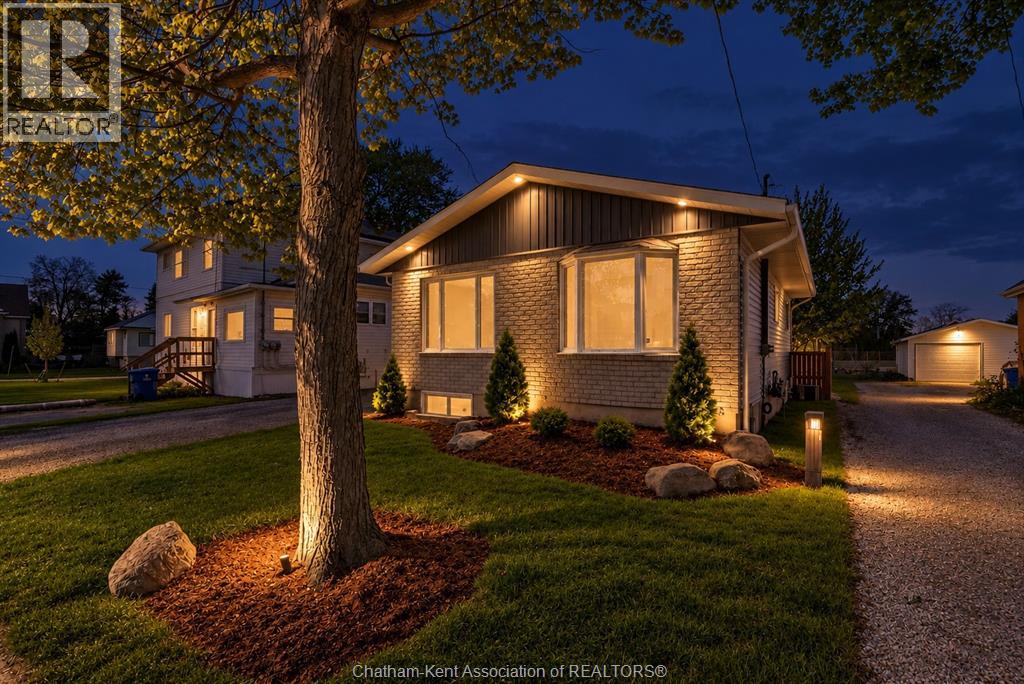
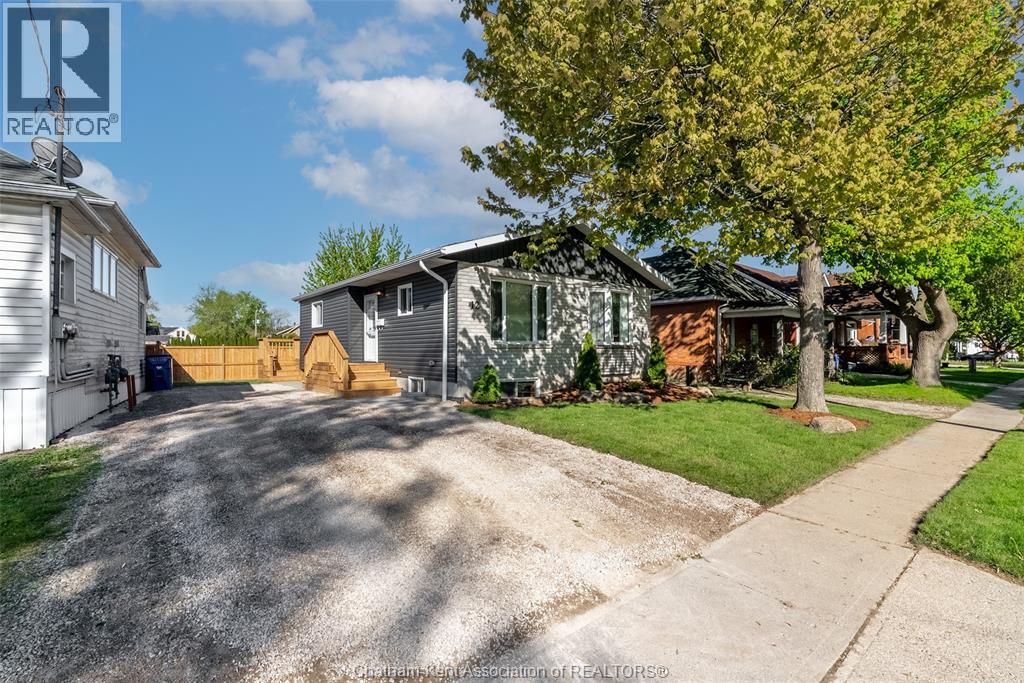
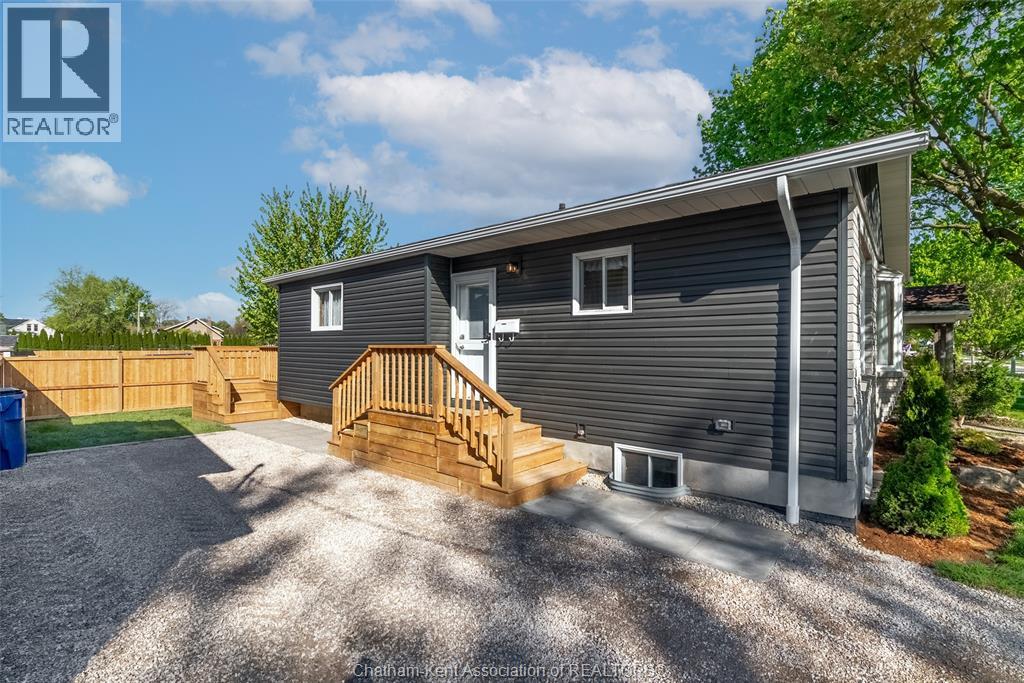
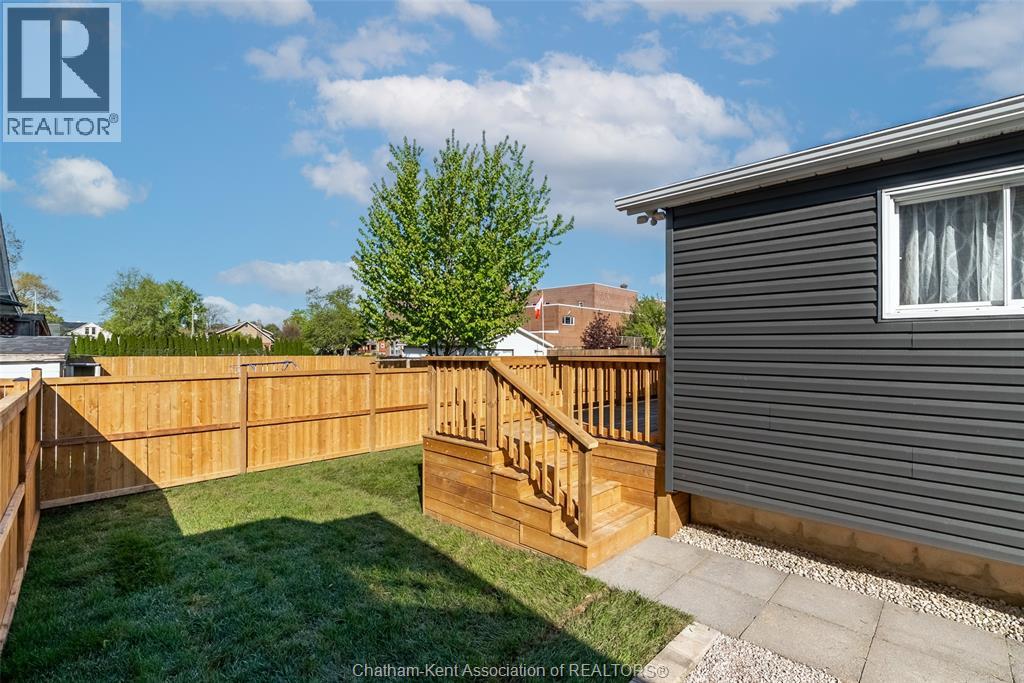
Welcome to this move-in ready 2-bedroom bungalow that blends comfort, style, and functionality. Featuring brand-new siding, two newly built decks — one off the side entrance and one off the back entrance — this home offers great outdoor living space to enjoy all season long. The fenced backyard is perfect for kids, pets, or entertaining, while the fresh sod and new landscaping add excellent curb appeal. The double driveway provides plenty of parking and added convenience. Inside, you’ll love the bright open-concept kitchen and living area, creating a warm and inviting space for everyday living and hosting guests. The spacious primary bedroom features double closets for ample storage, and the convenience of main floor laundry makes day-to-day living easy. With two full bathrooms, there’s plenty of room for family or guests.The lower level offers even more living space with a cozy family room with a new fireplace, a full bathroom, plus a large storage and furnace room. There is also a separate outside entrance to the basement, offering added convenience and potential. This home has been thoughtfully updated and is truly ready for you to move in and enjoy. Book your personal viewing today to #LoveWhereYouLive
Map data © OpenStreetMap contributors
No open houses are scheduled for this home.
Can't make it? Request a private viewing.
| Storage | Basement | 22 x 13.4 feet |
| 3pc Bathroom | Basement | — |
| Family room/Fireplace | Basement | 15 x 22 feet |
| Bedroom | Main level | 10 x 11.5 feet |
| Primary Bedroom | Main level | 11.4 x 11.5 feet |
| Laundry room | Main level | 4 x 7 feet |
| 3pc Bathroom | Main level | — |
| Living room | Main level | 12 x 13 feet |
| Kitchen | Main level | 12 x 13 feet |