
 For sale 50
$379,900
3 bed2 bath1,181 sq ft
126 Partridge Crescent
Chatham
8 days agoMLS® 26024435
ROYAL LEPAGE PEIFER REALTY, Brokerage
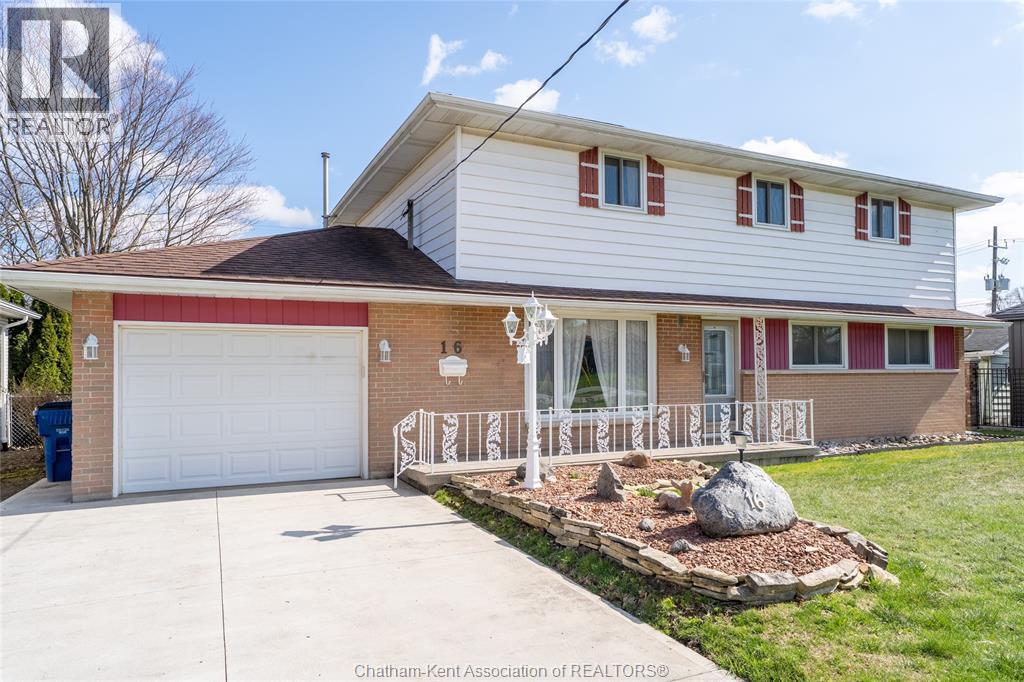
16 Arthur Drive
Chatham, Ontario N7M3Y4
For sale· Added
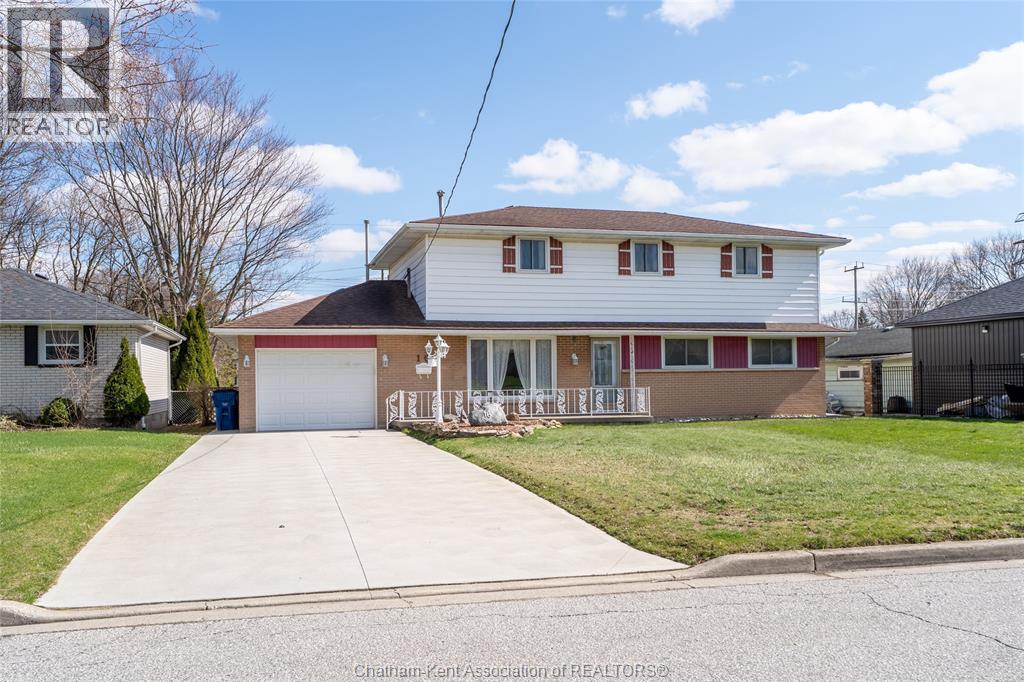
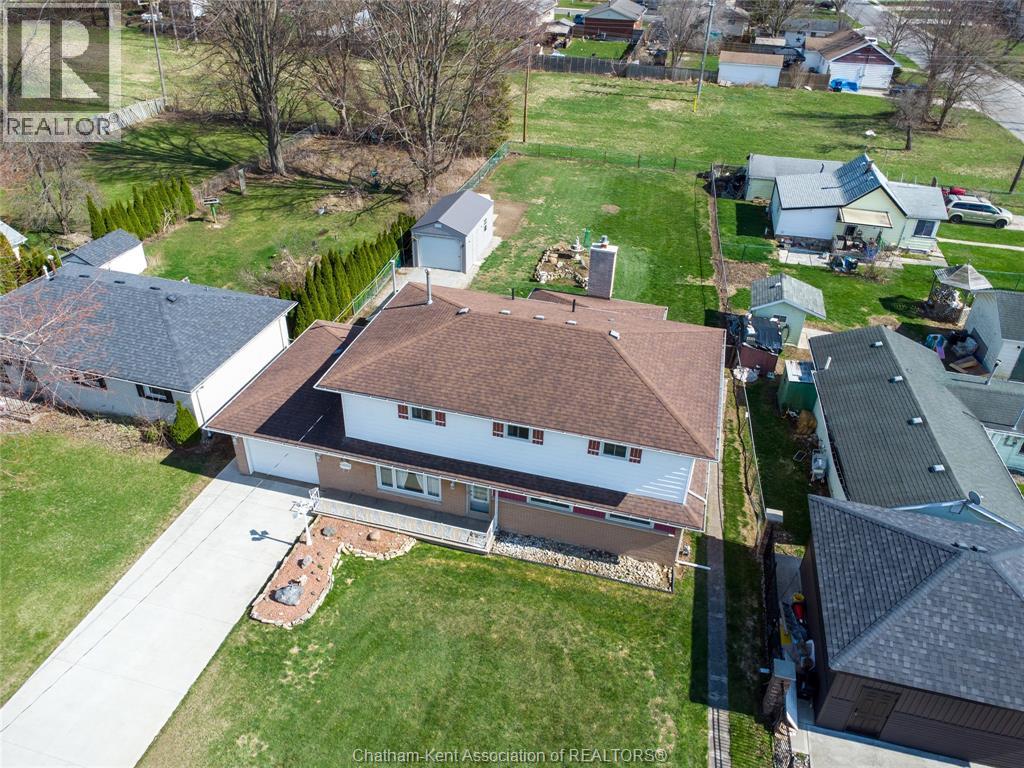
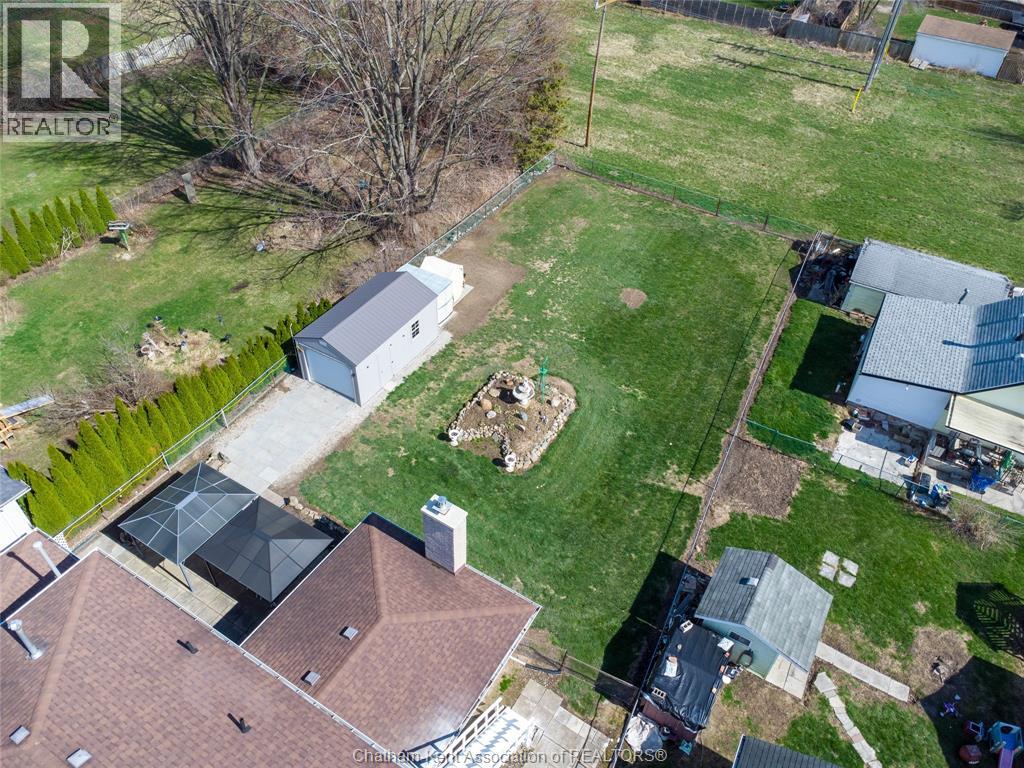
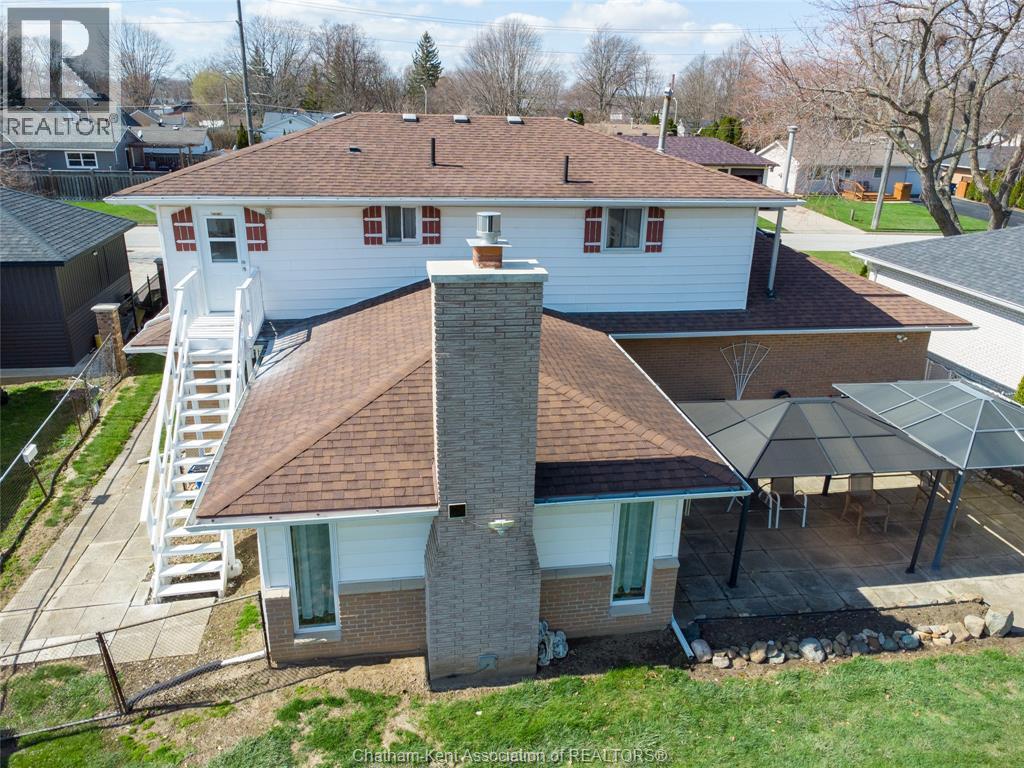
MOTIVATED SELLER AND READY FOR A NEW OWNER!! Welcome to this spacious and beautifully maintained 4-bedroom, 3.5-bathroom home tucked away on a quiet dead-end street, offering a functional layout and exceptional flexibility for today's families. A standout feature is the self-contained in-law suite with its own private entrance and full kitchen, making it an ideal space for multi-generational living, adult children, guests, or the opportunity for rental income. If preferred, the suite can easily be converted back into a generous primary bedroom complete with a private ensuite. The bright and welcoming main living area is designed for both everyday comfort and entertaining, featuring a sunken living room with a cozy gas fireplace installed in 2022. The kitchen flows seamlessly into the dining area, creating a practical and inviting space for family meals and gatherings. Step outside to enjoy the oversized backyard, where you'll appreciate the privacy of having no rear neighbours. Whether you envision summer barbecues, gardening, or simply relaxing outdoors, this peaceful setting offers endless possibilities. A long concrete driveway provides ample parking and leads to the attached 1.5-car garage, adding convenience for family and guests alike. Recent improvements include updated main-floor windows and exterior doors (2022), a gas fireplace (2022), and a new hot water tank (2022), allowing buyers to move in with confidence. Offering generous living space, a highly desirable in-law setup, and a private location, this versatile home is perfect for growing families, multi-generational households, or anyone looking for additional flexibility. The sellers are motivated and this home is priced with a sale in mind—don't miss your opportunity to make it yours!
Map data © OpenStreetMap contributors
No open houses are scheduled for this home.
Can't make it? Request a private viewing.
| Oct 2, 2026 | $399,900 | ▼ $25,000 |
| Sep 28, 2026 | $424,900 | First recorded price |
Price changes since Sep 28, 2026.
| Kitchen | Second level | — |
| Bedroom | Second level | 12.8 x 15 feet |
| 4pc Bathroom | Second level | — |
| Bedroom | Second level | 11.11 x 11.11 feet |
| Bedroom | Second level | 18.6 x 7.4 feet |
| Bedroom | Main level | 11.3 x 9.1 feet |
| 3pc Bathroom | Main level | — |
| Utility room | Main level | 11.3 x 6.1 feet |
| 2pc Bathroom | Main level | — |
| Family room/Fireplace | Main level | 17.5 x 21.2 feet |
| Kitchen | Main level | 14.1 x 11.3 feet |
| Living room/Dining room | Main level | 28.8 x 11.3 feet |




