 For sale 50
$379,900
3 bed2 bath1,181 sq ft
126 Partridge Crescent
Chatham
8 days agoMLS® 26024435
ROYAL LEPAGE PEIFER REALTY, Brokerage
168 Harvey Street
Chatham, Ontario N7M1M5
For sale· Added
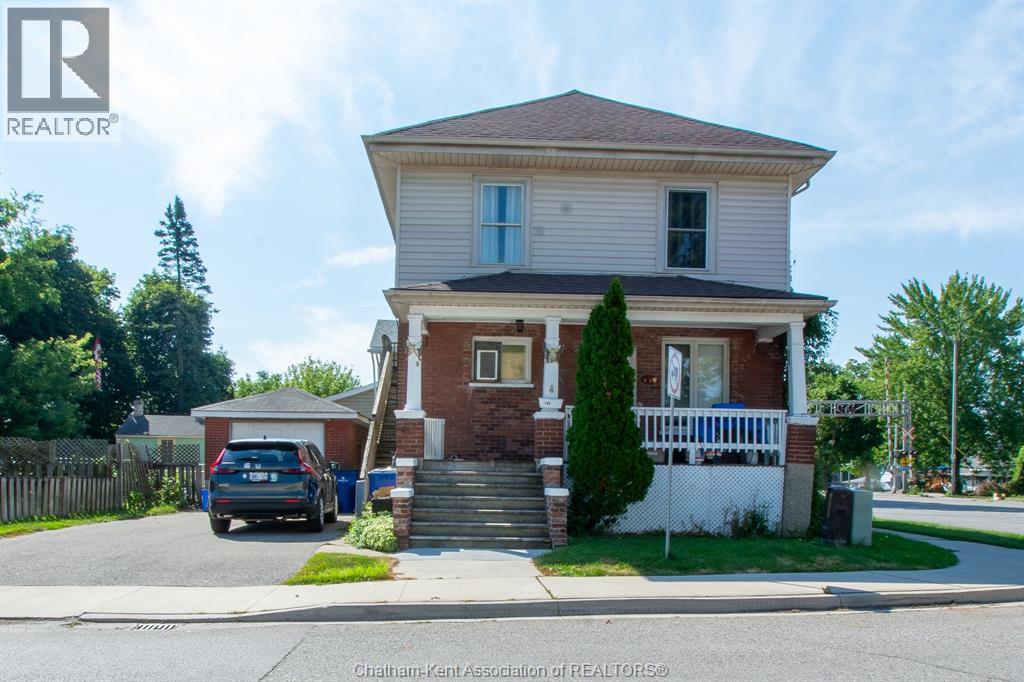
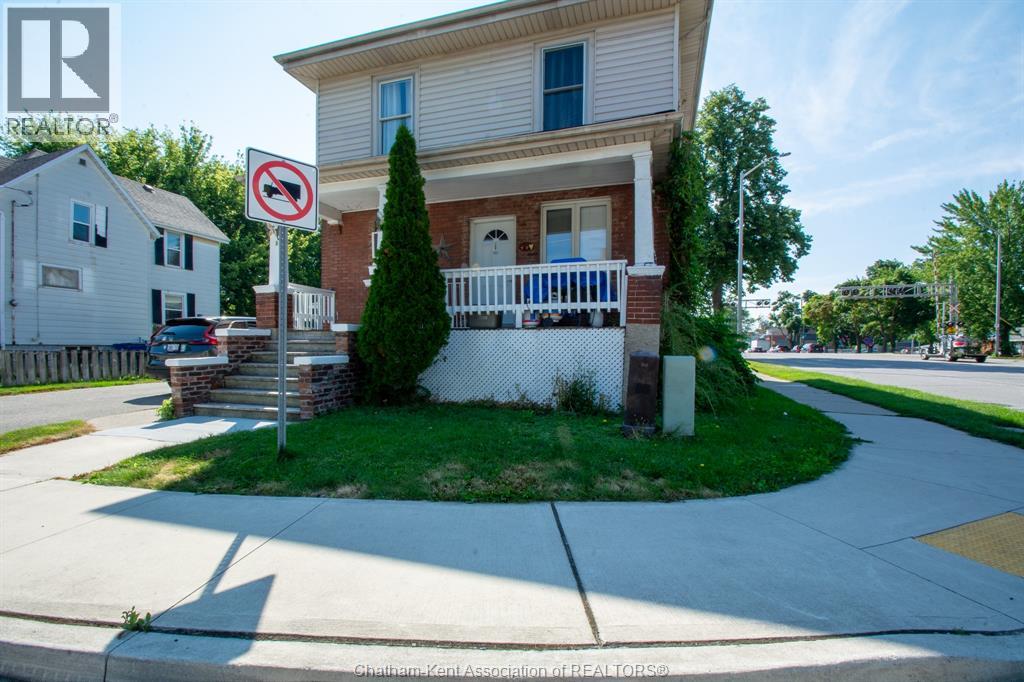
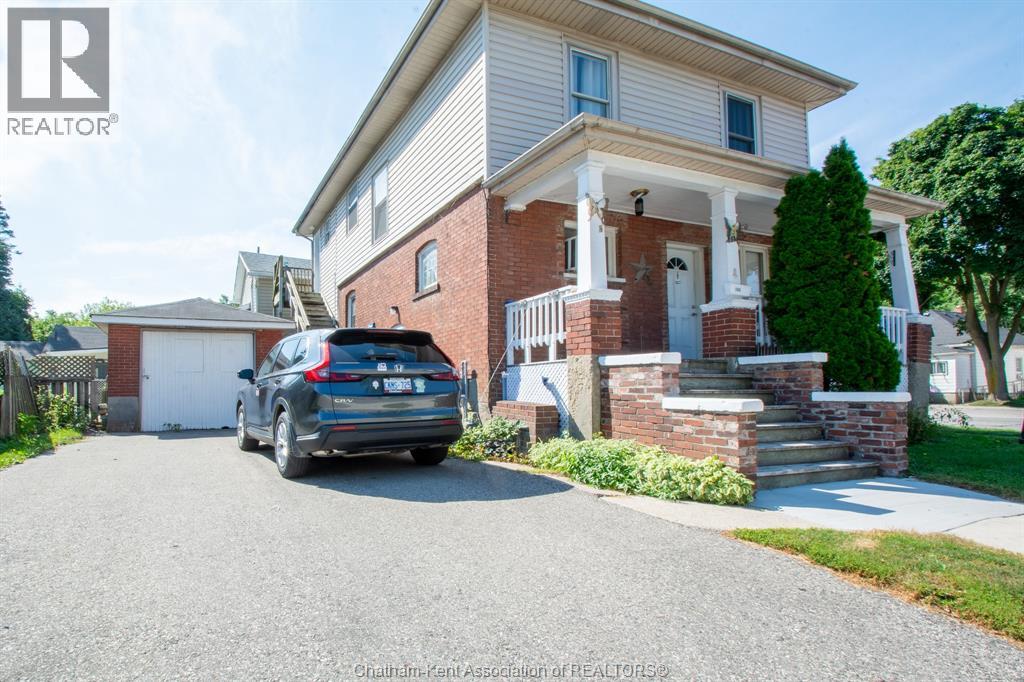
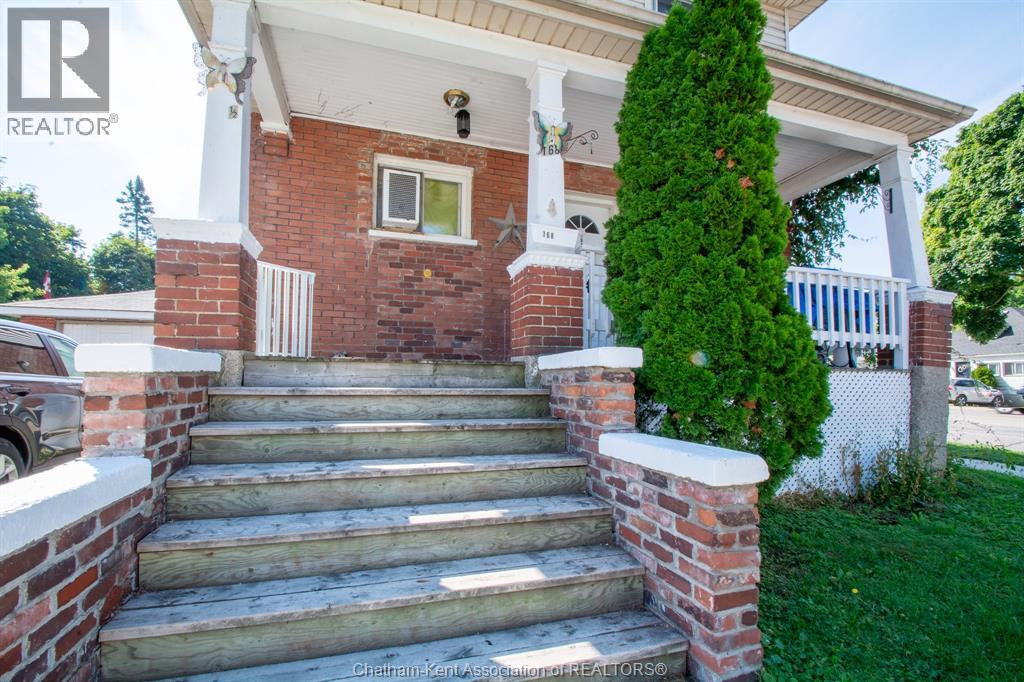
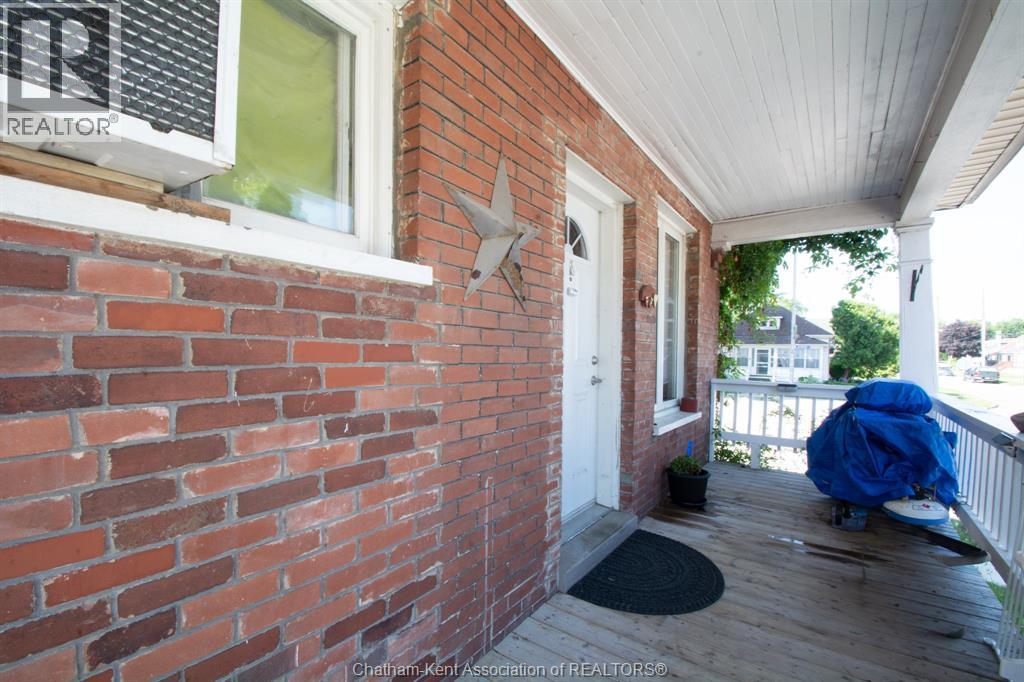
Well-maintained legal duplex offering two self-contained 2-bedroom units, each with separate hydro meters and private in-suite laundry. The newly renovated upper unit is vacant and move-in ready, making it ideal for an owner-occupant or for securing a new market-rate tenant. The lower unit is occupied by a reliable long-term tenant, providing immediate rental income. The unfinished basement offers abundant storage space, while the detached garage adds valuable parking and storage. Major updates include a roof on the main house completed approximately 3 years ago, a furnace approximately 10 years old, and a garage roof replaced approximately 5 years ago. Whether you're an investor seeking a turnkey income property or a buyer looking to offset your mortgage by living in one unit while renting the other, this legal duplex presents an outstanding opportunity.
Map data © OpenStreetMap contributors
No open houses are scheduled for this home.
Can't make it? Request a private viewing.
| 4pc Bathroom | Second level | — |
| Bedroom | Second level | 12.2 x 9.8 feet |
| Bedroom | Second level | 13.4 x 9.8 feet |
| 4pc Bathroom | Main level | — |
| Kitchen | Second level | 15.9 x 10.6 feet |
| Dining room | Second level | 10.6 x 7.4 feet |
| Living room | Second level | 15.7 x 9.6 feet |
| Bedroom | Main level | 12 x 8 feet |
| Kitchen | Main level | 12.8 x 9.4 feet |
| Dining room | Main level | 11.9 x 11 feet |
| Bedroom | Main level | 12.11 x 7.2 feet |
| Living room | Main level | 14 x 12.11 feet |