
 For sale 50
$379,000
2 bed2 bath
21 Earl Drive
Chatham
1 month agoMLS® 26021460
GAGNER & ASSOCIATES EXCEL REALTY SERVICES INC. Brokerage
17 Country Lane
Chatham, Ontario N7L5C5
For sale· Added
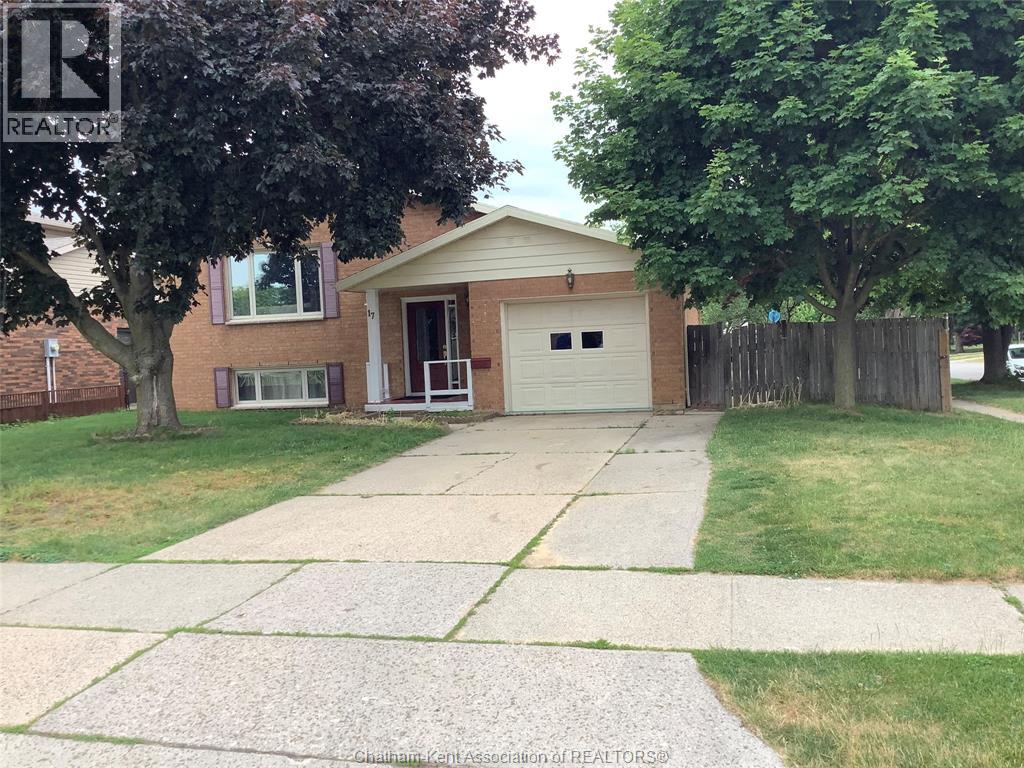
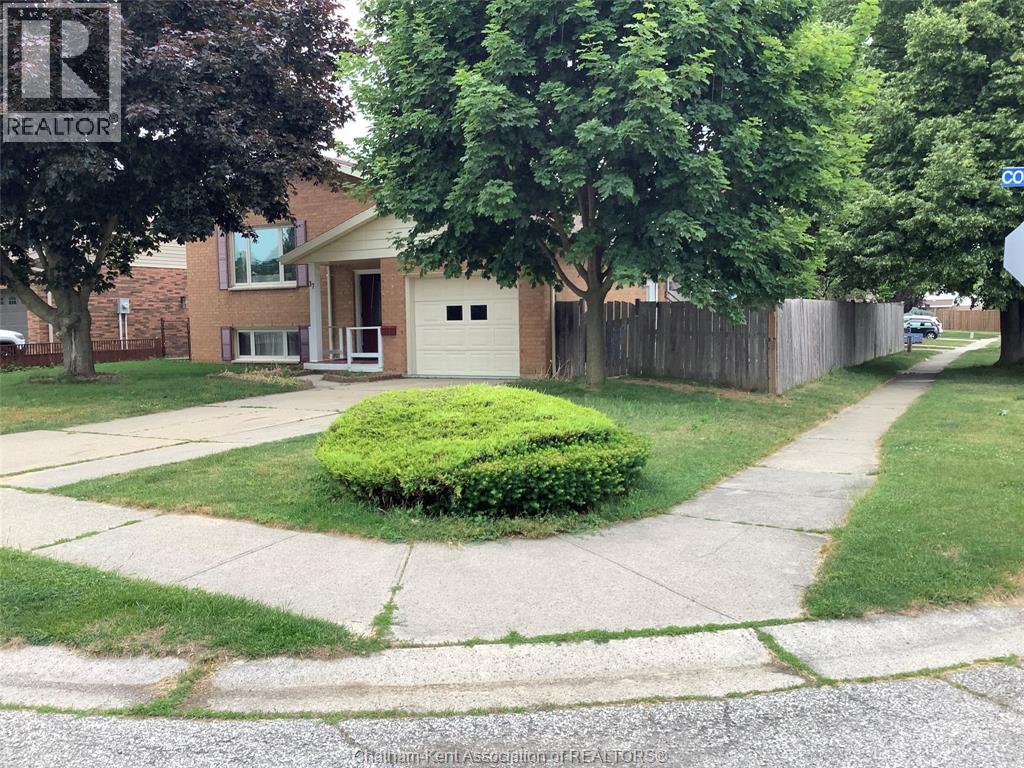
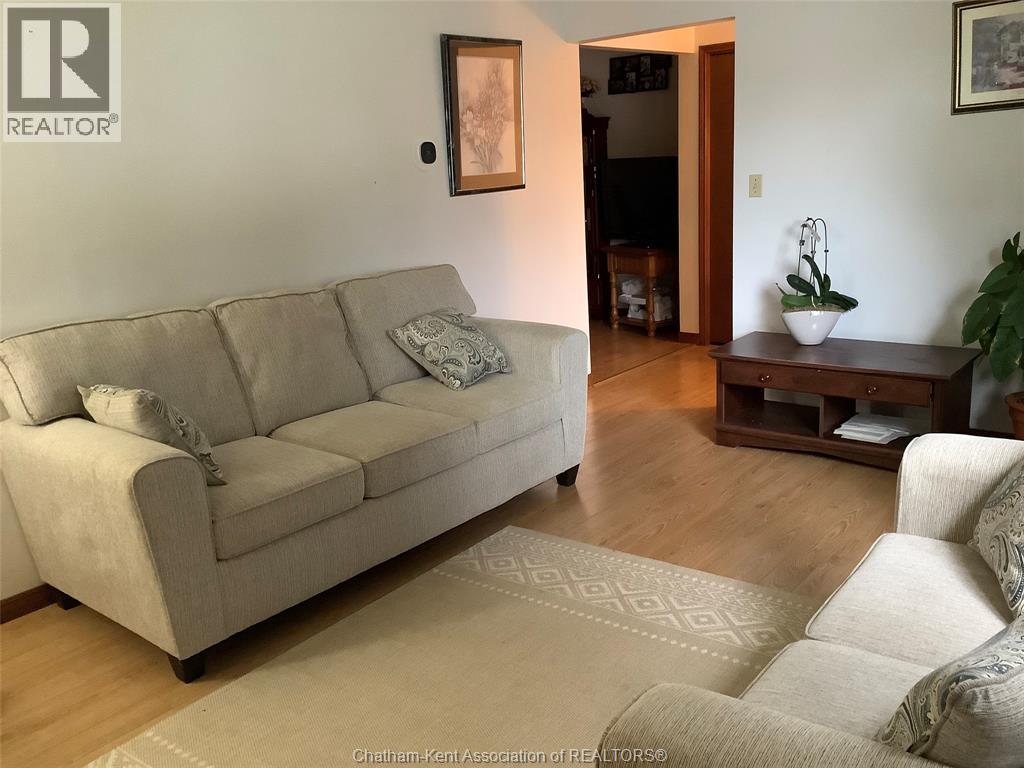
great family home in a quiet neighbourhood with a public elementary and high school in walking distance. This raised ranch home on a corner lot offers 2 +2 bedrooms, a fenced backyard, single car garage and backyard storage shed. Patio doors from the dining area lead to an enclosed deck with a sky light, perfect for outdoor relaxing or cooking. Fully finished basement has a family room, two bedrooms, bathroom, utility room and laundry. Central air and central vacuum complete the functionality and comfort of this home. Water heater and furnace approximately 5 years old, roof is approximately 10 years old. 24 hours notice needed for showings, L/A is related to the seller.
Map data © OpenStreetMap contributors
No open houses are scheduled for this home.
Can't make it? Request a private viewing.
| Sep 29, 2026 | $435,000 | ▼ $5,000 |
| Sep 19, 2026 | $440,000 | First recorded price |
Price changes since Sep 19, 2026.
| 3pc Bathroom | Lower level | 9.8 x 4 feet |
| Utility room | Lower level | 11 x 10 feet |
| Laundry room | Lower level | 10 x 7 feet |
| Recreation room | Lower level | 17 x 12.3 feet |
| Bedroom | Lower level | 11.5 x 10 feet |
| Bedroom | Lower level | 11.5 x 10 feet |
| Kitchen/Dining room | Main level | 24.5 x 10.5 feet |
| 4pc Bathroom | Main level | 12.5 x 5.5 feet |
| Living room | Main level | 17.5 x 12 feet |
| Bedroom | Main level | 11.3 x 10.3 feet |
| Bedroom | Main level | 14 x 11 feet |




