
 For sale 50
$379,000
2 bed2 bath
21 Earl Drive
Chatham
1 month agoMLS® 26021460
GAGNER & ASSOCIATES EXCEL REALTY SERVICES INC. Brokerage
184 Chippewa Drive
Chatham, Ontario N7M5S1
For sale· Added
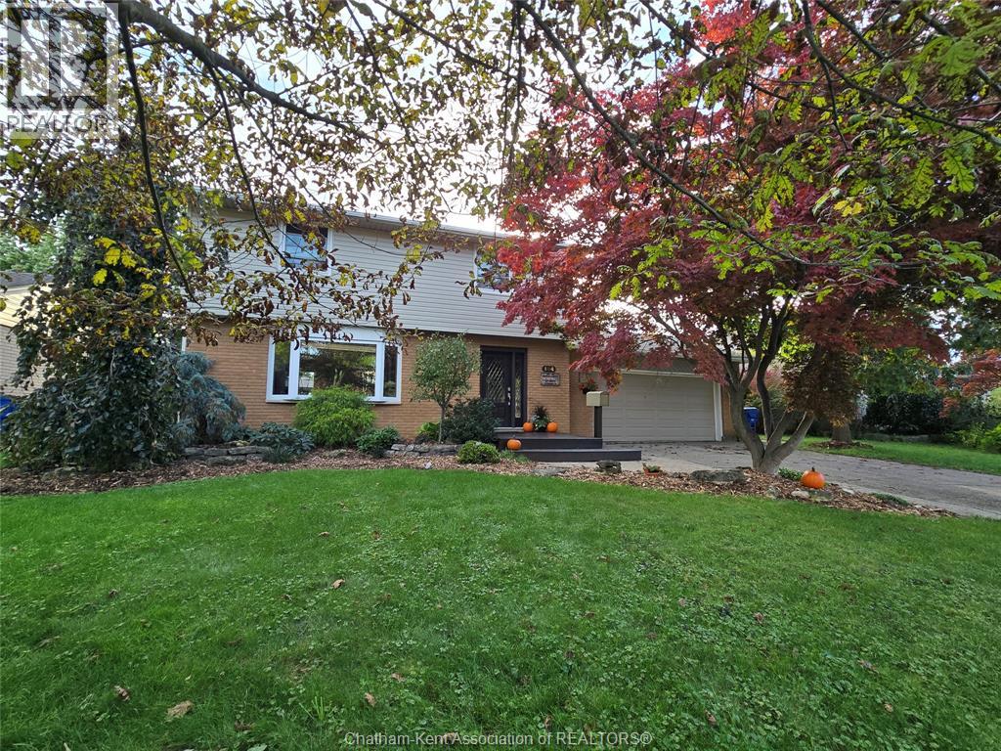
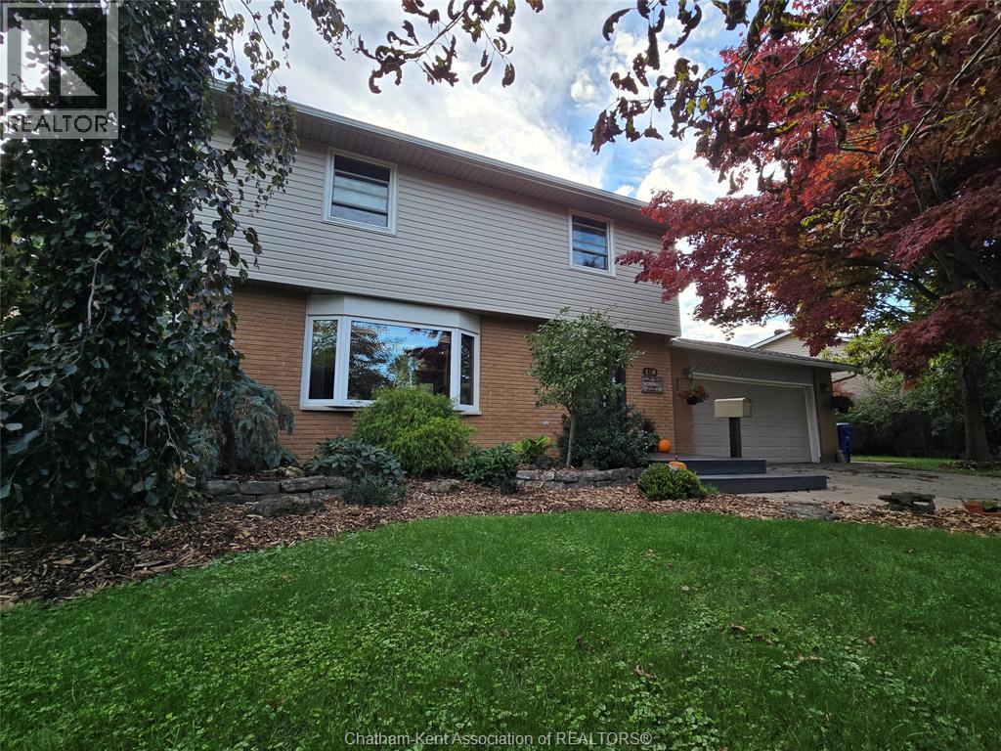
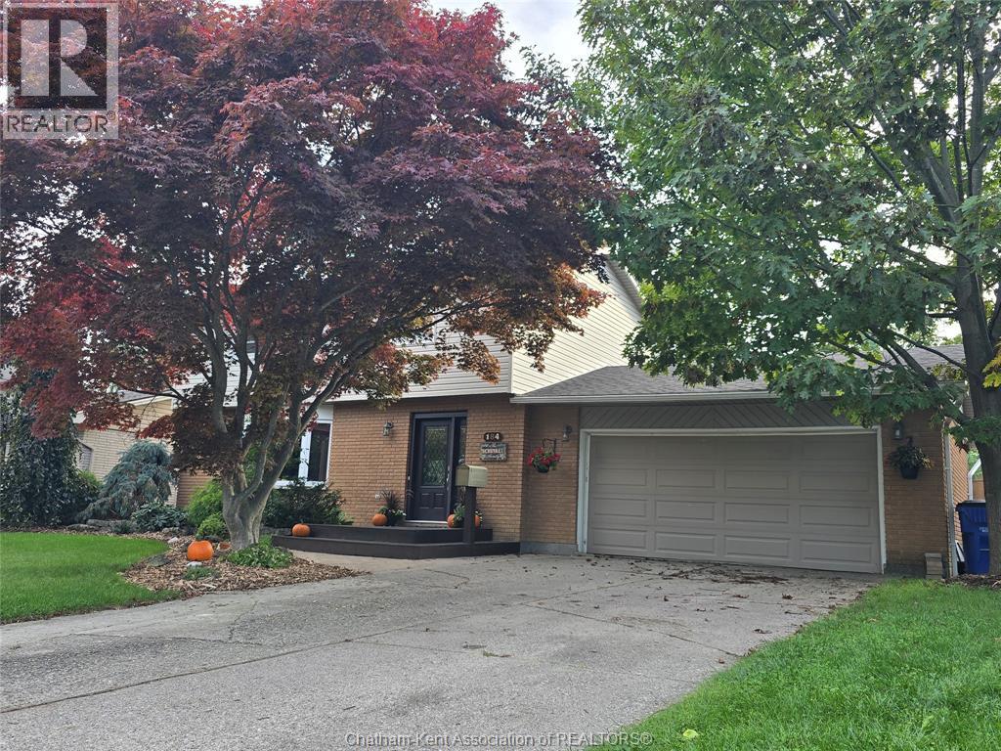
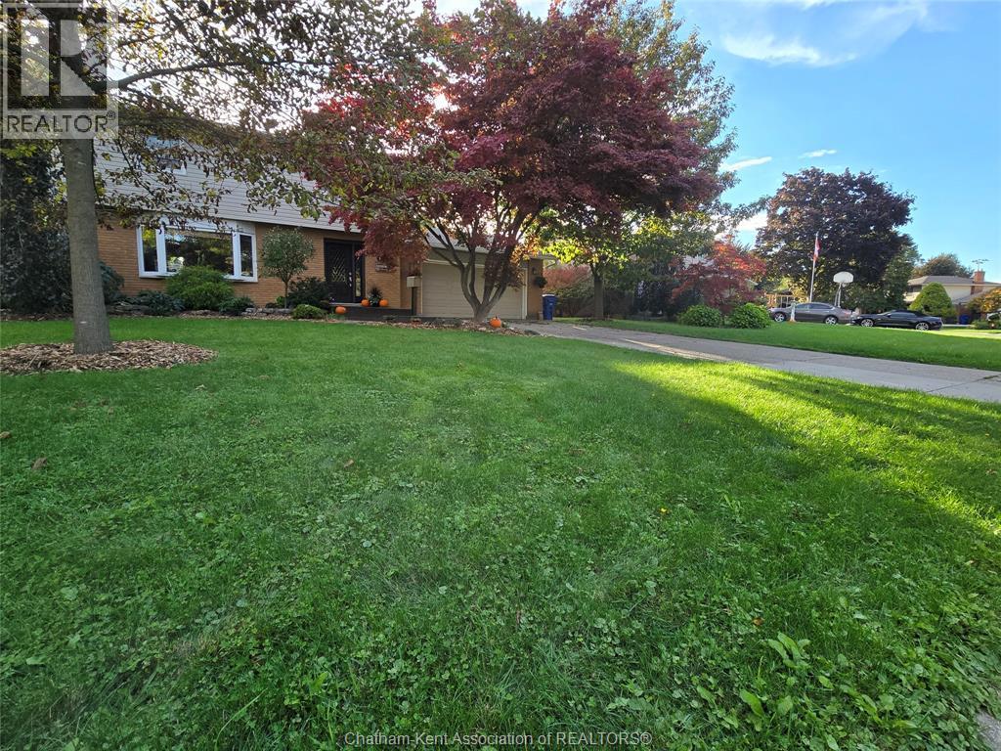
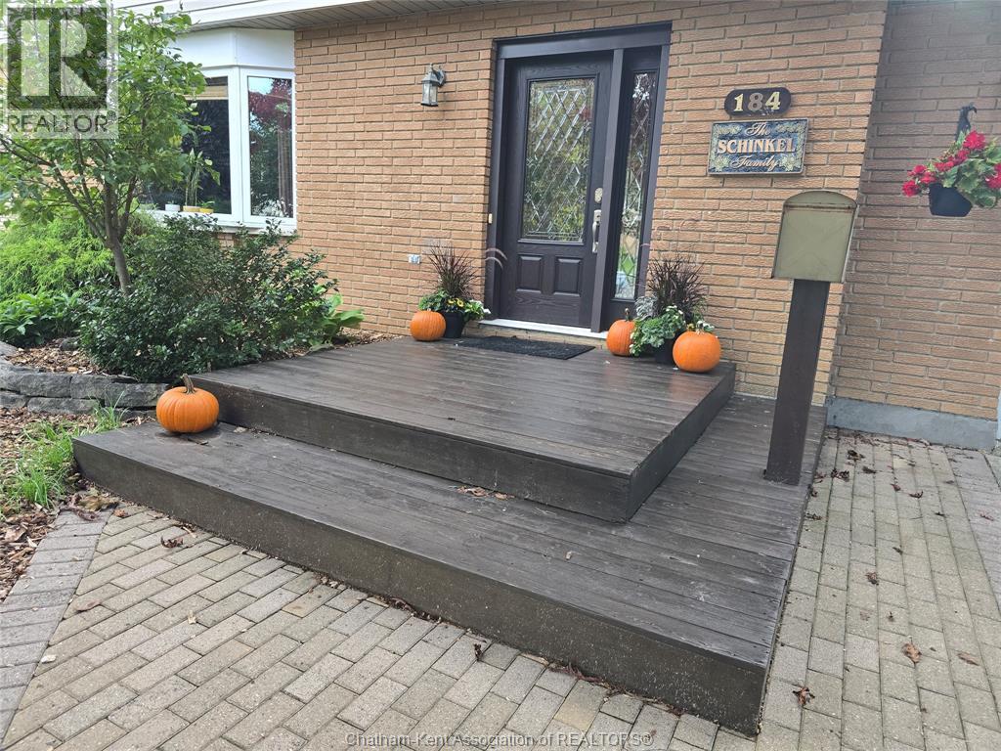
Amazing southside two storey home with a finished lower level—perfect for the growing family. This property delivers space, comfort, and thoughtful updates throughout. Stepping inside, you’re greeted by an open concept family room and kitchen, the true hub of the home. Endless cabinetry, granite countertops, and a seamless flow make this an ideal space for large family gatherings and hosting friends. Garden doors lead to a spacious deck overlooking a fully fenced yard, complete with manicured gardens and a hot tub for year round enjoyment. Upstairs, you’ll find three generous bedrooms. The primary suite features a walk in closet and garden doors to a private balcony—a perfect morning coffee retreat. A large double attached garage offers interior access plus a convenient door to the backyard. The double paved driveway easily accommodates multiple vehicles. Recent updates add peace of mind: Shingles (2016) Siding (2024, except garage end) Owned HWT (2015) Furnace (dual system, updated 2020; originally 2005) A/C (2023, just serviced) Renovated main bath (2026) Updated 2 pc bath. A fantastic opportunity to own a spacious, updated home in a desirable southside location.
Map data © OpenStreetMap contributors
No open houses are scheduled for this home.
Can't make it? Request a private viewing.
| Other | Main level | 21GARAGE |
| 4pc Bathroom | Second level | 8.5 x 6.1 feet |
| Bedroom | Second level | 12.7 x 9.6 feet |
| Bedroom | Second level | 13' |
| Other | Second level | 3.8CLOSET |
| Laundry room | Lower level | 10.8 x 9.6 feet |
| Utility room | Lower level | 11 x 7 feet |
| Recreation room | Lower level | 11.5 x 10.4 feet |
| Recreation room | Lower level | 24.8 x 10.1 feet |
| Foyer | Main level | 11.9 x 9.1 feet |
| 2pc Bathroom | Main level | 7.6 x 4.9 feet |
| Family room | Main level | 18.1 x 12.1 feet |
| Kitchen/Dining room | Main level | 23.1 x 10.1 feet |




