
 For sale 50
$379,000
2 bed2 bath
21 Earl Drive
Chatham
1 month agoMLS® 26021460
GAGNER & ASSOCIATES EXCEL REALTY SERVICES INC. Brokerage
19 Glengarry Crescent
Chatham, Ontario N7L4J1
For sale· Added
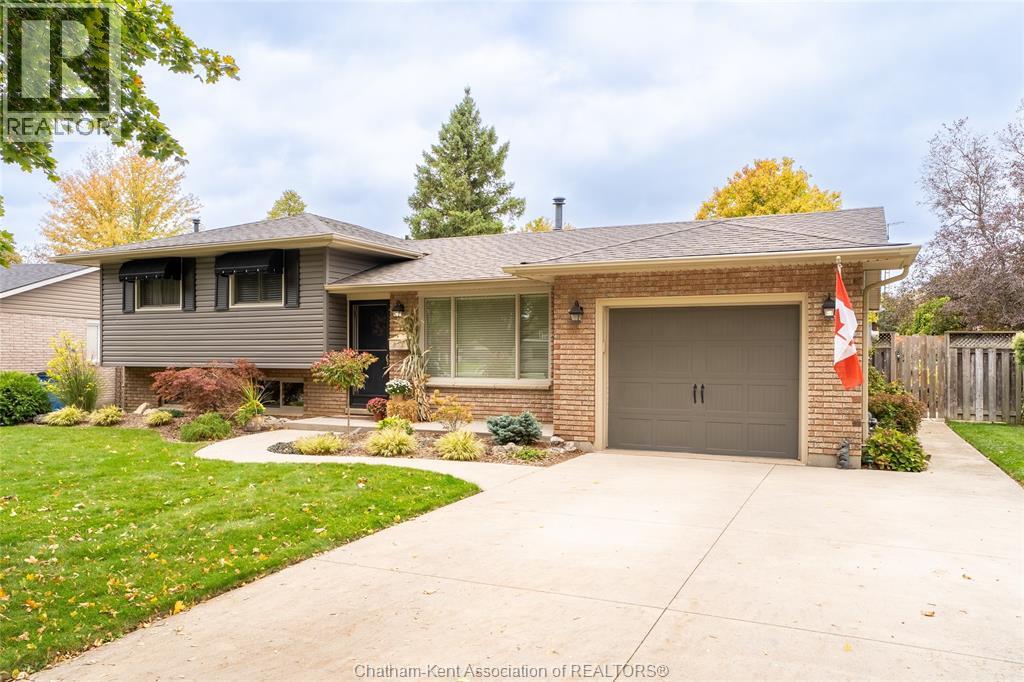
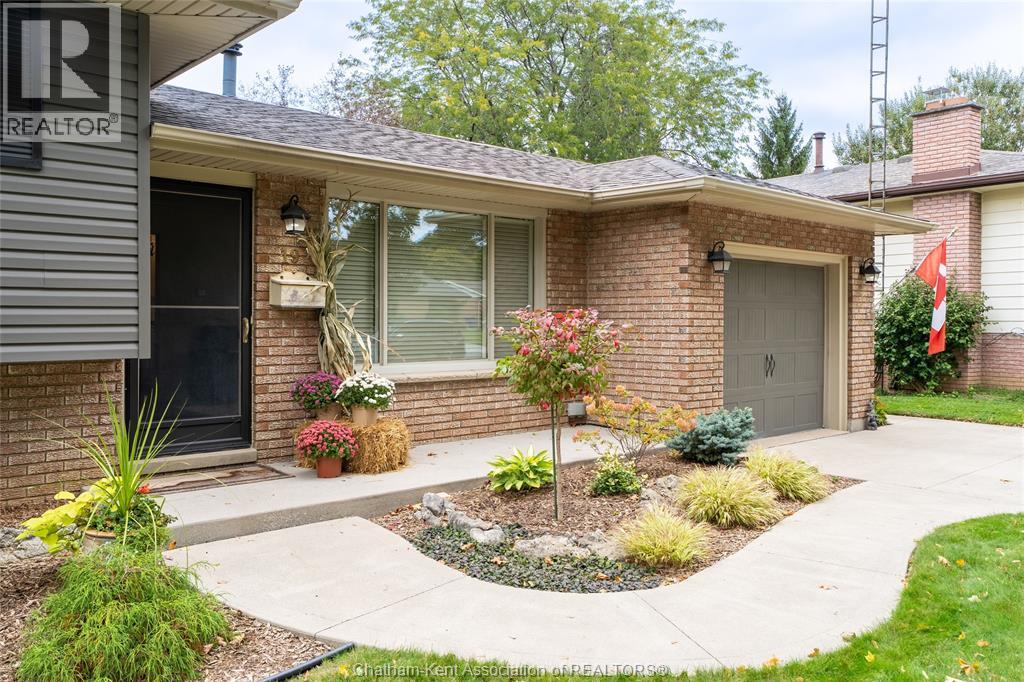
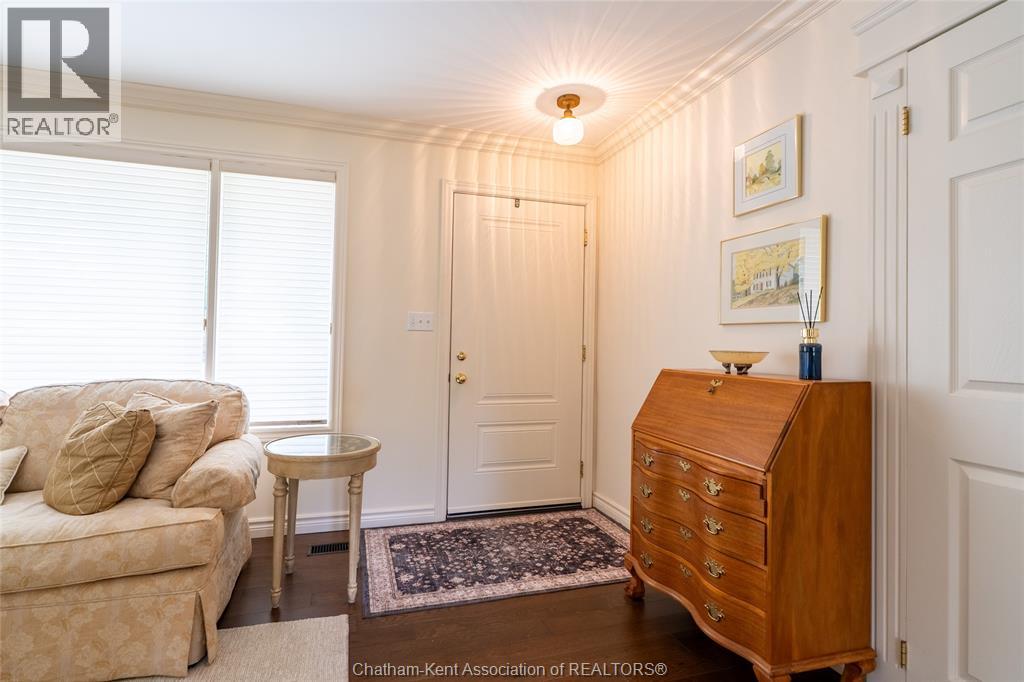
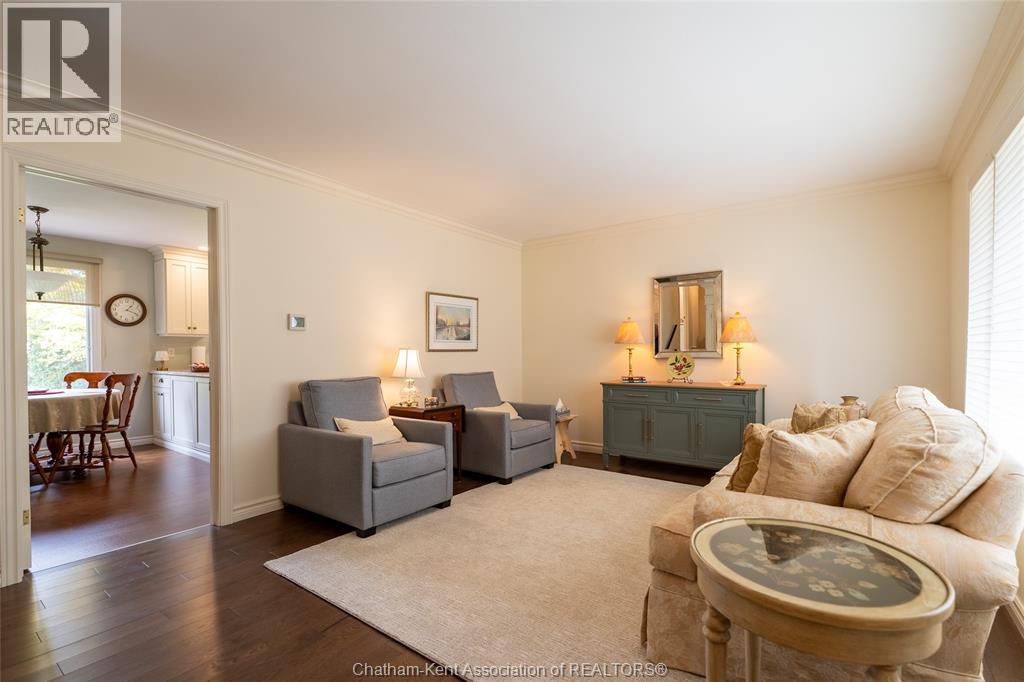
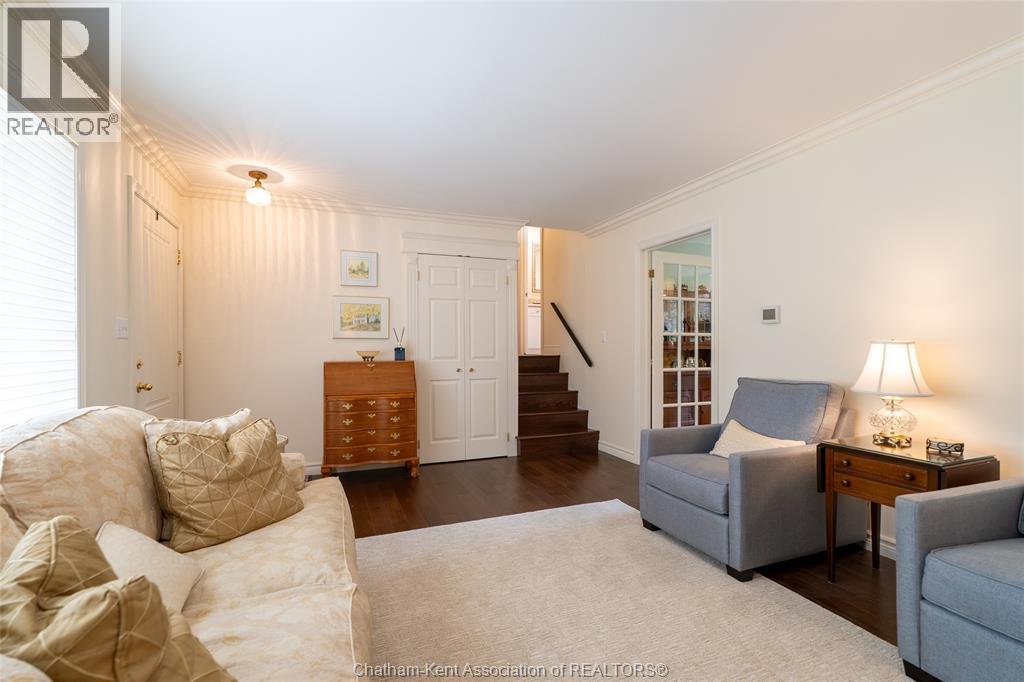
Turnkey North Chatham Side Split Home. Zero projects, zero stress. Located on a quiet street on Chatham’s north side, this 3+1 bedroom, 1.5-bathroom side-split offers true move-in ready living with standout curb appeal. Everything is completely updated so you can unlock the door and start living on day one without lifting a finger. A full list of updates is attached. The functional layout delivers an effortless flow for every stage of life. The main level is bright and open, anchored by a refreshed kitchen equipped with clean cabinetry and durable flooring, built for busy mornings and casual hosting. Up a short flight of stairs, three bedrooms share an updated 4 piece bathroom . The lower level extends your options with a versatile fourth bedroom, ideal for a guest room, or home office, alongside a convenient half bath and a comfortable recreation space centered around a beautiful fireplace. Minimal stairs make daily movement effortless for downsizers, while distinct finished zones give growing families room to spread out. Outside, a low-maintenance yard offers a relaxed spot for summer BBQs, kids, and pets. A major highlight is the attached garage complete with a basement-level dedicated workshop space—perfect for hobbyists, extra storage, or DIY projects. Updated mechanicals, roofing, and interior finishes offer complete peace of mind, making this a pristine starter home for first-time buyers and a high-demand, turnkey asset for investors.Situated in a great school district close to local amenities, you are just moments from everything North Chatham has to offer. Schedule your private showing today and discover how easy turn-key living can be!
Map data © OpenStreetMap contributors
No open houses are scheduled for this home.
Can't make it? Request a private viewing.
| Laundry room | Basement | 15.6 x 11.8 feet |
| Workshop | Basement | 15.1 x 12.5 feet |
| 2pc Bathroom | Lower level | — |
| Recreation room | Lower level | 17.5 x 11.8 feet |
| Bedroom | Lower level | 9.2 x 9.6 feet |
| Bedroom | Second level | 10.1 x 9.6 feet |
| 4pc Bathroom | Second level | — |
| Bedroom | Second level | 10.6 x 8.8 feet |
| Primary Bedroom | Second level | 11.3 x 10.3 feet |
| Living room | Main level | 12.6 x 16.6 feet |
| Kitchen/Dining room | Main level | 12 x 15.8 feet |
| Mud room | Main level | 10.8 x 5.9 feet |




