
 For sale 50
$379,000
2 bed2 bath
21 Earl Drive
Chatham
1 month agoMLS® 26021460
GAGNER & ASSOCIATES EXCEL REALTY SERVICES INC. Brokerage
198 Moonstone Crescent
Chatham, Ontario N7M0S1
For sale· Added
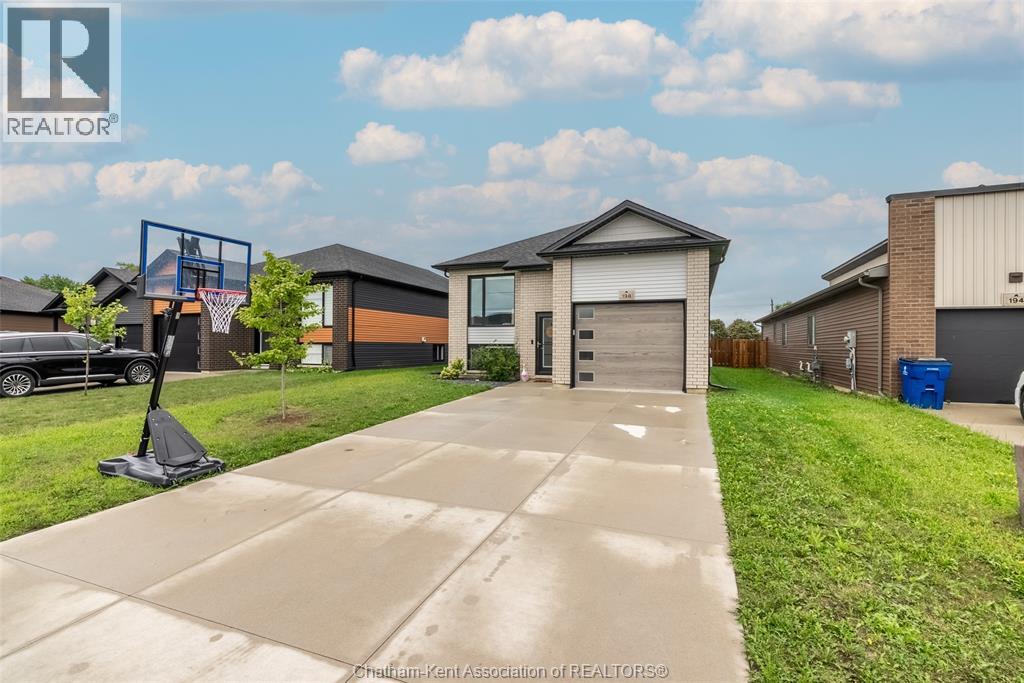
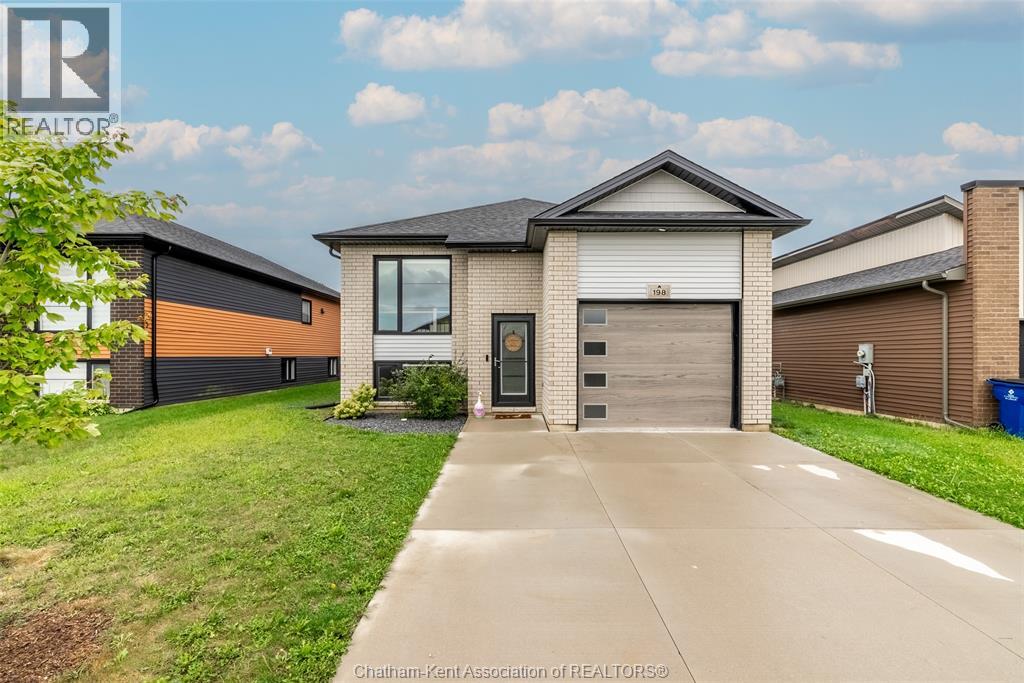
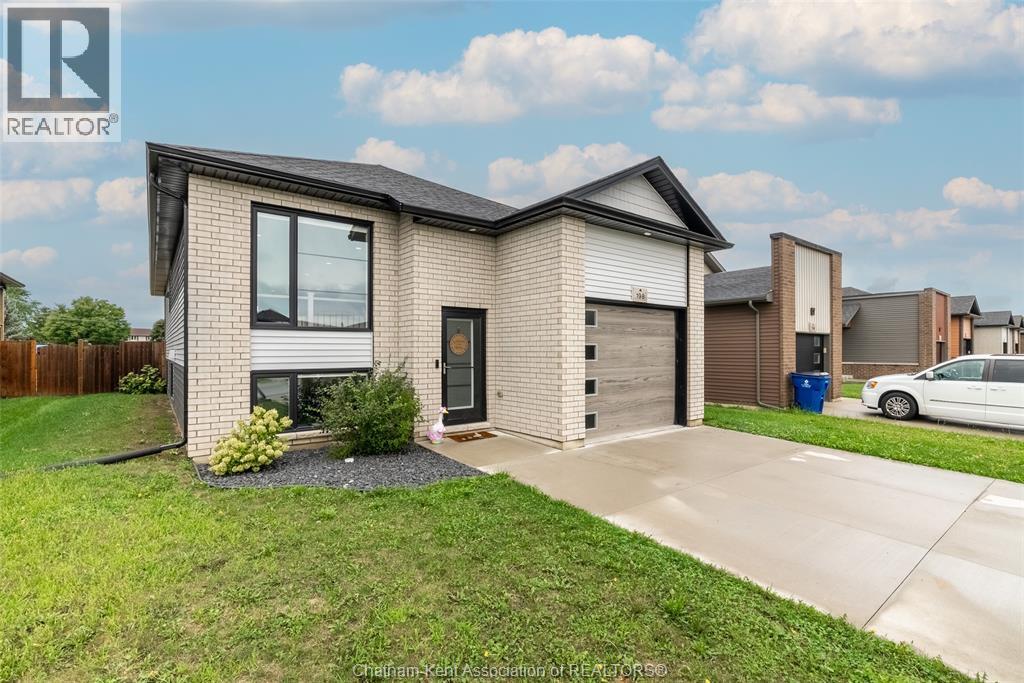
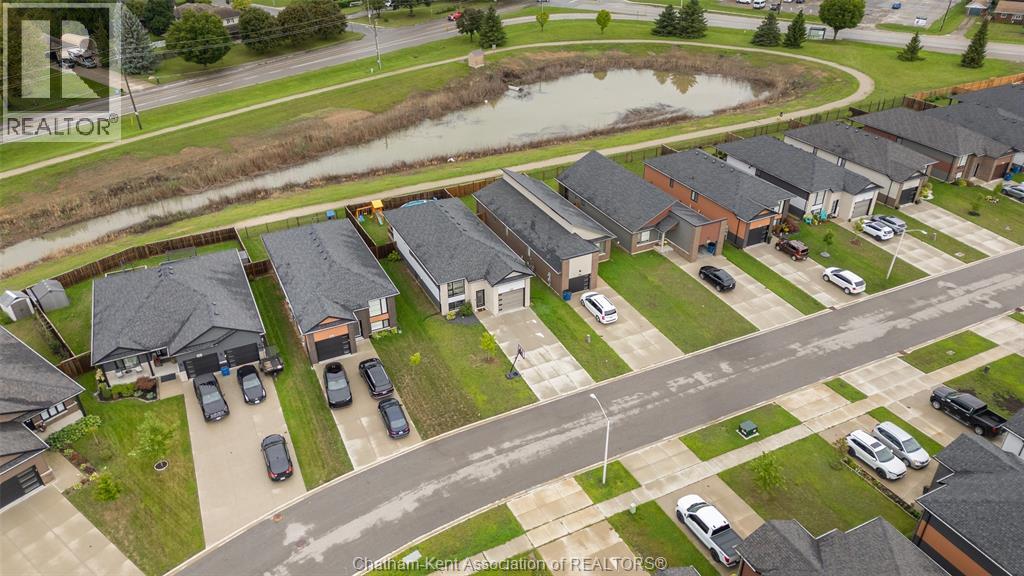
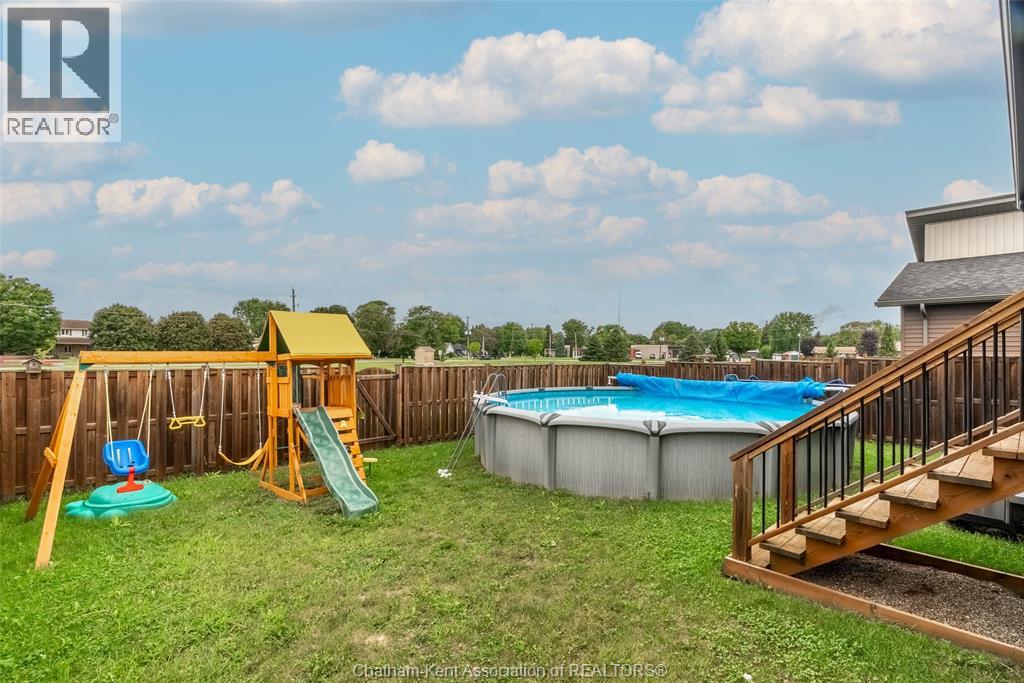
Welcome to 198 Moonstone Crescent! This beautifully maintained 2020 built raised ranch is tucked away on Chatham’s southside, offering modern comfort, thoughtful living space, and a backyard setting you’ll look forward to coming home to. Step inside to a bright, open-concept main floor where the living room, kitchen, and dining area flow seamlessly together, creating a warm and inviting space for both everyday living and entertaining. The main floor features 2 spacious bedrooms and 2 full bathrooms, including a convenient ensuite. The lower level adds 2 additional bedrooms, flexible living space, and a rough-in for a future bathroom, providing plenty of room for family, guests, a home office, or hobbies. An attached garage provides convenient parking and valuable additional storage. Outside, the backyard is where this home truly shines. Fully fenced and backing directly onto a walking trail and pond, with no rear neighbours, it offers a peaceful setting and a wonderful sense of privacy. Enjoy your morning coffee on the covered back porch, cool off in the above-ground pool on warm summer days, or unwind in the evening as you watch the beautiful sunsets over the pond. With the walking trail just beyond your backyard, nature is quite literally at your doorstep. Built in 2020, this home offers the best of both worlds — the benefits and peace of mind of a newer home, paired with the warmth and character that comes from a home that has already been lived in, loved, and cared for. Remaining Tarion warranty coverage adds even more peace of mind, while easy access to Highway 401 makes commuting and travel convenient. From its inviting interior to its peaceful backyard setting, 198 Moonstone Crescent is a home that’s ready for you to settle in, slow down, and enjoy.
Map data © OpenStreetMap contributors
No open houses are scheduled for this home.
Can't make it? Request a private viewing.
| Sep 29, 2026 | $499,999 | ▼ $30,000 |
| Sep 9, 2026 | $529,999 | First recorded price |
Price changes since Sep 9, 2026.
| Foyer | Unknown | 6 x 4.9 feet |
| Laundry room | Lower level | 12.9 x 12.6 feet |
| Storage | Lower level | 6.9 x 14.6 feet |
| Bath (# pieces 1-6) | Lower level | 6.1 x 8.9 feet |
| Bedroom | Lower level | 12.6 x 8.7 feet |
| Bedroom | Lower level | 13.5 x 8.9 feet |
| Living room | Lower level | 14.5 x 42 feet |
| 4pc Bathroom | Main level | 5.1 x 6.3 feet |
| Bedroom | Main level | 11 x 12.5 feet |
| Other | Main level | 3.4 x 9.2 feet |
| 3pc Ensuite bath | Main level | 5.1 x 6.7 feet |
| Primary Bedroom | Main level | 12.5 x 14 feet |
| Kitchen/Dining room | Main level | 15.1 x 25.4 feet |
| Living room | Main level | 15.1 x 19.5 feet |




