
 For sale 50
$379,000
2 bed2 bath
21 Earl Drive
Chatham
1 month agoMLS® 26021460
GAGNER & ASSOCIATES EXCEL REALTY SERVICES INC. Brokerage
214 Baldoon Road
Chatham, Ontario N7L1E3
For sale· Added
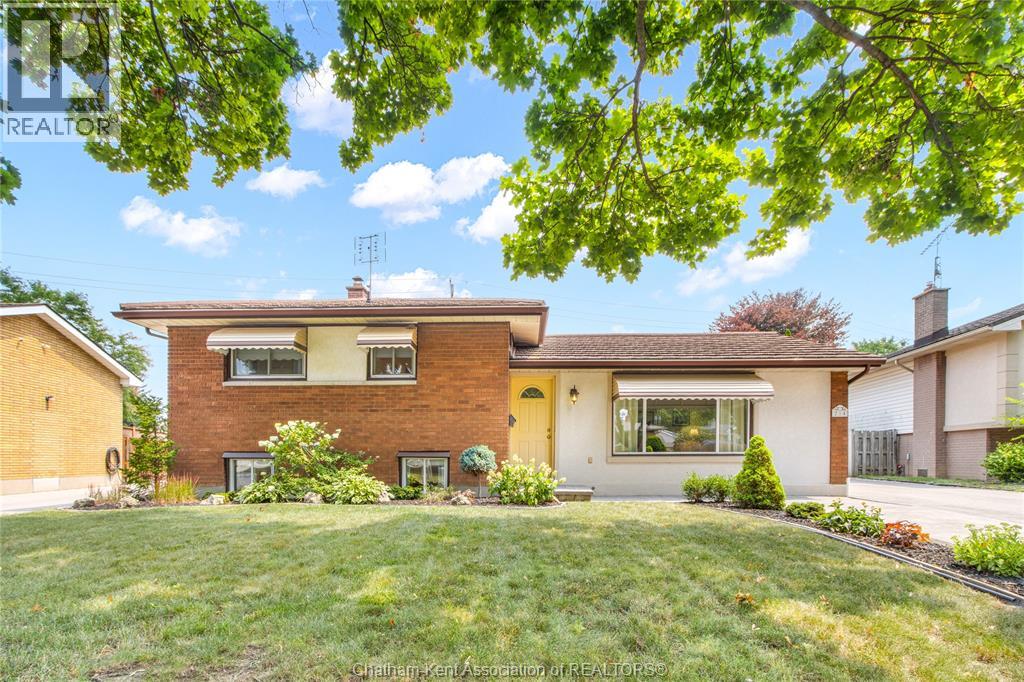
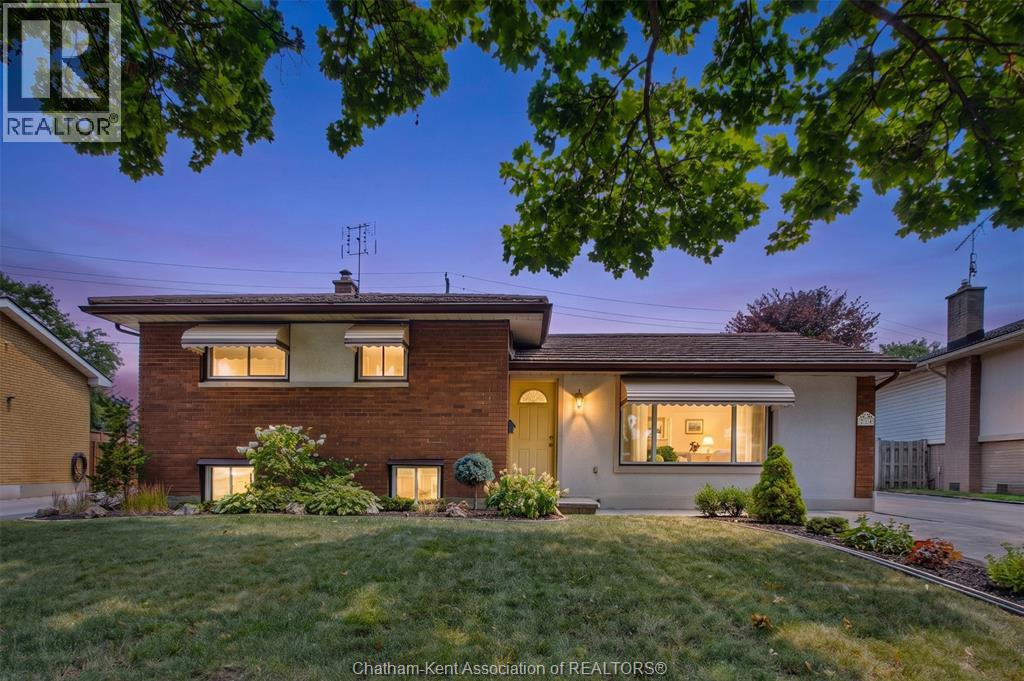
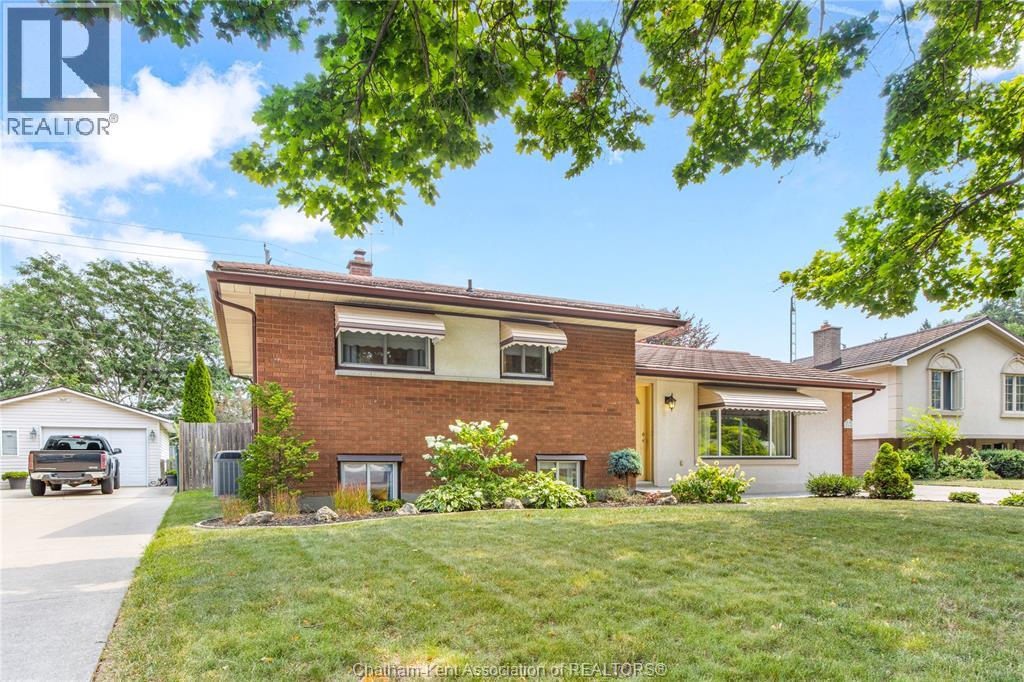
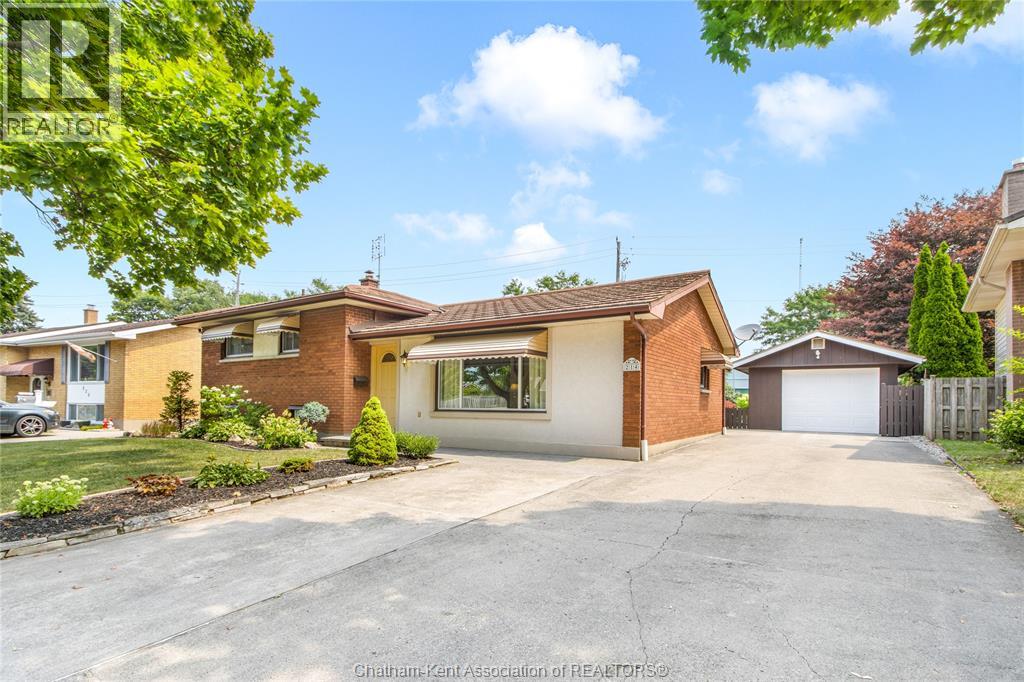
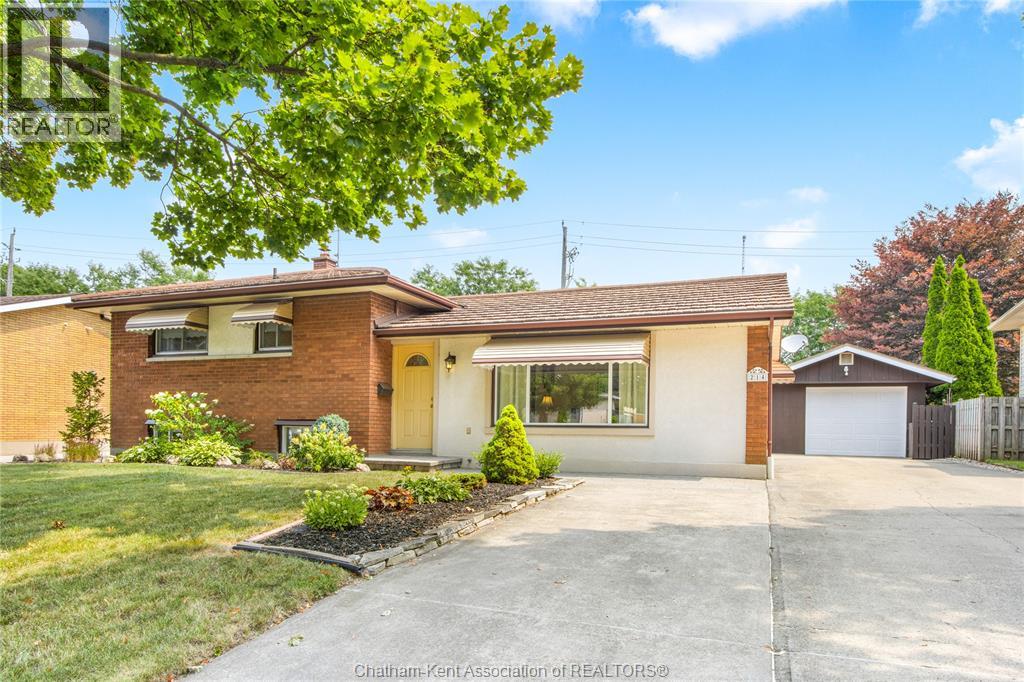
Located in the highly popular Birdland subdivision on Chatham’s north side, this well maintained three-level side split has been lovingly cared for by the same owners for the past 40 years, with pride of ownership evident throughout. Step inside to a bright and welcoming living room featuring a large picture window that fills the space with natural light, along with a stylish electric fireplace feature wall. The spacious kitchen offers ample cabinetry, stainless steel appliances, a bright eat-in dining area, and patio doors leading to an impressive rear addition that overlooks the beautifully landscaped backyard. Upstairs, you’ll find three generous bedrooms and a well-appointed 4pc bathroom. The lower level provides even more living space with a family room featuring a gas fireplace and bar area, making it the perfect place to entertain, along with a 3pc bathroom and a large laundry/utility room. Outside, you’ll immediately appreciate the exceptional curb appeal, highlighted by a massive concrete driveway leading to an oversized heated 1.5-car garage/shop that is ideal for storage, hobbies, or projects. The private backyard is a true retreat, complete with a patio, gazebo, storage shed, mature gardens, irrigation to rear and front yard and plenty of green space to relax or entertain family and friends. This is a wonderful opportunity to own a meticulously maintained home in one of Chatham’s desirable neighbourhoods! Call today to book your private showing!
Map data © OpenStreetMap contributors
No open houses are scheduled for this home.
Can't make it? Request a private viewing.
| 3pc Bathroom | Basement | 4.11 x 10.11 feet |
| Laundry room | Basement | 14.8 x 11.6 feet |
| Recreation room | Basement | 17.4 x 13 feet |
| Bedroom | Second level | 11.2 x 10.3 feet |
| Bedroom | Second level | 9.7 x 11 feet |
| Primary Bedroom | Second level | 10.11 x 11 feet |
| 4pc Bathroom | Second level | 5.11 x 10.3 feet |
| Sunroom | Main level | 18.8 x 11.8 feet |
| Kitchen | Main level | 13.5 x 11.2 feet |
| Dining room | Main level | 8.3 x 11.2 feet |
| Living room | Main level | 21.8 x 11.6 feet |




