
 For sale 50
$379,900
3 bed2 bath1,181 sq ft
126 Partridge Crescent
Chatham
8 days agoMLS® 26024435
ROYAL LEPAGE PEIFER REALTY, Brokerage
22 Dovercourt Street
Chatham, Ontario N7L2E7
For sale· Added
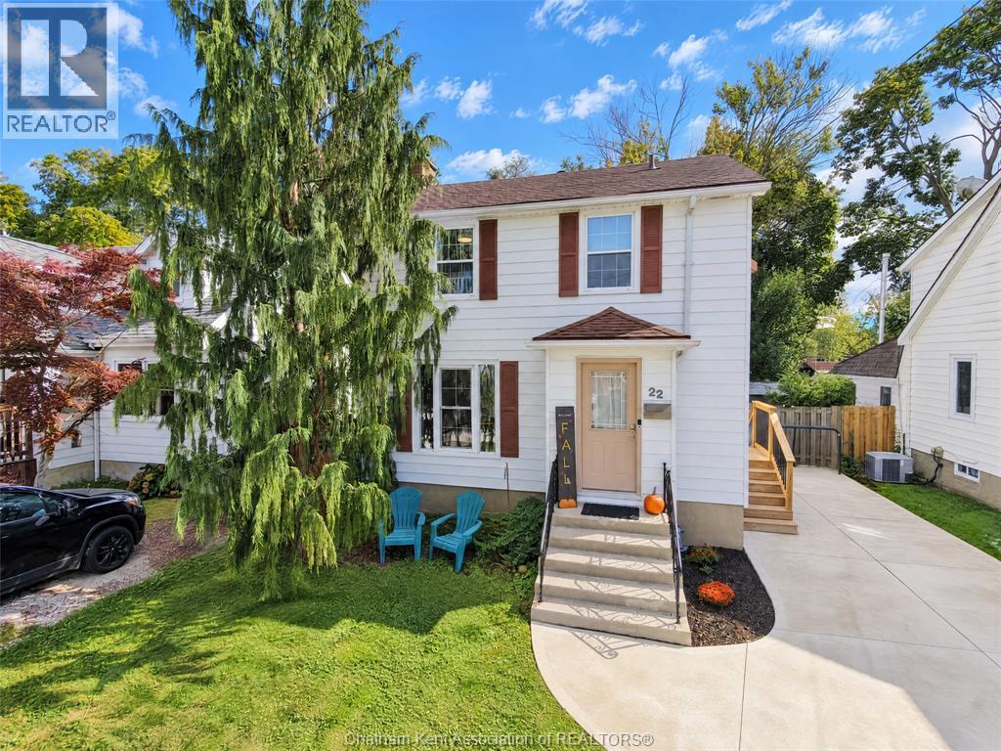
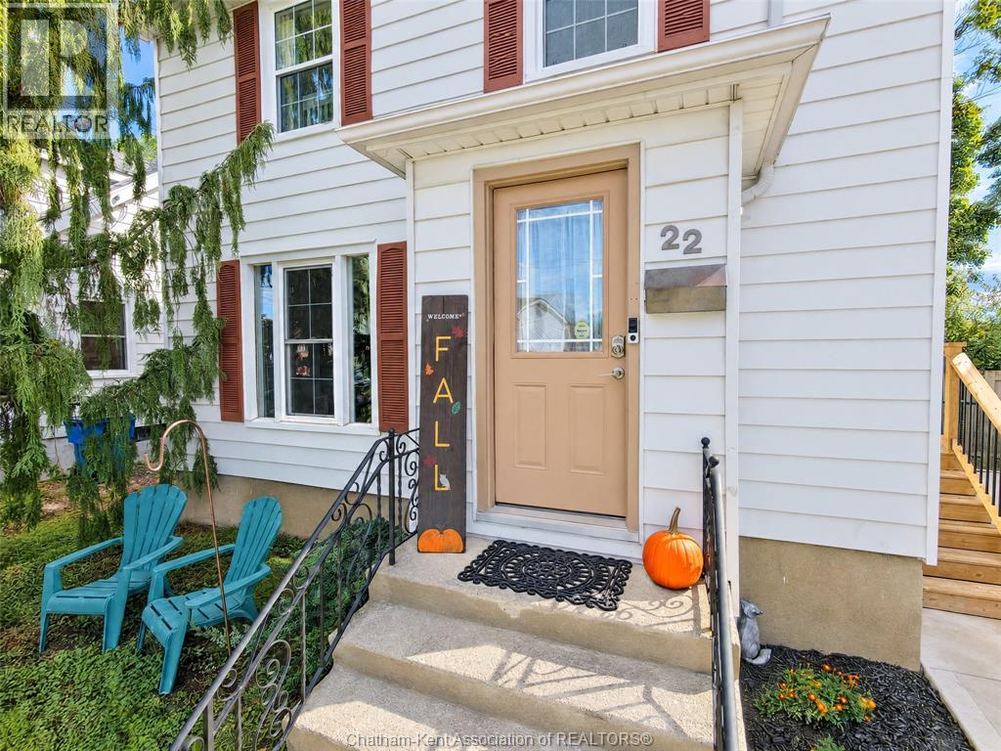
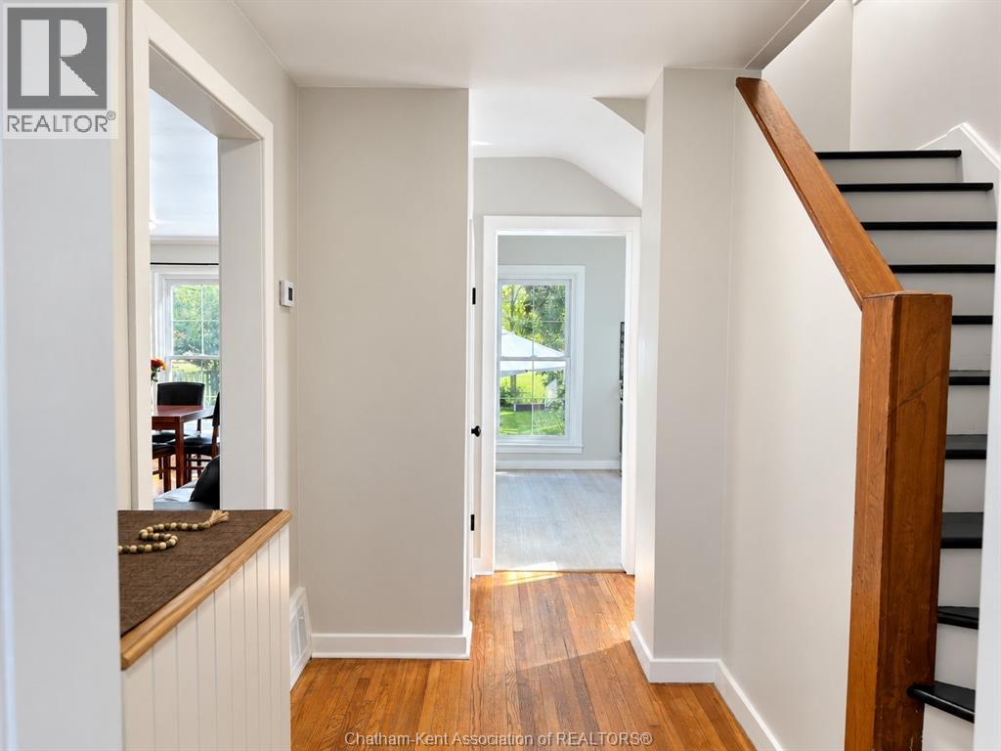
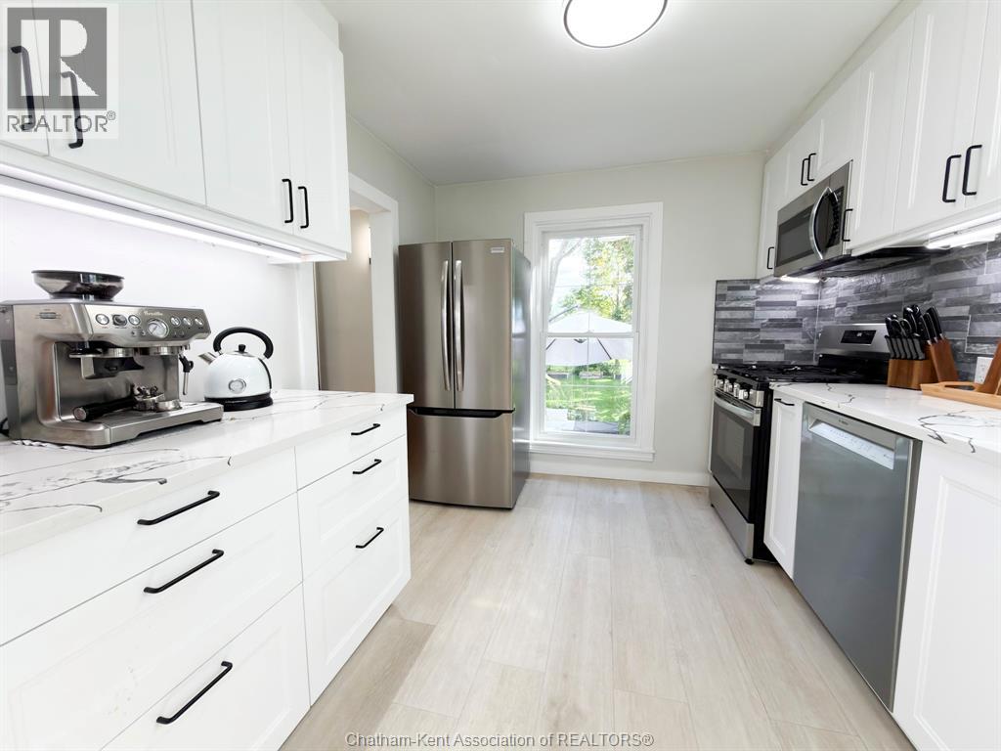
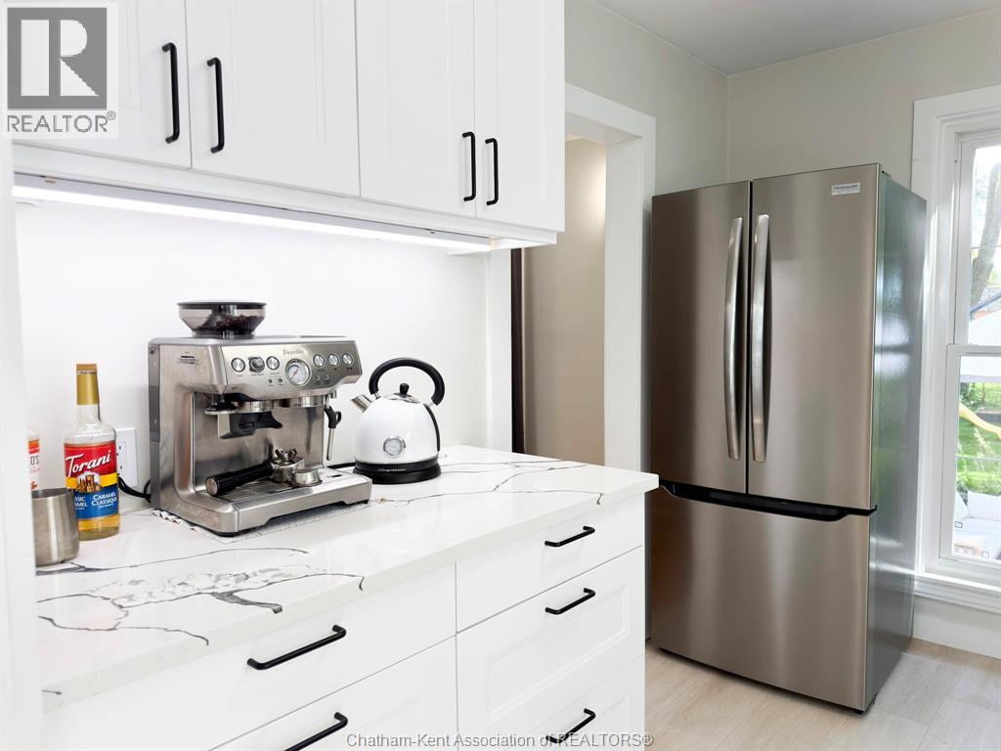
Tucked away on a quiet, low-traffic street just off Delaware Avenue, this freshly renovated 3-bedroom home is filled with character and features with many updates throughout. The main floor offers a spacious living room with beautiful hardwood floors, a bright newer kitchen with updated cabinetry and stainless steel appliances, and plenty of natural light. Upstairs you’ll find three bedrooms and a 4-piece bath complete with a Jacuzzi tub. The basement provides a cozy TV/family room along with plenty of additional storage. Outside, enjoy the newer double concrete driveway, patio area and a fantastic deep backyard backing onto a schoolyard, complete with a hot tub and raised garden beds—perfect for relaxing, entertaining or enjoying the outdoors. Fresh, inviting and move-in ready, this charming north-side home is ready for you to simply move in and enjoy!
Map data © OpenStreetMap contributors
No open houses are scheduled for this home.
Can't make it? Request a private viewing.
| Storage | Basement | — |
| Recreation room | Basement | — |
| Laundry room | Basement | — |
| 4pc Bathroom | Second level | — |
| Bedroom | Second level | 10 x 11 feet |
| Bedroom | Second level | 10 x 8.8 feet |
| Primary Bedroom | Second level | 11.2 x 10.6 feet |
| Foyer | Main level | — |
| Kitchen | Main level | 10 x 9.4 feet |
| Living room/Dining room | Main level | 13.1 x 21.6 feet |




