
 For sale 50
$379,900
3 bed2 bath1,181 sq ft
126 Partridge Crescent
Chatham
8 days agoMLS® 26024435
ROYAL LEPAGE PEIFER REALTY, Brokerage
223 Manning Drive Drive
Chatham, Ontario N7M0S5
For sale· Added
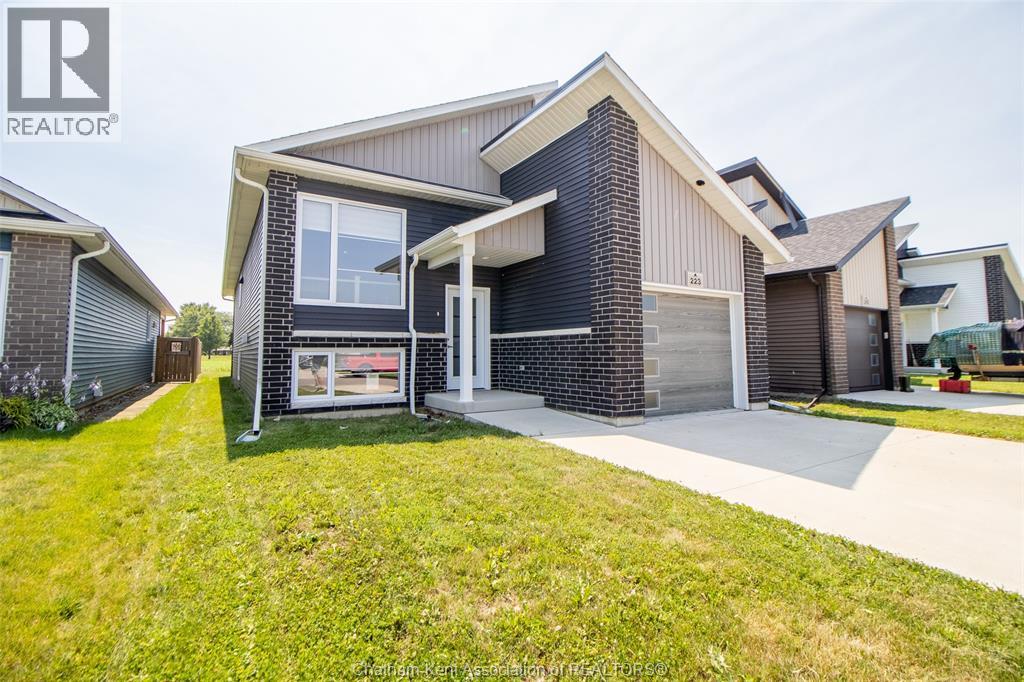
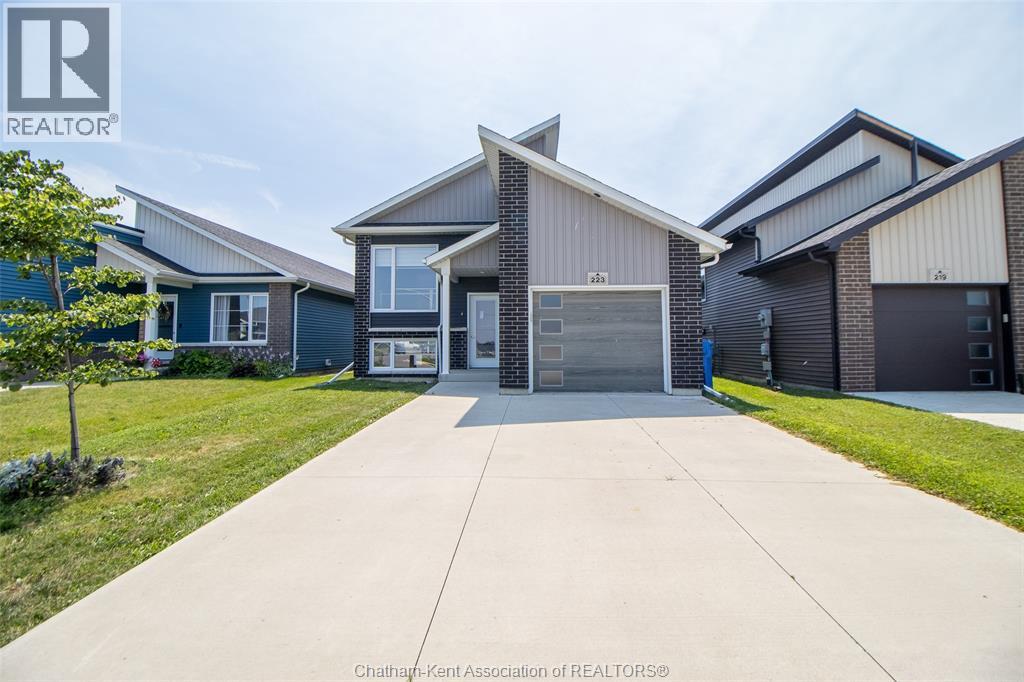
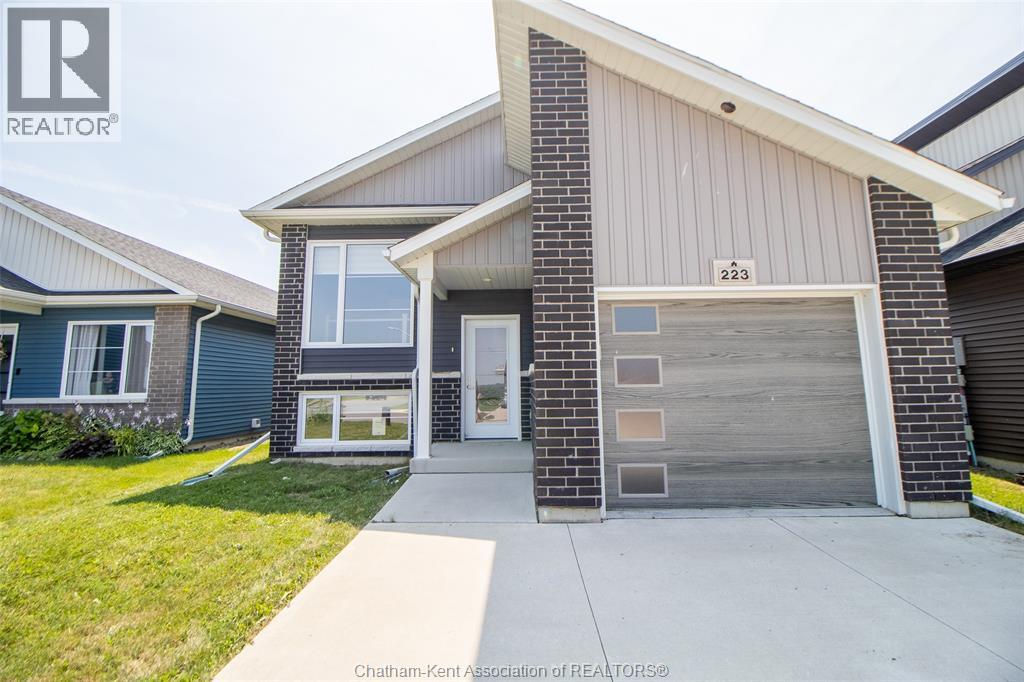
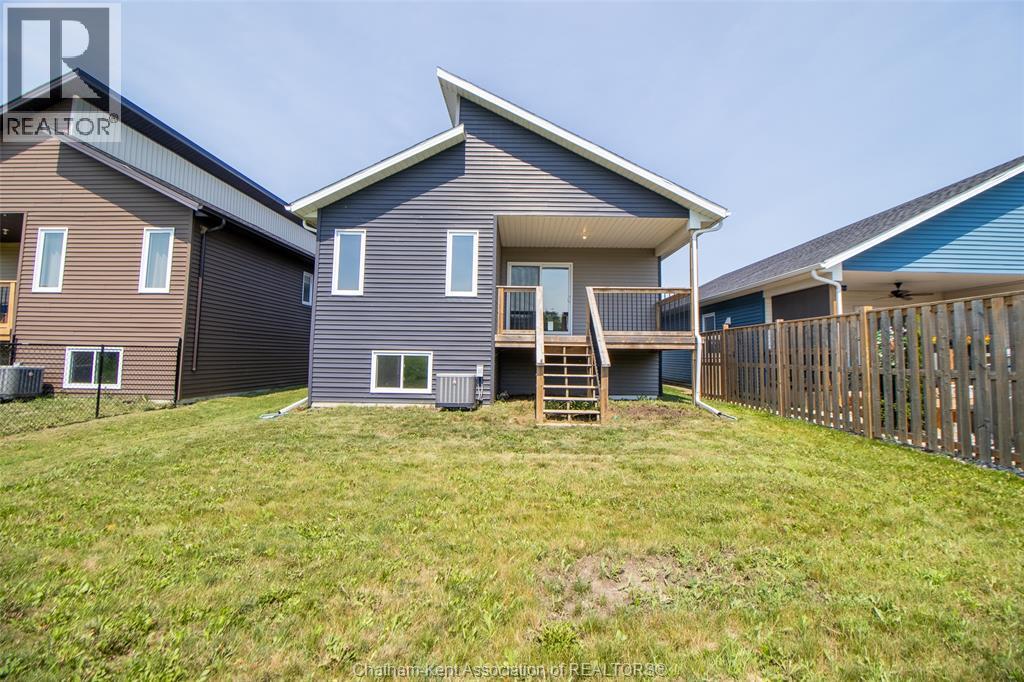
Only 4 years young, this stunning 2022 Maple City Homes raised ranch is located in one of Chatham's most desirable south-side neighbourhoods. Offering 3 spacious bedrooms and 2 bathrooms, including a beautiful primary ensuite, this home features a bright, open-concept layout that's perfect for modern living and entertaining. The large unfinished basement provides endless possibilities to create additional living space, extra bedrooms, a recreation room, or a home gym—an excellent opportunity to increase the home's value while customizing it to suit your needs. Whether you're a growing family, first-time buyer, or investor, this move-in-ready home combines quality craftsmanship, a sought-after location, and incredible future potential. This property is sold ""As Is"" with no representation or warranties.
Map data © OpenStreetMap contributors
No open houses are scheduled for this home.
Can't make it? Request a private viewing.
| Utility room | Lower level | 13 x 10.5 feet |
| 4pc Bathroom | Main level | — |
| 3pc Ensuite bath | Main level | — |
| Primary Bedroom | Main level | 11.5 x 13.3 feet |
| Bedroom | Main level | 11.5 x 9.8 feet |
| Bedroom | Main level | 11.5 x 9.8 feet |
| Living room | Main level | 14 x 10.5 feet |
| Kitchen/Dining room | Main level | 34 x 14 feet |




