 For sale 50
$539,900
3 bed2 bath
58 Harvest Crescent
Chatham
1 month agoMLS® 26021194
THAMES REALTY LTD.
22788 Creek Road
Chatham, Ontario N7M0L4
For sale· Added
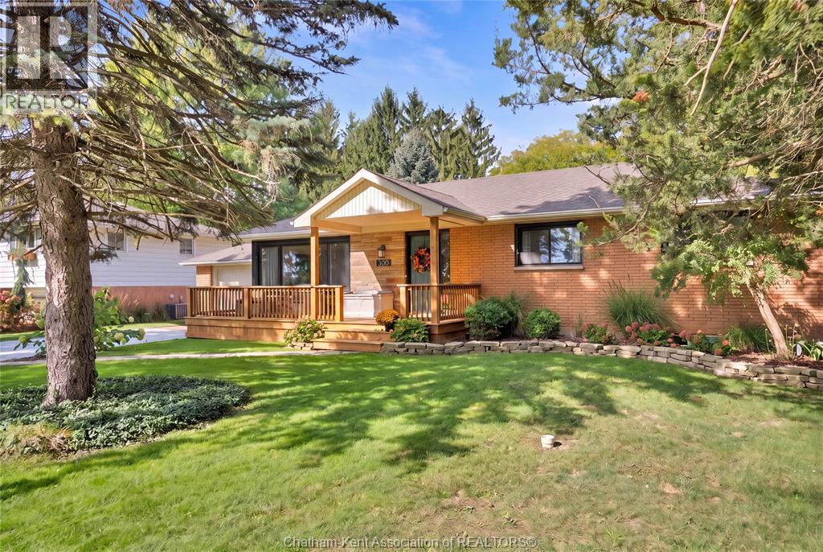
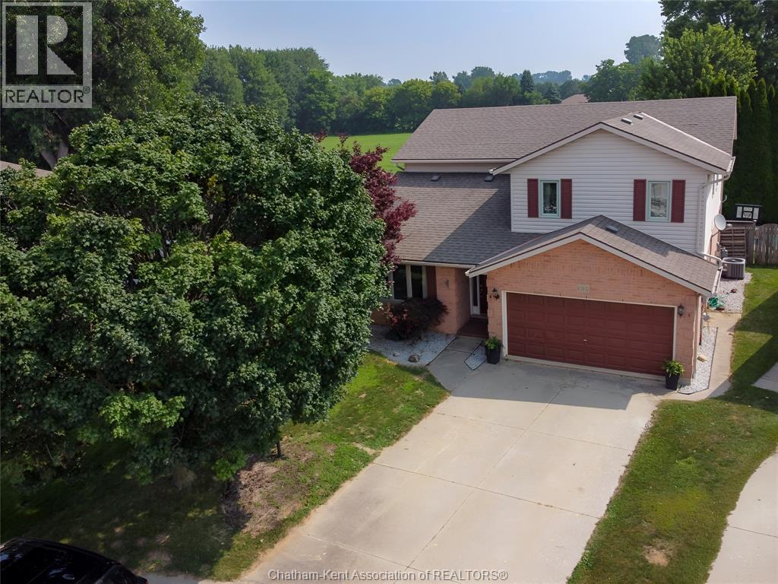
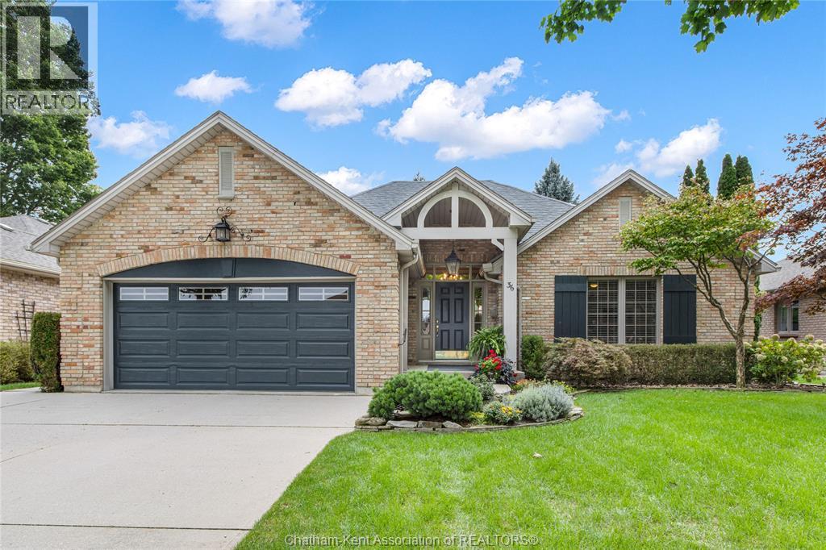
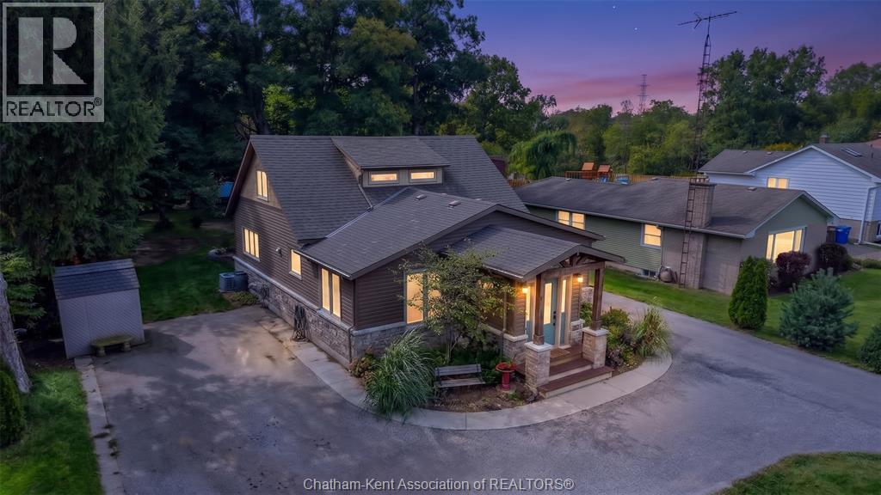
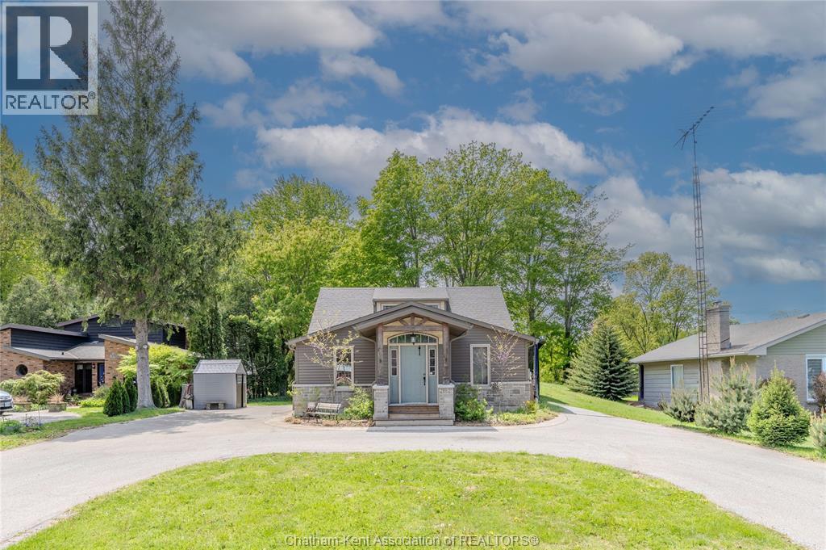
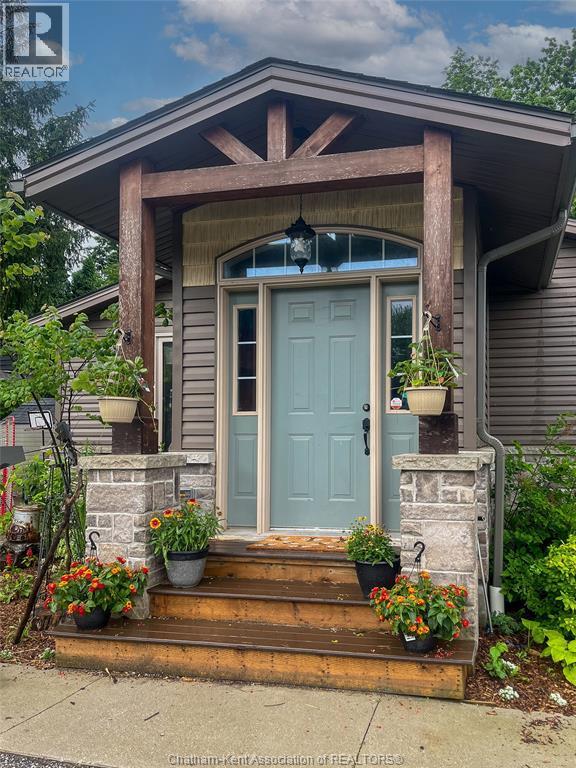
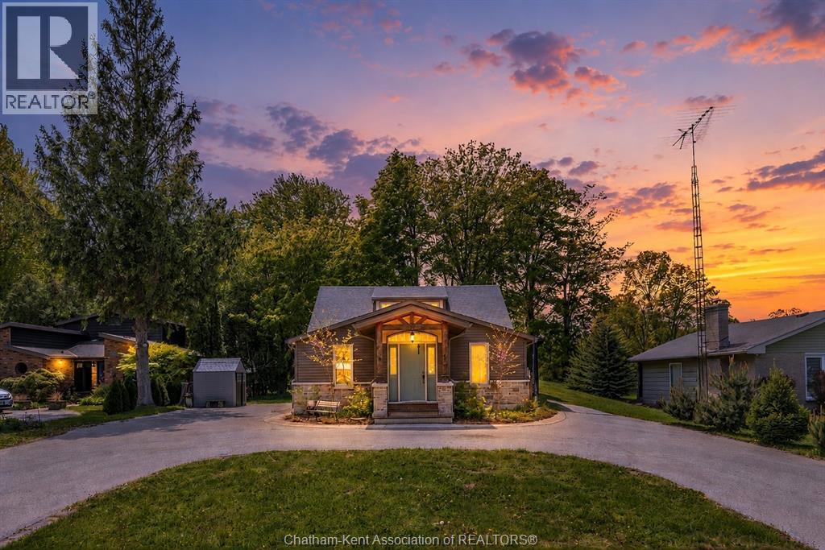
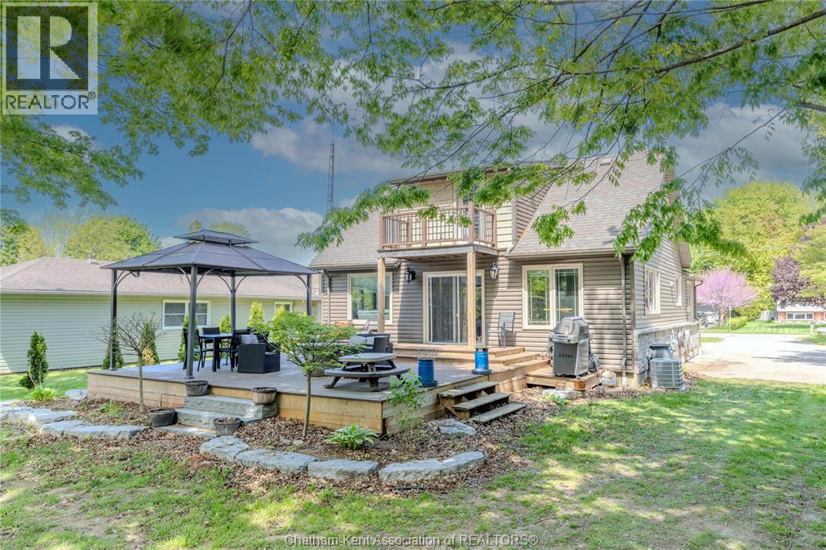
Welcome to this spacious 5 bedroom, 2.5 bathroom home nestled on a beautifully treed 0.69 acre lot backing onto scenic McGregor Creek. Step inside through the inviting front foyer into an open concept living room and kitchen, complete with included appliances and a bright dining area flowing into the oversized family room; perfect for entertaining family and friends. Hardwood flooring runs throughout the home, while sliding patio doors lead to a massive tiered deck overlooking the peaceful backyard retreat. The primary bedroom features a private 4-piece ensuite, while the main floor also offers a convenient 2-piece bath and laundry area. Upstairs you’ll find three additional bedrooms, a 4-piece bathroom, and a balcony walkout providing serene outdoor views. The partially finished basement includes an office, family room, playroom, and an additional bedroom, offering flexible living space for growing families or guests. Outside, the circular driveway provides ample parking, large rear workshop and sheds for storage, also includes your own private playground, all while the mature trees create a tranquil cottage-like setting with northern retreat vibes; all just minutes from town amenities. Book your private showing today!
Map data © OpenStreetMap contributors
No open houses are scheduled for this home.
Can't make it? Request a private viewing.
| Playroom | Basement | 11 x 8 feet |
| Office | Basement | 15 x 7.8 feet |
| Living room | Basement | 14 x 11.6 feet |
| Bedroom | Second level | 14 x 11.6 feet |
| Bedroom | Second level | 10.9 x 7.5 feet |
| Bedroom | Second level | 14.8 x 8.9 feet |
| 4pc Bathroom | Second level | 7.8 x 5.7 feet |
| 2pc Bathroom | Main level | 3.11 x 2.9 feet |
| Laundry room | Main level | 10.8 x 11.9 feet |
| 4pc Ensuite bath | Main level | 5.2 x 5.11 feet |
| Family room | Main level | 19.5 x 12 feet |
| Primary Bedroom | Main level | 11.5 x 11.2 feet |
| Kitchen/Dining room | Main level | 26.7 x 10 feet |
| Foyer | Main level | 8.6 x 6.11 feet |