 For sale 50
$435,000
3 bed2 bath
7 Ordon Boulevard
Chatham
2 months agoMLS® 26017732
ROYAL LEPAGE PEIFER REALTY, Brokerage
36 Henry O' Way
Chatham, Ontario N7L5M6
For sale· Added
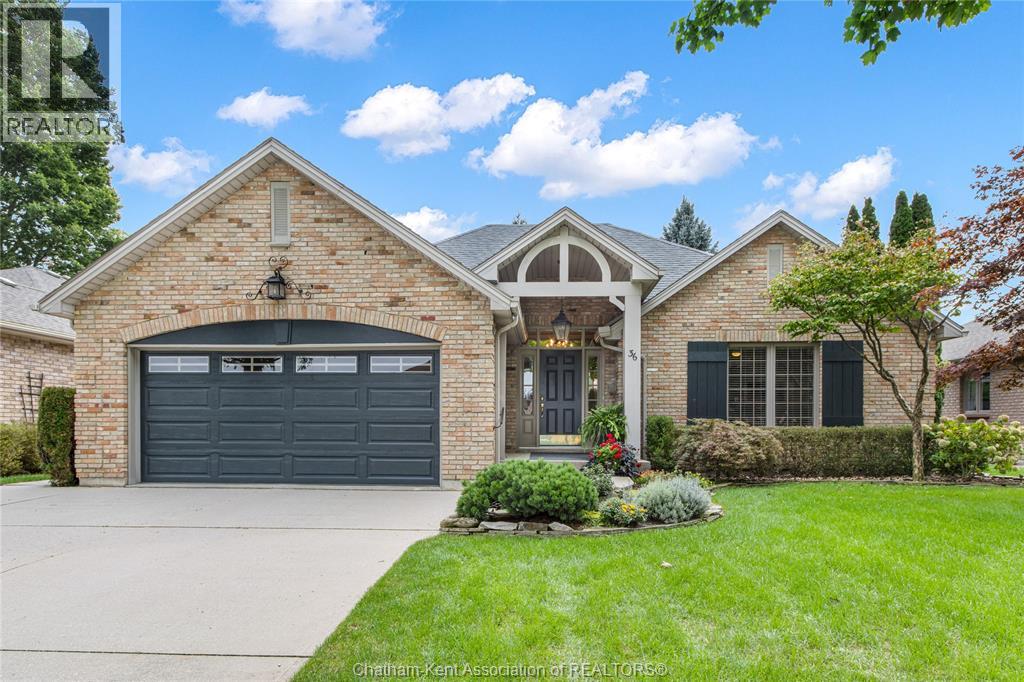
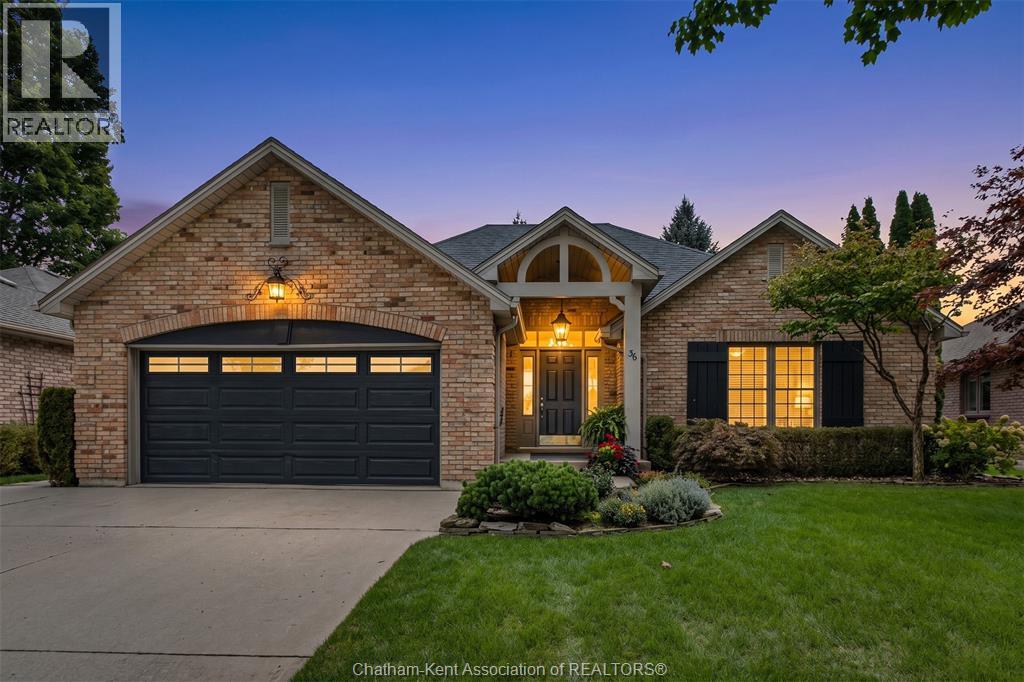
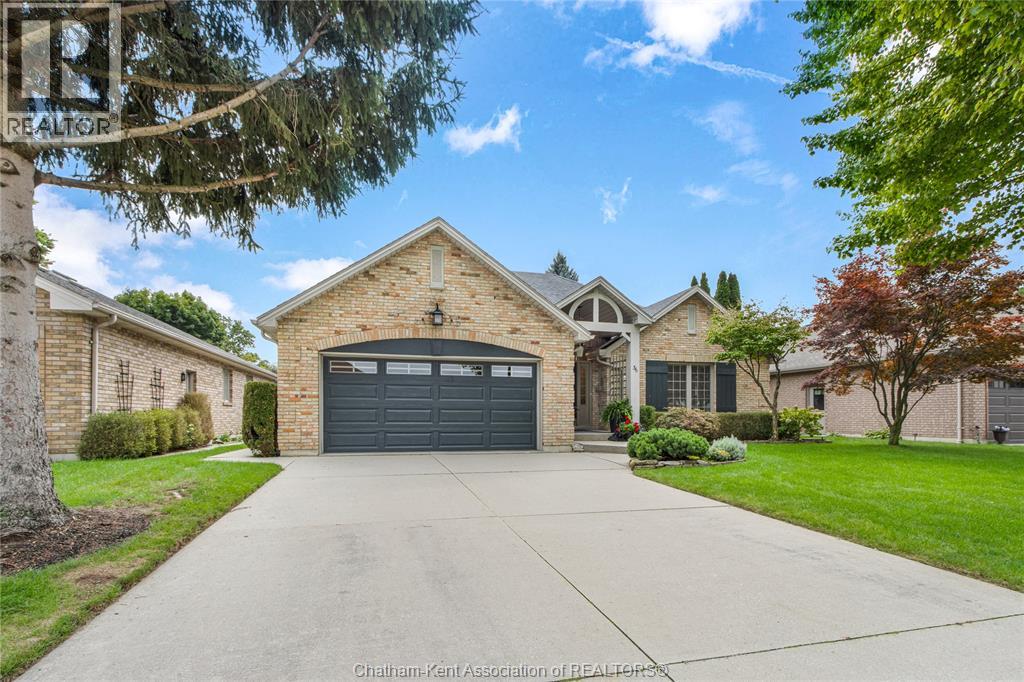
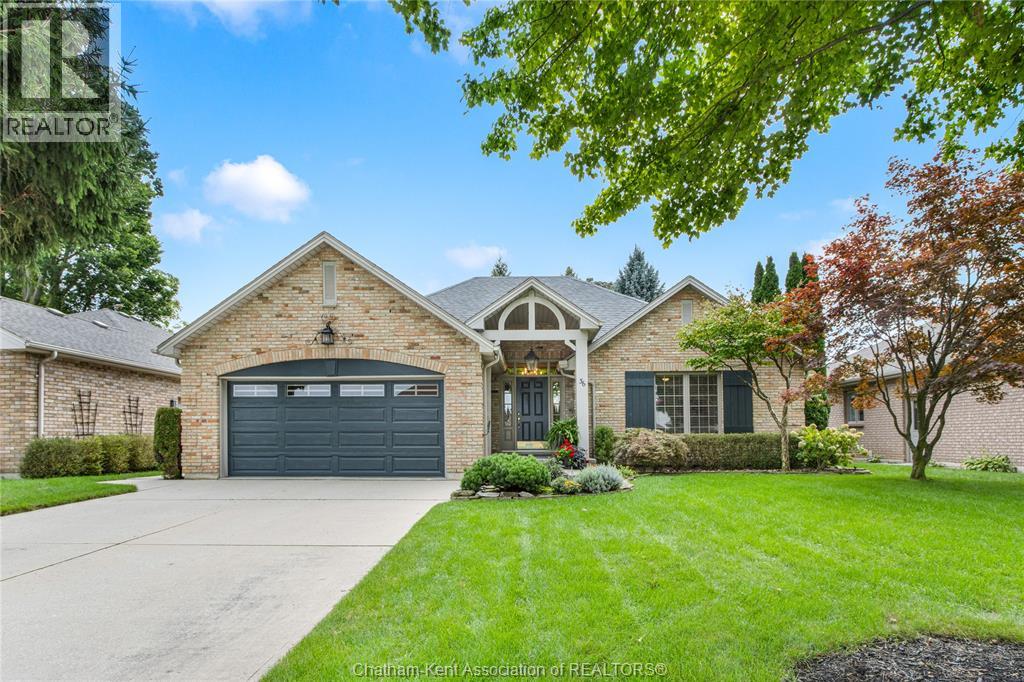
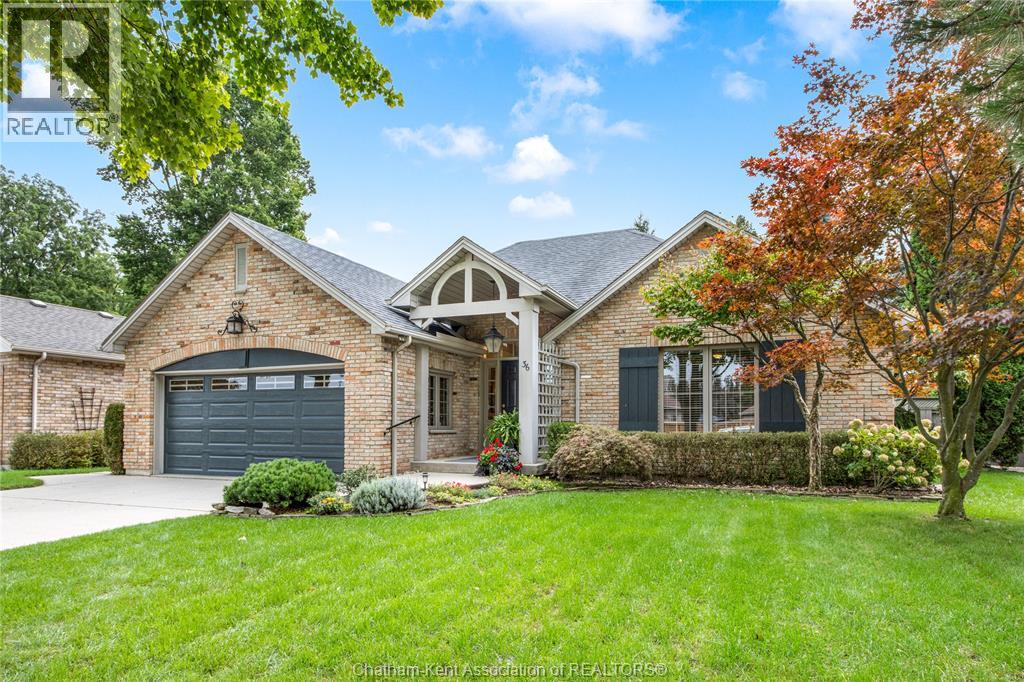
Step into effortless main floor living with this impeccably kept brick ranch tucked away into a sought-after North side neighbourhood. Showcasing standout curb appeal, a sprawling concrete drive, double garage, and an irrigated lawn surrounded by mature trees this home is sure to impress! Pride of ownership invites you into a large foyer and great floor plan designed for pure ease for entertaining and relaxation. The spacious kitchen features ample cabinetry, a walk-in pantry, and a dining area at the rear of the home. The dining space flows seamlessly into the inviting family room, complete with cathedral ceilings, a gas fireplace, and direct access to the private backyard. There’s an additional family room providing options for a larger dining area, office or a sitting room and a convenient 2pc bath. Enjoy two main-floor bedrooms that both feature private ensuites and a thoughtfully designed, fully wheelchair-accessible bath while the primary bedroom offers a walk in closet. Important mechanical upgrades take the stress out of buying, featuring an updated roof, refreshed exterior shutters, modern family room flooring, and energy-smart systems like high-efficiency HVAC and hot water on demand. Downstairs, the massive partially finished basement already includes a den with expansive open space is ready for your custom home gym, media room, or additional living space. Complete with all appliances included and walkability to nearby parks, trails, and neighbourhood shops, this turn-key residence offers a rare blend of accessible comfort and refined style! Call today
Map data © OpenStreetMap contributors
No open houses are scheduled for this home.
Can't make it? Request a private viewing.
| Den | Basement | 14.11 x 11.2 feet |
| 3pc Ensuite bath | Main level | 8.5 x 8.4 feet |
| Bedroom | Main level | 12.1 x 11.7 feet |
| 4pc Ensuite bath | Main level | 10.11 x 7.3 feet |
| Primary Bedroom | Main level | 14.3 x 12.4 feet |
| Laundry room | Main level | 7.4 x 5.6 feet |
| Family room | Main level | 14.1 x 12.4 feet |
| Dining room | Main level | 11.1 x 10.5 feet |
| Kitchen | Main level | 12.4 x 10.8 feet |
| 2pc Bathroom | Main level | 5.6 x 5.4 feet |
| Living room | Main level | 15.5 x 13.6 feet |
| Foyer | Main level | 8.2 x 6.6 feet |