 For sale 44
$299,900
4 bed2 bath
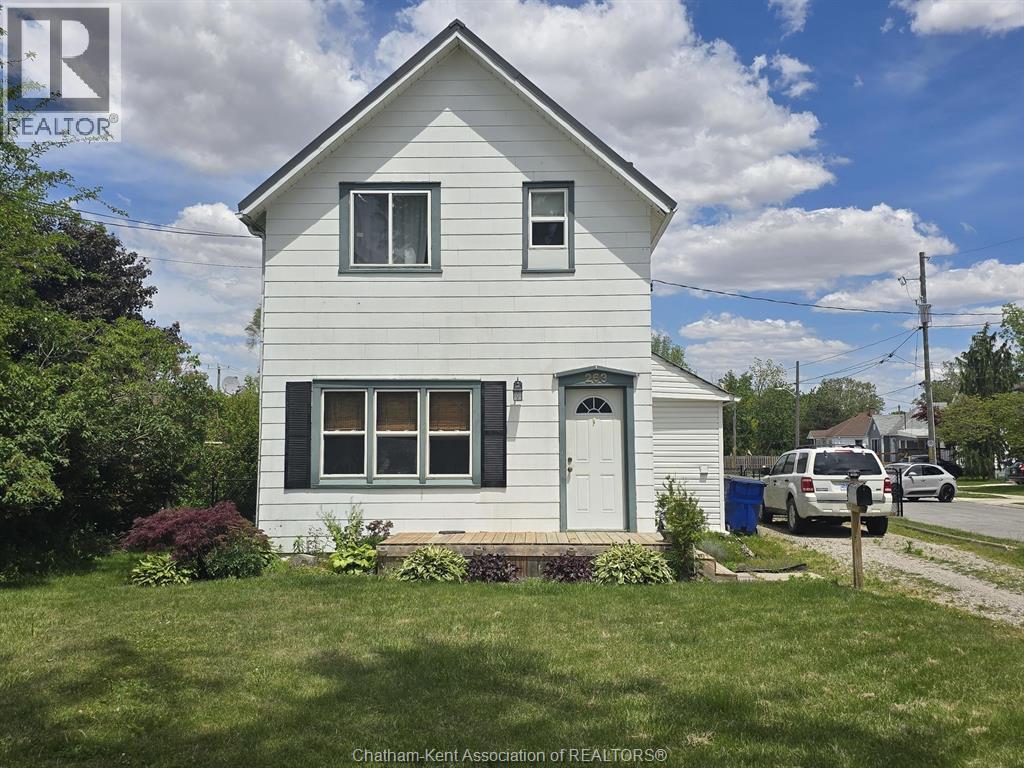
263 Delaware Avenue
Chatham
15 days agoMLS® 26023725
RE/MAX PREFERRED REALTY LTD.
23 Sutton Court
Chatham, Ontario N7L4G4
For sale· Added
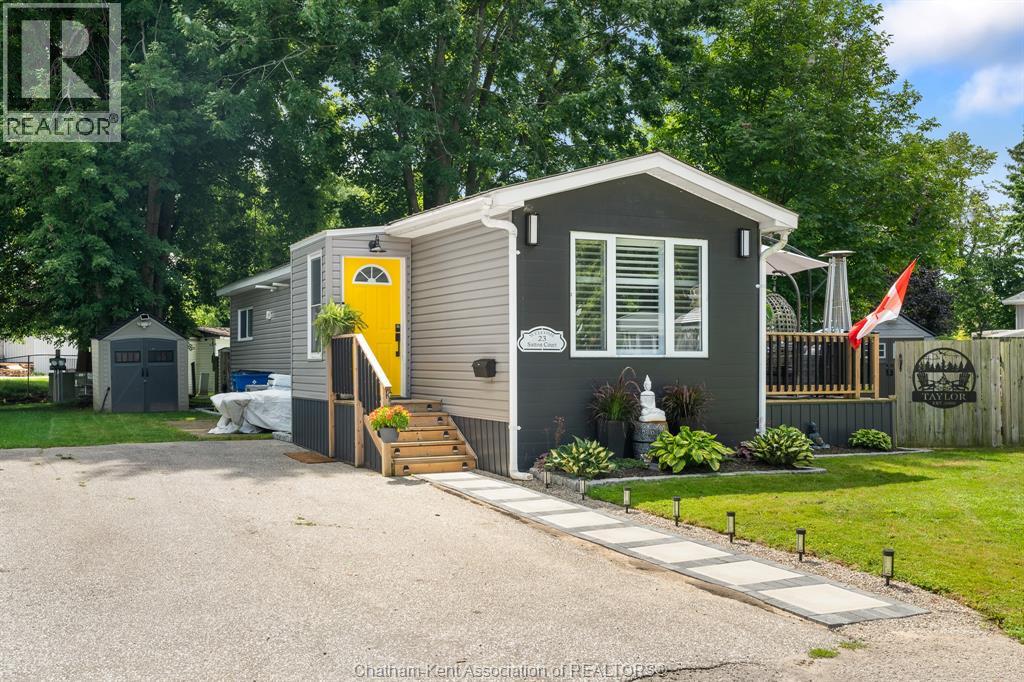
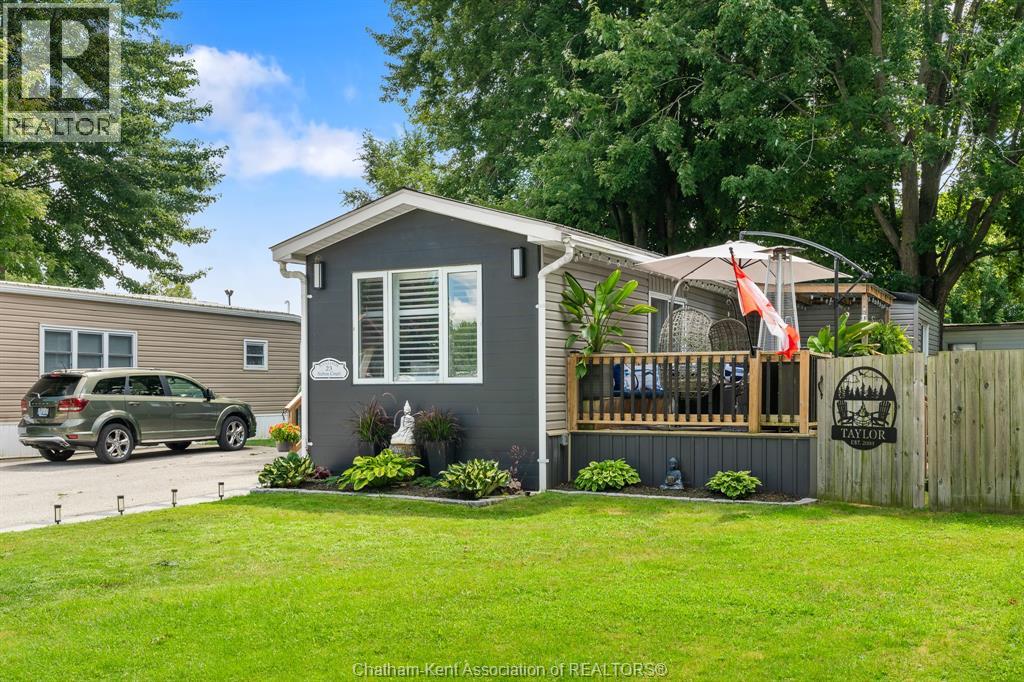
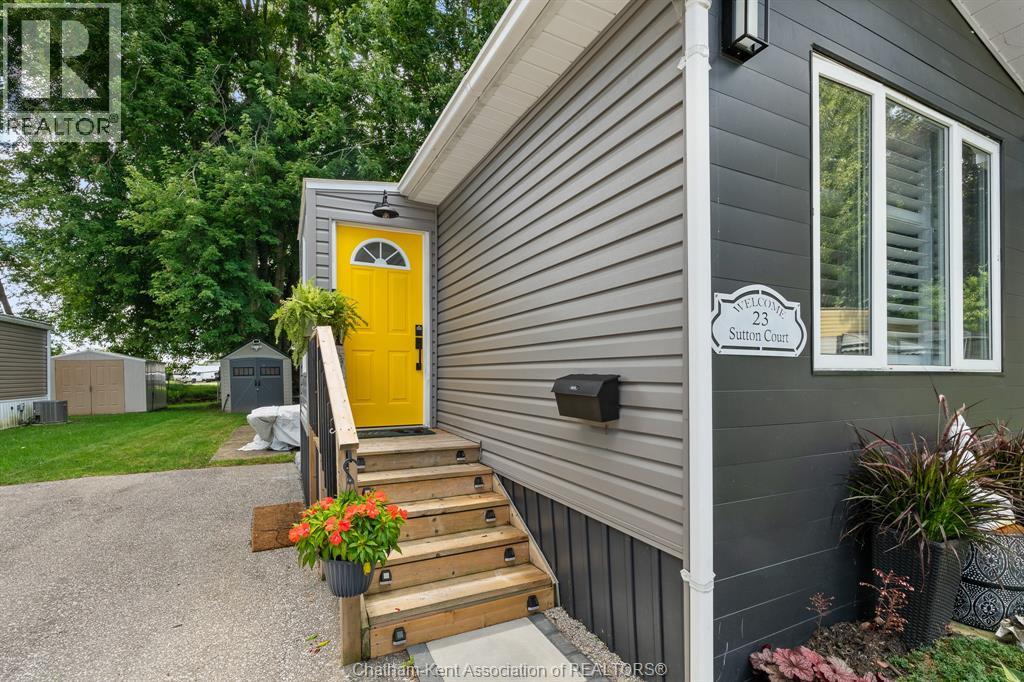
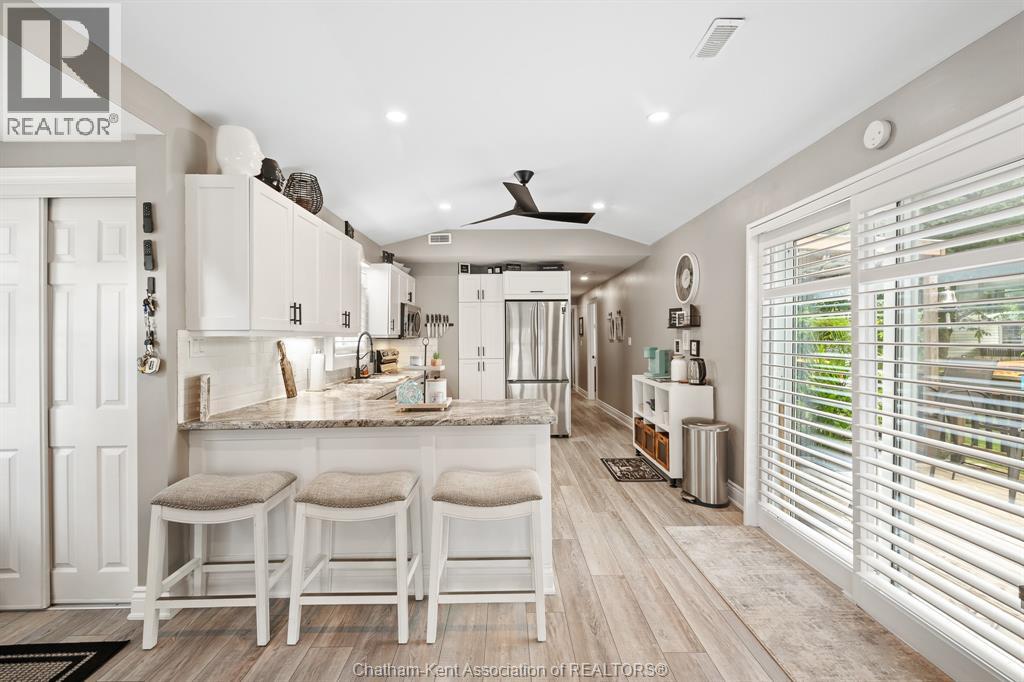
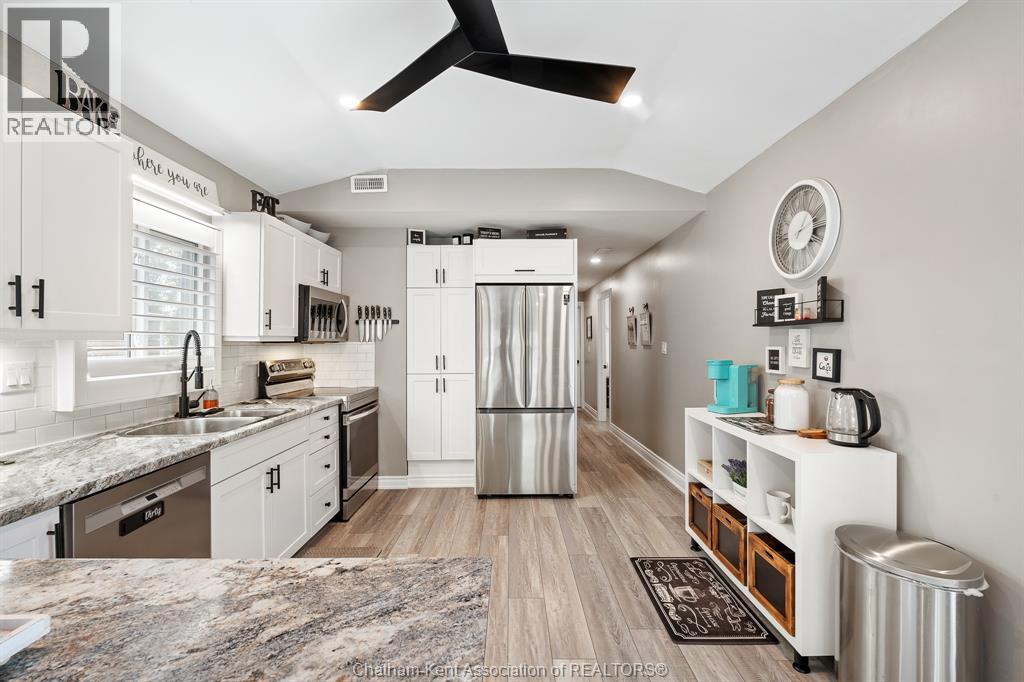
Discover this beautifully refinished mobile home, featuring a fresh and airy decor that will delight you! Situated on a quiet cul-de-sac in St Clair Community Estates, this home offers a fully fenced yard, perfect for kids, pets and privacy. Enjoy the spacious open concept layout, highlighted by vaulted ceilings and pot lighting throughout. The eat-in kitchen boasts stainless steel appliances and updated cabinetry, while the generous master bedroom includes a full 4-piece ensuite. Additionally, there's a spacious secondary bedroom and a second full 4-piece bath, making this home designed for comfortable living. Step through patio doors onto a large, partially covered deck (31 x 10), providing a serene space to relax. Updates include a newer furnace, air conditioner, hot water tank, and steel roof, ensuring peace of mind for years to come. Two 7 x 7 storage sheds offer ample space for your outdoor gear. Park approval is required, and the monthly land rental fee will increase by $50 upon sale. This fee covers taxes, garbage pickup, and snow removal on the road. Don’t miss this opportunity for comfortable and convenient living—call today to schedule a viewing!
Map data © OpenStreetMap contributors
No open houses are scheduled for this home.
Can't make it? Request a private viewing.
| 4pc Ensuite bath | Main level | 9.11 x 5.2 feet |
| Primary Bedroom | Main level | 11.2 x 10.11 feet |
| Bedroom | Main level | 9.1 x 9.5 feet |
| Laundry room | Main level | 7.7 x 5.9 feet |
| 4pc Bathroom | Main level | 7.8 x 6.11 feet |
| Living room/Dining room | Main level | 27.1 x 11.1 feet |
| Foyer | Main level | 4.1 x 3.7 feet |