 For sale 50
$619,000
4 bed3 bath
90 Northern Pine Place
Chatham
2 months agoMLS® 26017348
GAGNER & ASSOCIATES EXCEL REALTY SERVICES INC. Brokerage
23 Willcox Street
Chatham, Ontario N7M6E2
For sale· Added
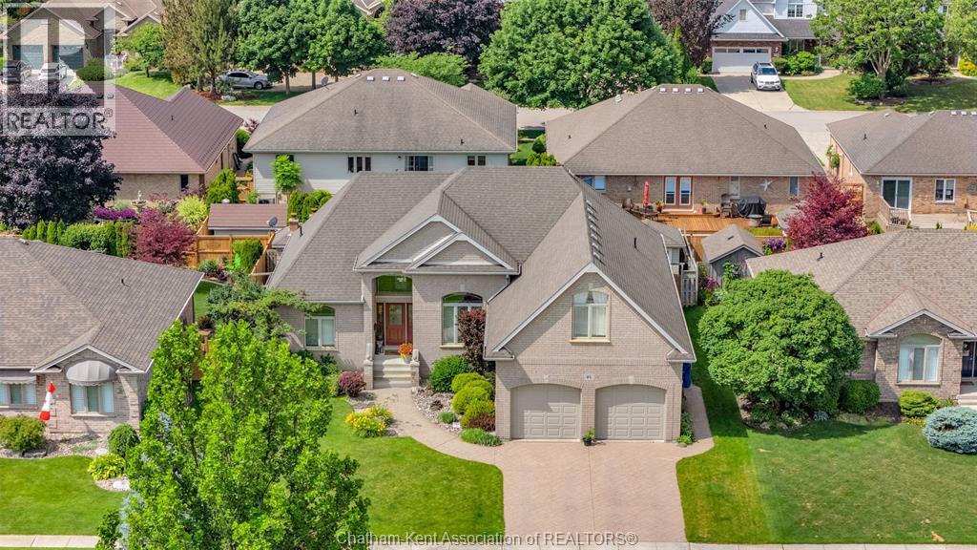
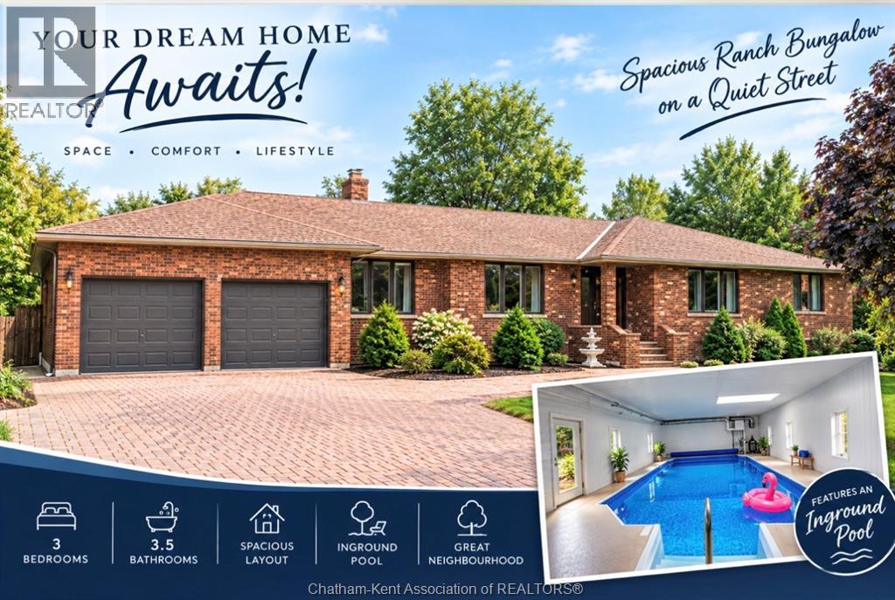
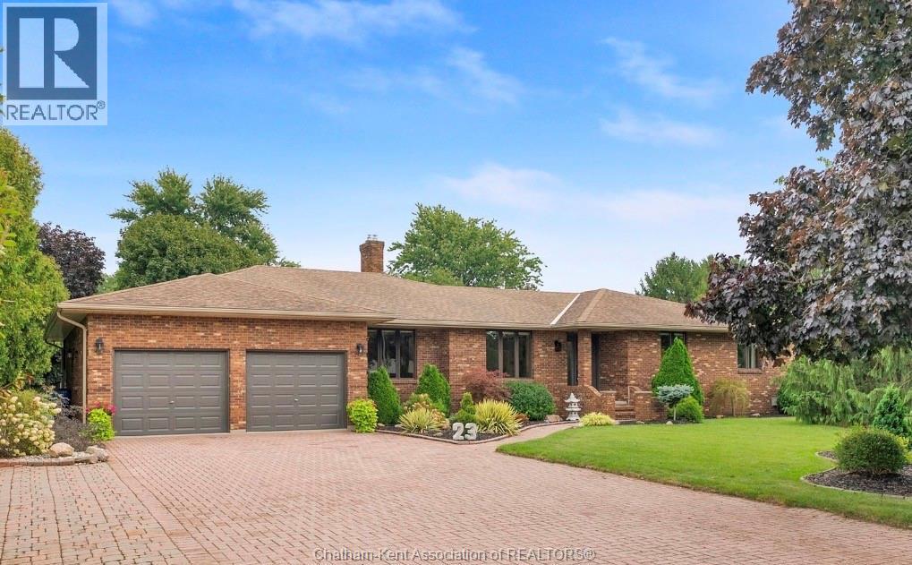
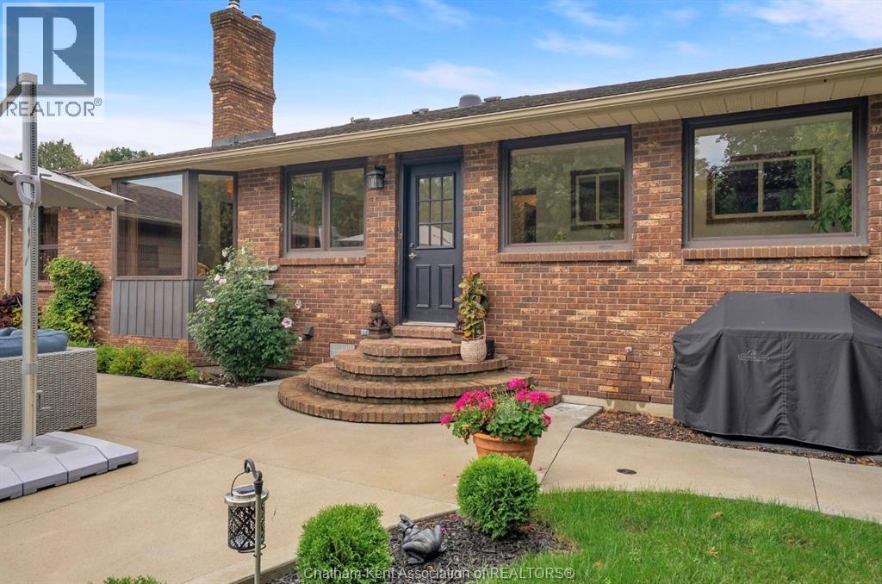
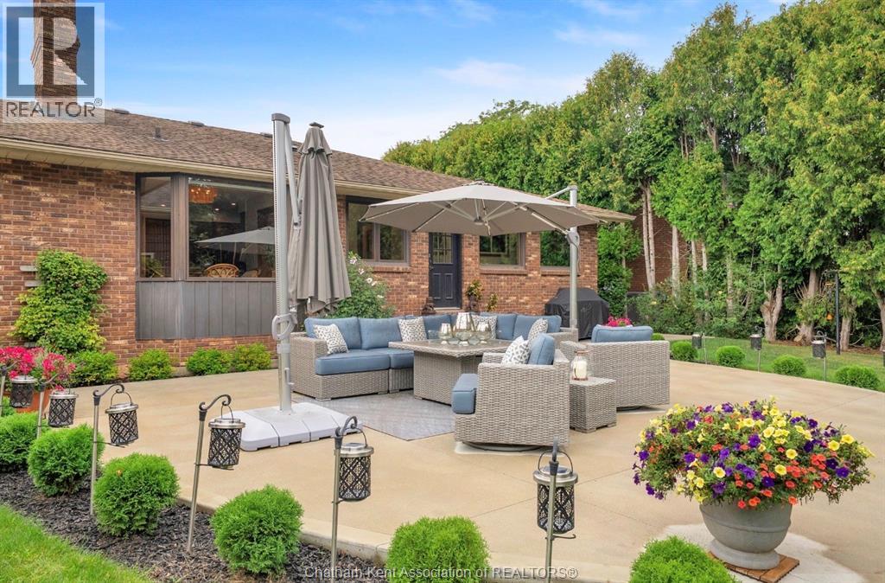
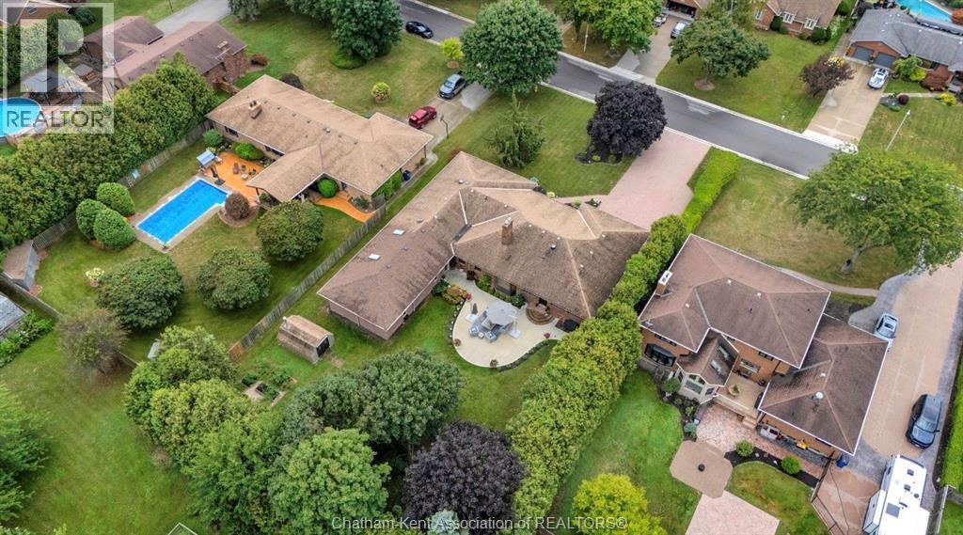
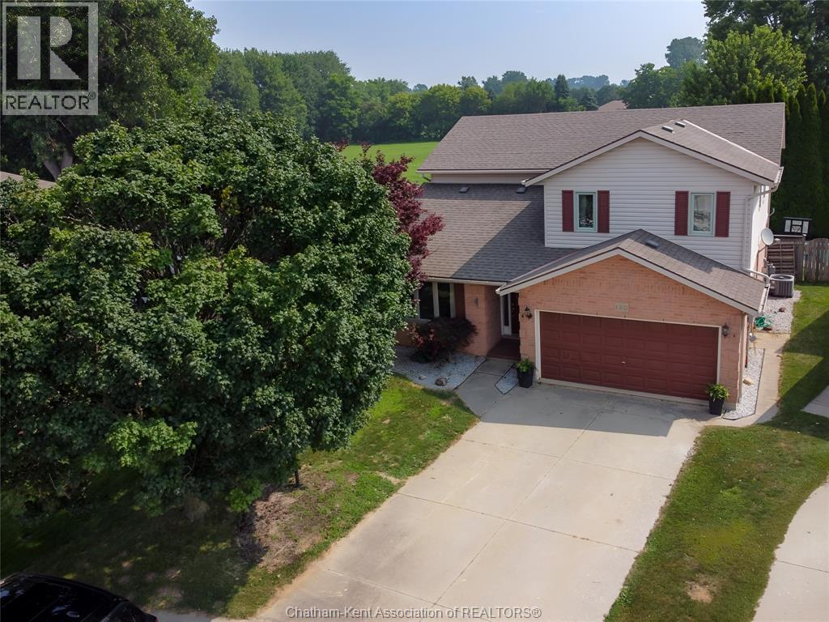
YOUR DREAM HOME AWAITS! — with an indoor heated pool! Imagine enjoying a heated in ground pool right in your own home, with a pool season that lasts 365 days a year. This 3-bedroom, 3.5-bath home offers a great combination of space, comfort and versatility in a sought-after neighbourhood. The spacious pool room features its own HVAC system, heated floors, creating a comfortable space to enjoy year-round. The home also features a second kitchen, offering excellent potential for multi-family living, an in-law suite or additional living space. Take the VIRTUAL TOUR and explore the floor plan from anywhere to see all this home has to offer!
Map data © OpenStreetMap contributors
No open houses are scheduled for this home.
Can't make it? Request a private viewing.
| Storage | Basement | 25.11 x 9 feet |
| Workshop | Basement | 25.1 x 11.2 feet |
| Kitchen | Basement | 9.3 x 6.6 feet |
| Recreation room | Basement | 29.2 x 22.11 feet |
| Other | Basement | 12.6 x 12.6 feet |
| Other | Basement | 12 x 11.7 feet |
| 3pc Bathroom | Basement | 5.7 x 8.8 feet |
| Florida room | Lower level | 49.1 x 22.6 feet |
| Sunroom | Main level | 25.8 x 9.1 feet |
| 4pc Bathroom | Main level | 8.7 x 7.7 feet |
| Bedroom | Main level | 12.4 x 11.2 feet |
| Bedroom | Main level | 14.4 x 11.4 feet |
| 3pc Ensuite bath | Main level | 5.1 x 10 feet |
| Primary Bedroom | Main level | 13.11 x 12.9 feet |
| 2pc Bathroom | Main level | 5.1 x 5 feet |
| Dining nook | Main level | 12.4 x 11.2 feet |
| Kitchen | Main level | 10.4 x 20.9 feet |
| Dining room | Main level | 15.7 x 12 feet |
| Family room | Main level | 15.9 x 12.1 feet |
| Living room/Fireplace | Main level | 18.1 x 14.1 feet |