 For sale 50
$539,900
3 bed2 bath
58 Harvest Crescent
Chatham
1 month agoMLS® 26021194
THAMES REALTY LTD.
95 Henry O'Way
Chatham, Ontario N7L5M4
For sale· Added
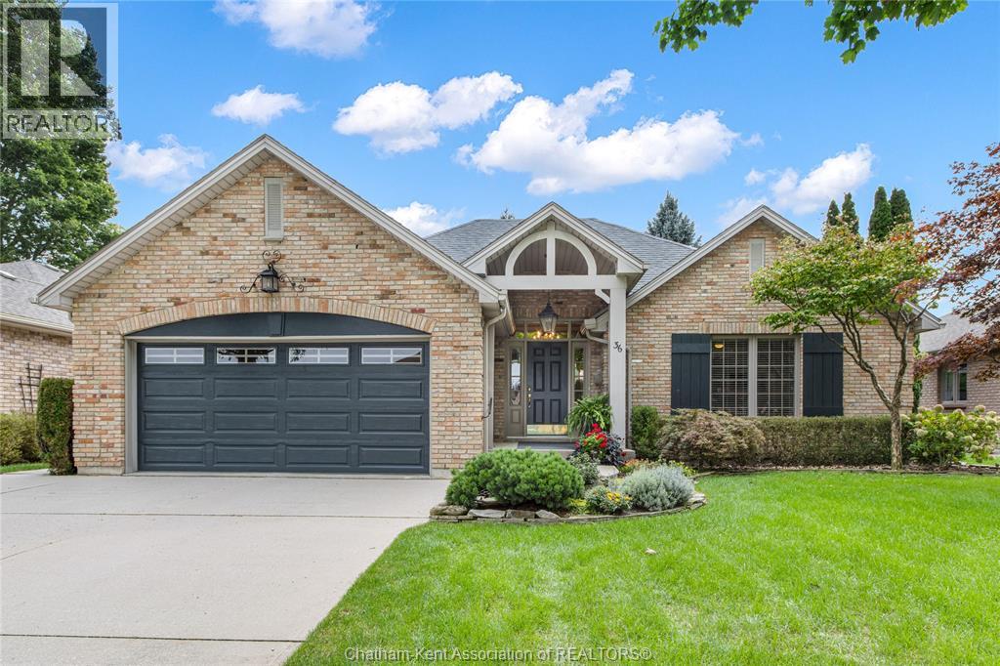
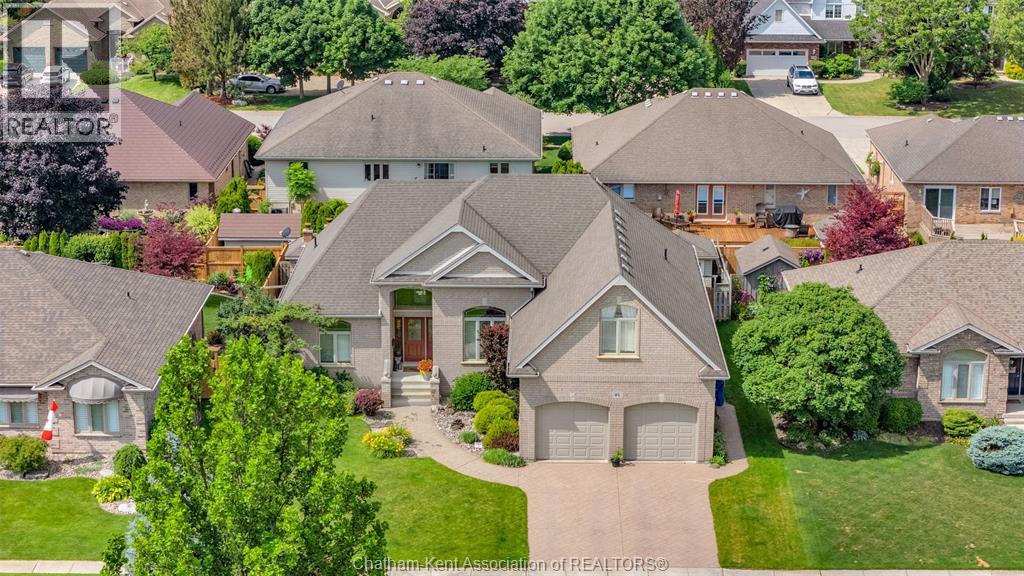
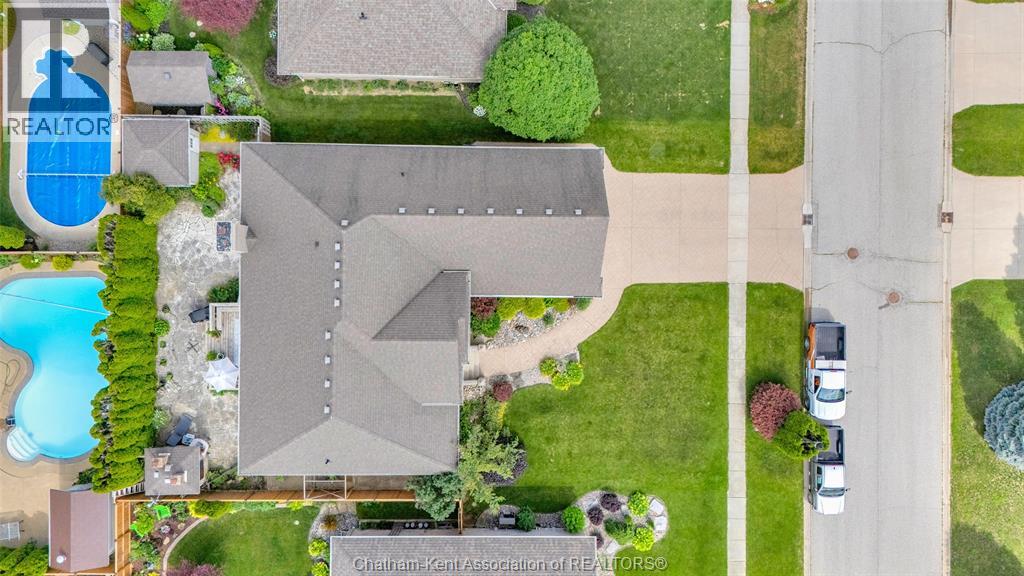
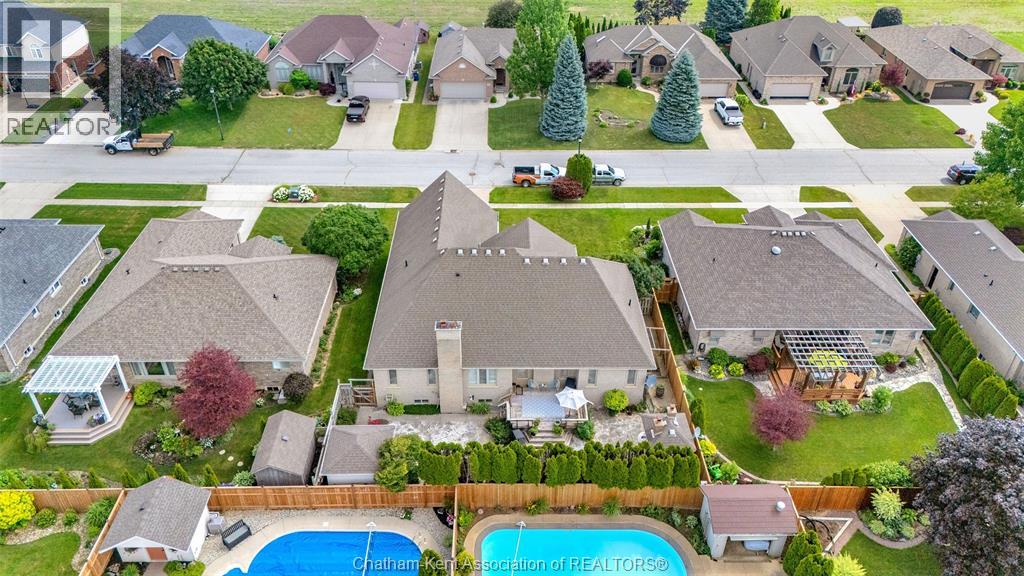
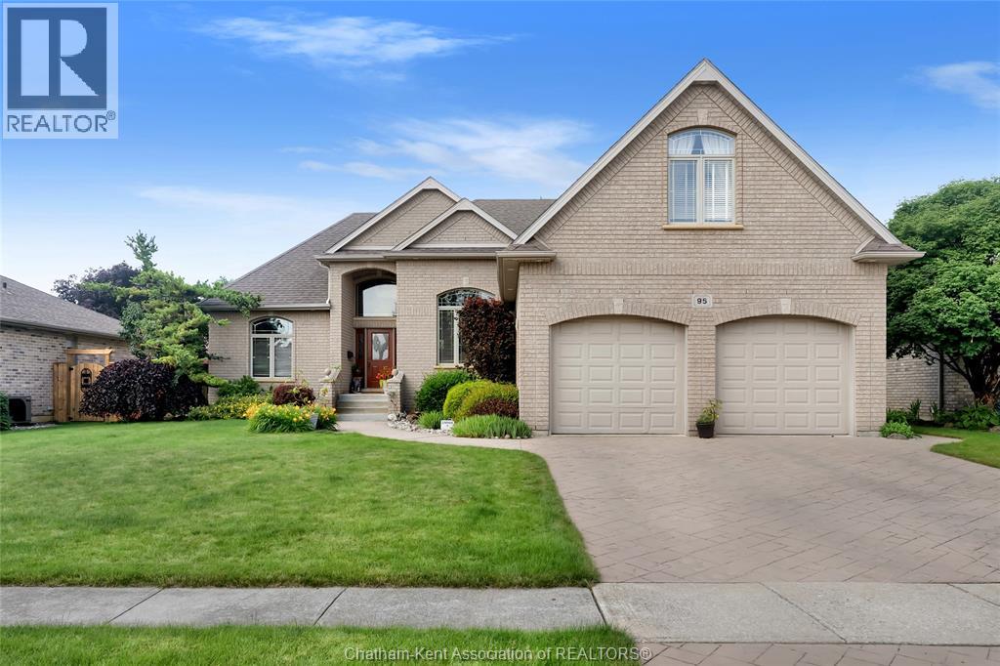
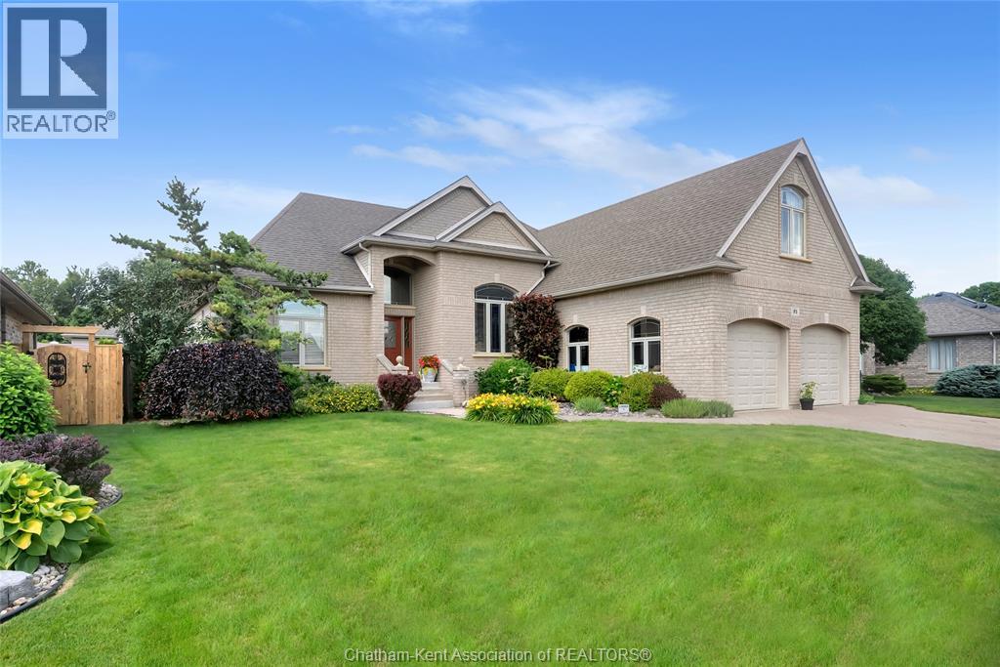
Main floor living in a very desirable North Chatham neighbourhood. This all brick single owner home offers main floor living with a second level bonus bedroom with 4 pc bath. The bedrooms on the main level are separated with the oversized primary bedroom with 4pc ensuite bathroom and walk-in closet in its own wing and two bedrooms with a 4pc bath in their own wing of the home. Open concept foyer, living and dining room share a soaring vaulted ceiling with lots of natural light. The central kitchen with raised bar and breakfast nook has a walk out to the partially covered patio. Hardwood floors in all bedrooms and living areas and ceramic tile in bathrooms, kitchen and high-traffic areas. Full basement with 3pc bathroom and plenty of space for teenagers or future development. The backyard is very private and has a stone finished wood-fired bbq/pizza oven. Full double car garage with inside entry. Be sure to take a full tour of this home, inside and out, with the iGuide 360 degree virtual tour.
Map data © OpenStreetMap contributors
No open houses are scheduled for this home.
Can't make it? Request a private viewing.
| Utility room | Basement | 8.11 x 14.7 feet |
| Storage | Basement | 11.1 x 11.4 feet |
| Storage | Basement | 19.4 x 13.5 feet |
| Recreation room | Basement | 53.9 x 22.4 feet |
| 3pc Bathroom | Basement | 12.6 x 14.7 feet |
| 4pc Bathroom | Second level | 9.6 x 17.5 feet |
| Bedroom | Second level | 12.5 x 21.6 feet |
| Laundry room | Main level | 5.3 x 9.3 feet |
| 4pc Bathroom | Main level | 8.6 x 8 feet |
| Bedroom | Main level | 12 x 14.1 feet |
| Bedroom | Main level | 11.7 x 11.7 feet |
| 4pc Ensuite bath | Main level | 8.11 x 13 feet |
| Primary Bedroom | Main level | 14.1 x 19.11 feet |
| Mud room | Main level | 10.5 x 4.2 feet |
| Dining room | Main level | 11.7 x 11.3 feet |
| Living room | Main level | 19.3 x 21.1 feet |
| Dining nook | Main level | 12.4 x 7.1 feet |
| Kitchen | Main level | 12.9 x 12.2 feet |