
 For sale 50
$379,900
3 bed2 bath1,181 sq ft
126 Partridge Crescent
Chatham
8 days agoMLS® 26024435
ROYAL LEPAGE PEIFER REALTY, Brokerage
240 Ironwood Trail
Chatham, Ontario N7M0V6
For sale· Added
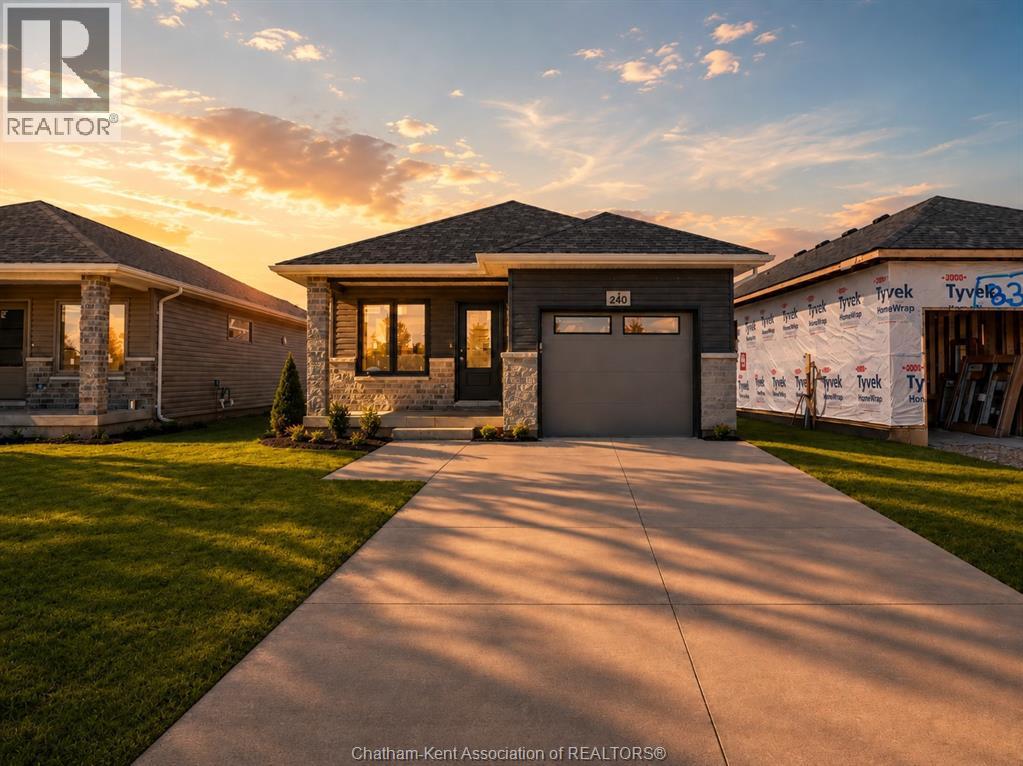
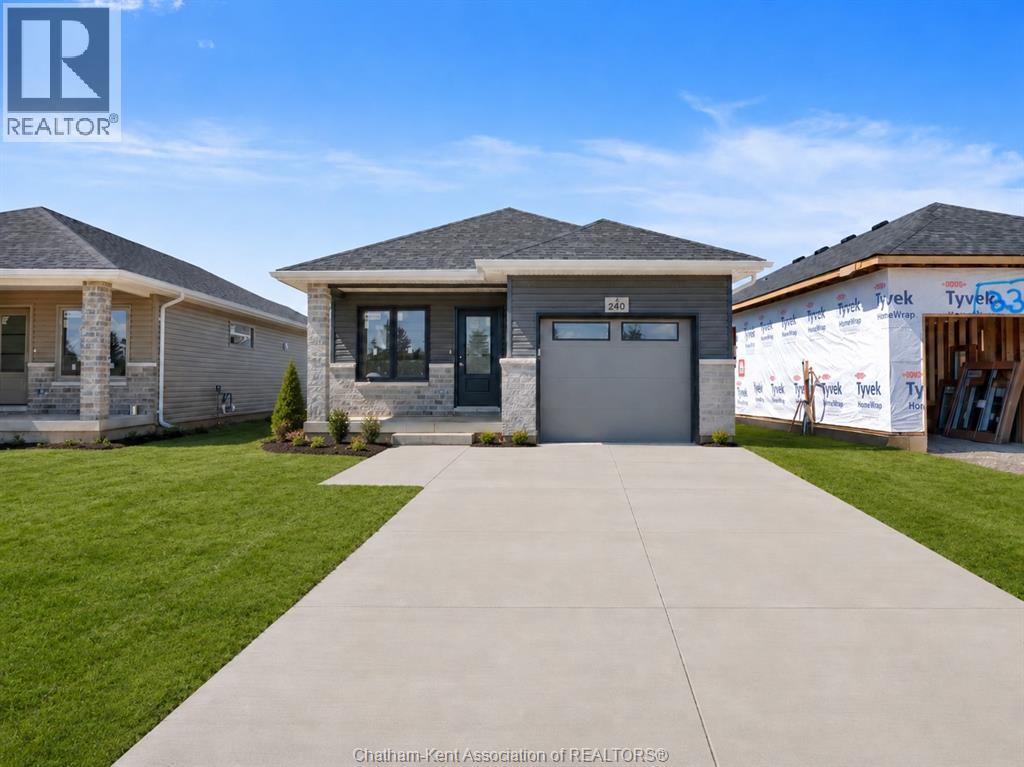
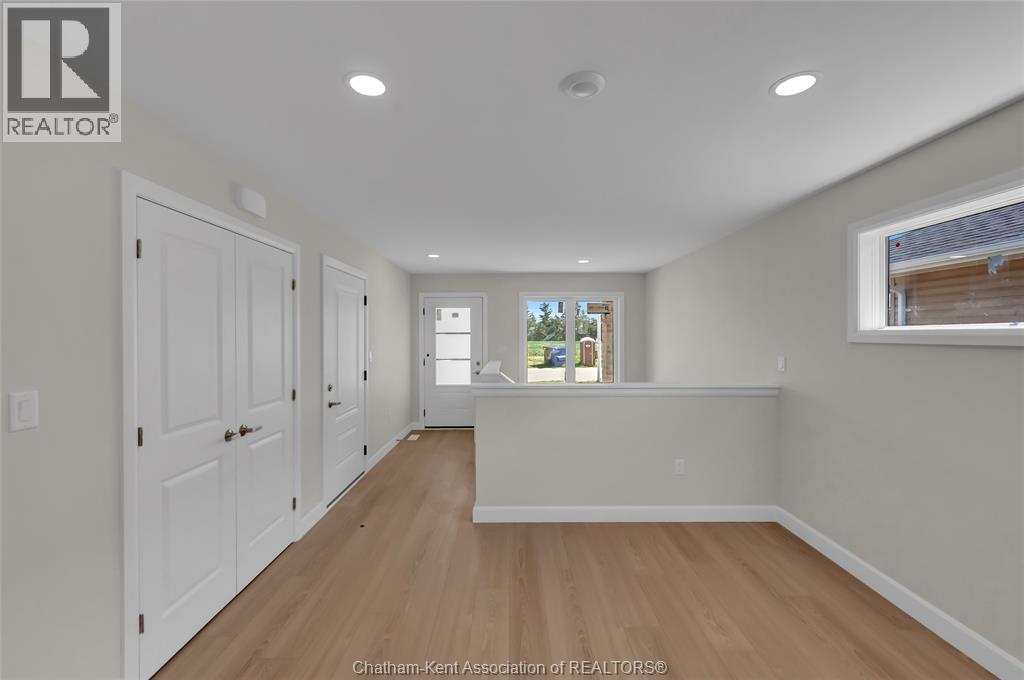
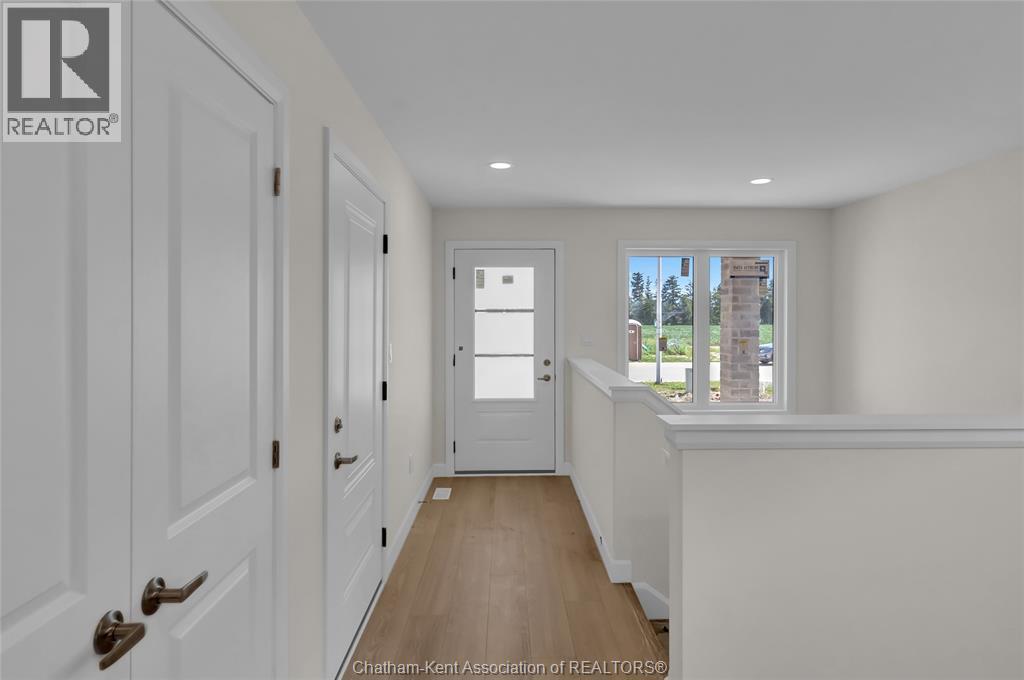
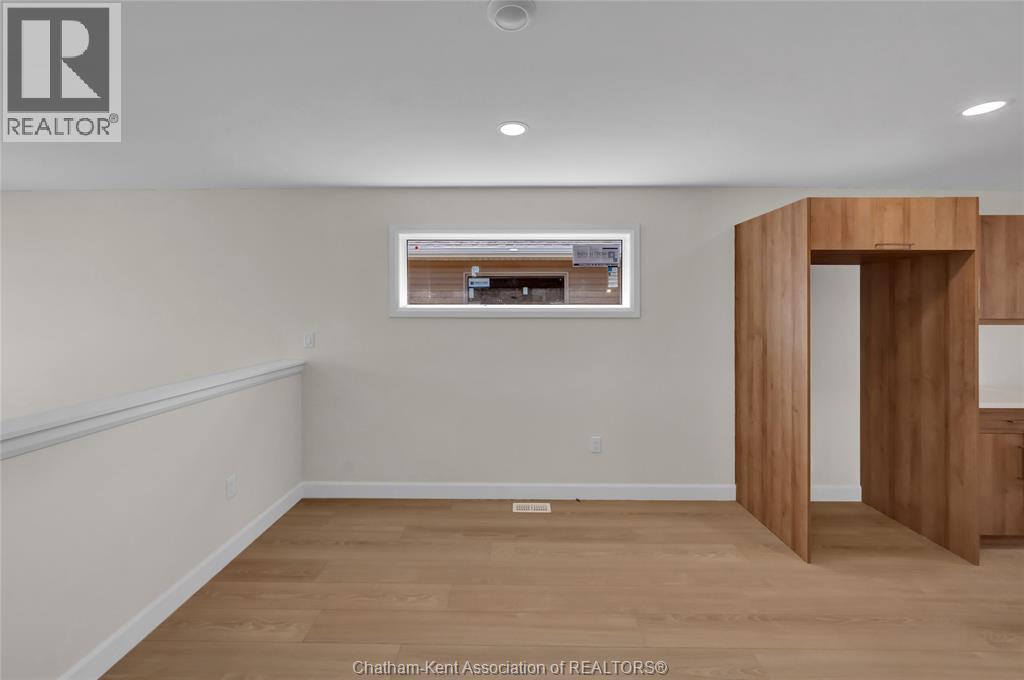
Move in Ready! Welcome to your future brand-new detached home at an incredible and affordable price, where comfort, style, and low-maintenance living come together. Introducing “The Alder”, built by Maple City Homes Ltd., offering approximately 1,150 sq. ft. of thoughtfully designed one-level living with an open-concept layout. Located on the edge of town and just minutes from Highway 401. Featuring an open concept design, that creates a seamless flow from cooking to dining to relaxing in the living room. The primary bedroom offers a peaceful retreat with a walk-in closet and ensuite bathroom. Enjoy low-maintenance, worry-free living backed by a 7-Year Tarion New Home Warranty, plus the efficiency and savings of an Energy Star rated build. Every detail has been carefully selected to ensure long-term comfort, durability, and value. Move in and start enjoying your brand-new home today! The listed price reflects the anticipated rebate for the period of April 1, 2026 through March 31, 2027, with all rebate amounts assigned to the builder.
Map data © OpenStreetMap contributors
No open houses are scheduled for this home.
Can't make it? Request a private viewing.
| 4pc Bathroom | Main level | 8.9 x 5.6 feet |
| Bedroom | Main level | 10 x 9.8 feet |
| 3pc Ensuite bath | Main level | 11.3 x 6 feet |
| Primary Bedroom | Main level | 12.2 x 12 feet |
| Kitchen | Main level | 12 x 12.3 feet |
| Dining room | Main level | 11 x 12.3 feet |
| Living room | Main level | 14.9 x 12.3 feet |
| Foyer | Main level | 9.4 x 4.6 feet |




