 NewFor sale 50
$649,000
3 bed2 bath
118 Lancefield Place
Chatham
8 hours agoMLS® 26025021
GAGNER & ASSOCIATES EXCEL REALTY SERVICES INC. Brokerage
27 Tracy Drive
Chatham, Ontario N7M0S8
For sale· Added
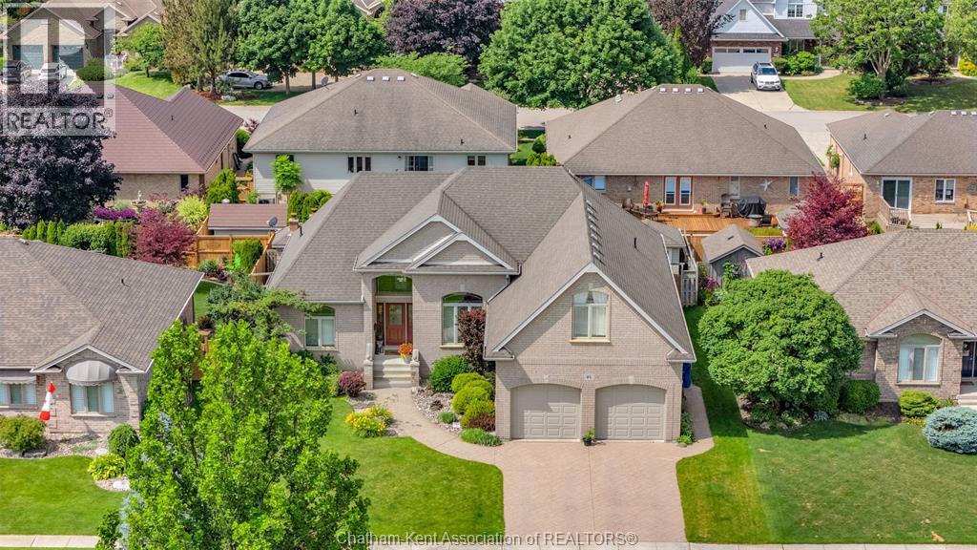
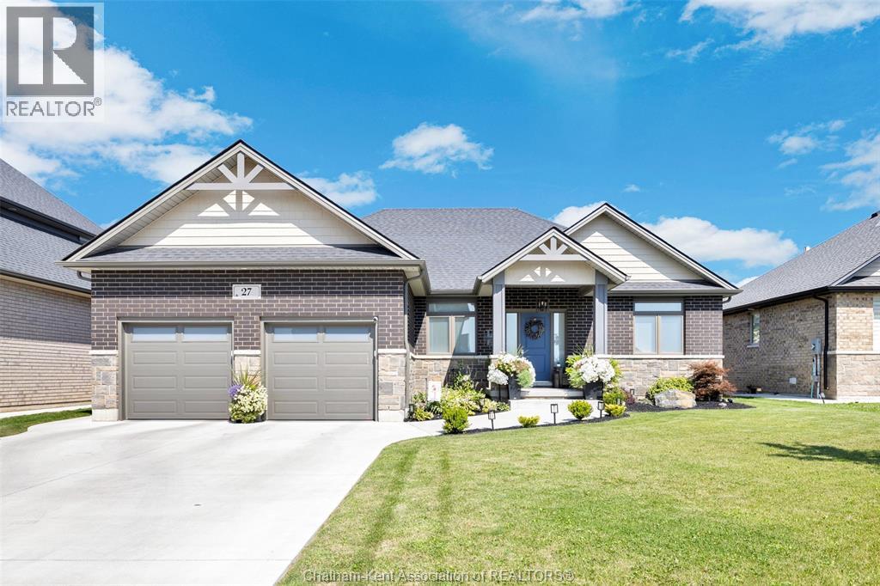
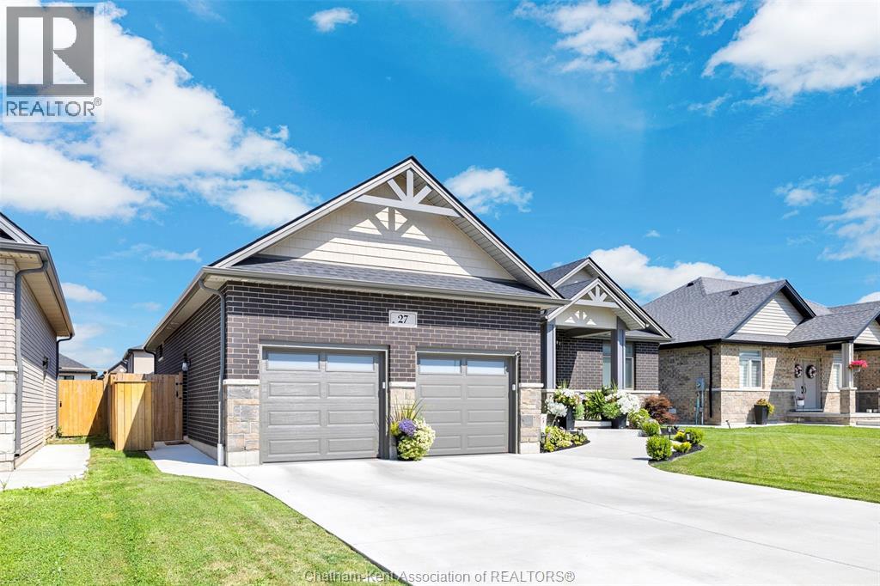
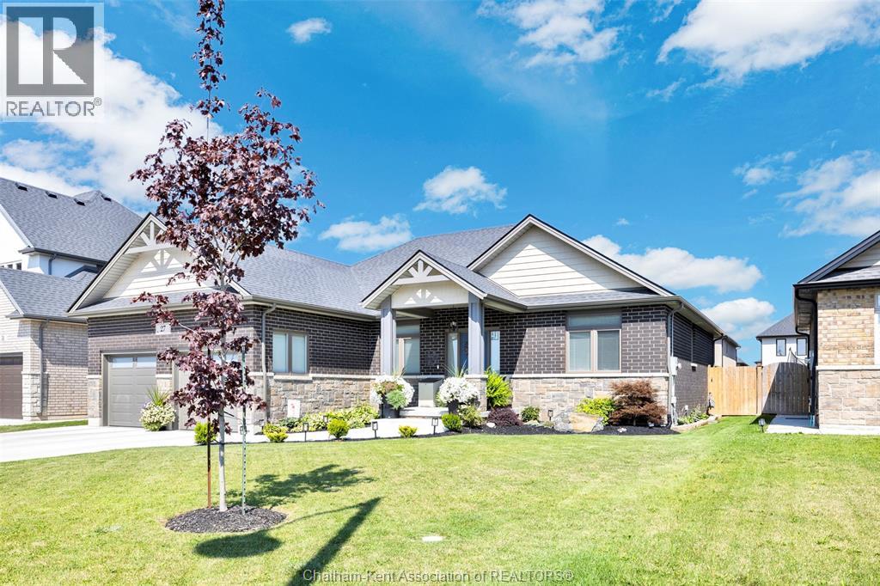
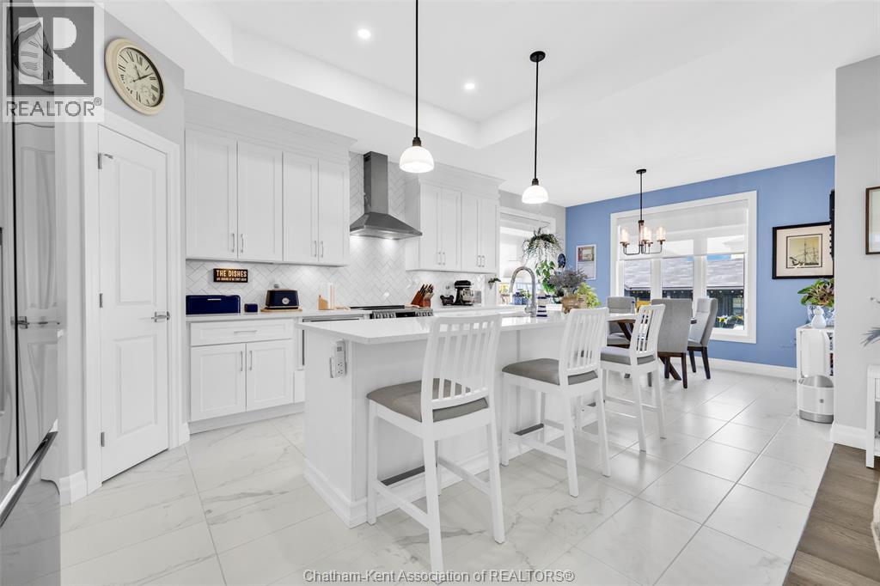
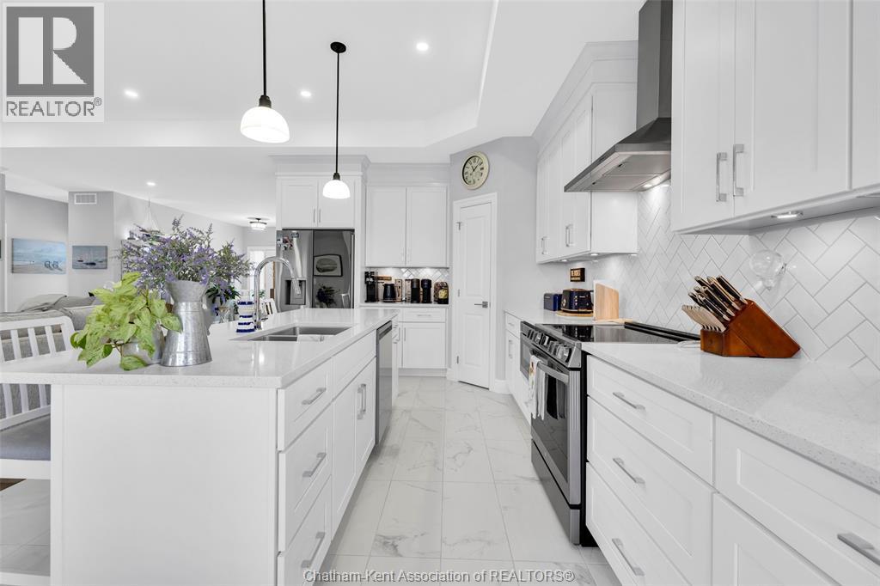
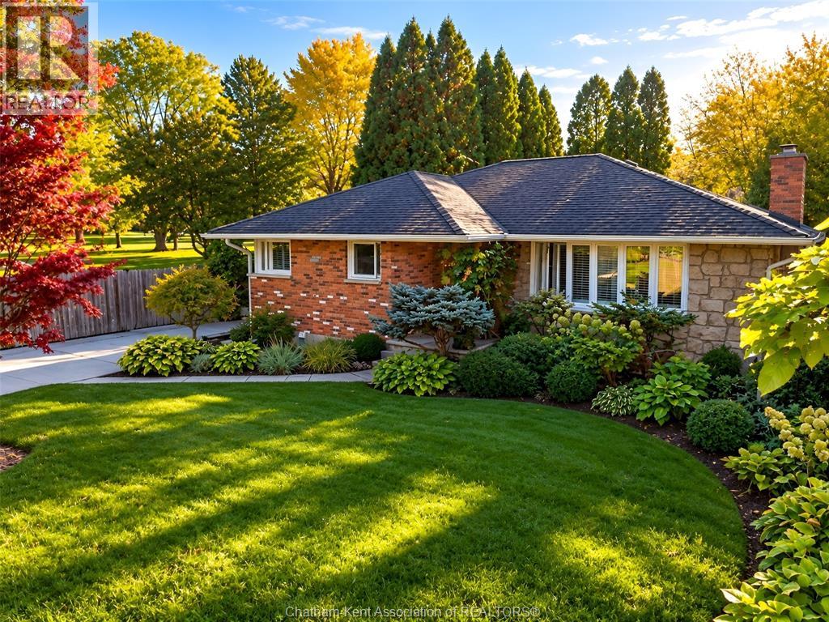
SOUTHSIDE EXECUTIVE RANCH 4 BED, 3 BATH RANCH, APPROX 3600 SQ FT LIVING SPACE, 2 CAR GARAGE WITH DOUBLE CONCRETE DRIVE AND SIDEWALKS, ELECTRIC CAR CHARGER HOOKUP, OPEN CONCEPT GOURMET KITCHEN TO GREAT ROOM WITH TRAY CEILING AND GAS FIREPLACE WITH CUSTOM BOOK SHELVES, PATIO DOORS FROM DINING ROOM LEADING TO A COVERED PORCH, 9 FT CELINGS THROUGHOUT THE MAIN FLOOR. PRIMARY SUITE OFFERS 5 PC ENSUITE WITH TILED SHOWER AND GLASS DOOR PLUS A LARGE WALK IN CLOSET. ALL THIS PLUS A FULL FINISHED BASEMENT WITH FULL GRANNY SUITE. THIS HOME IS SURE TO IMPRESS , ENJOY THE PRIVATE HOT TUB COURTYARD AND THE PEACEFULNESS OF THE BACK YARD WITH CUSTOM SHED, SPRINKLER SYSTEM ETC. LOOK NO FURTHER EXECUTIVE LIVING AT ITS BEST!.MUST SEE SCHEDULE C WAY TO MANY UPGRADES TO LIST. THIS AMAZING PROPERTY IS A MUST SEE! DONT DELAY CALL TODAY FOR YOUR PERSONAL VIEWING! SCHEDULE B IN DOCUMENTS MUST BE INCLUDED WITH ALL OFFERS.
Map data © OpenStreetMap contributors
No open houses are scheduled for this home.
Can't make it? Request a private viewing.
| Family room | Basement | 12 x 17 feet |
| Utility room | Basement | 7 x 8 feet |
| Other | Basement | 12 x 10 feet |
| Games room | Basement | 15 x 20 feet |
| Office | Basement | 10 x 10 feet |
| Bedroom | Basement | 12 x 12 feet |
| 4pc Bathroom | Basement | 8 x 8 feet |
| Kitchen/Dining room | Basement | 12 x 20 feet |
| Laundry room | Main level | 7.5 x 6 feet |
| Kitchen/Dining room | Main level | 24 x 11 feet |
| Bedroom | Main level | 10 x 11 feet |
| Bedroom | Main level | 10 x 11 feet |
| Primary Bedroom | Main level | 12.6 x 16.6 feet |
| 4pc Bathroom | Main level | 6.8 x 8.4 feet |
| 5pc Ensuite bath | Main level | 12.4 x 13.1 feet |
| Great room | Main level | 16 x 24 feet |
| Foyer | Main level | 10 x 8 feet |