
 For sale 50
$379,900
3 bed2 bath1,181 sq ft
126 Partridge Crescent
Chatham
8 days agoMLS® 26024435
ROYAL LEPAGE PEIFER REALTY, Brokerage
29 Pavey Street
Chatham, Ontario N7M5E1
For sale· Added
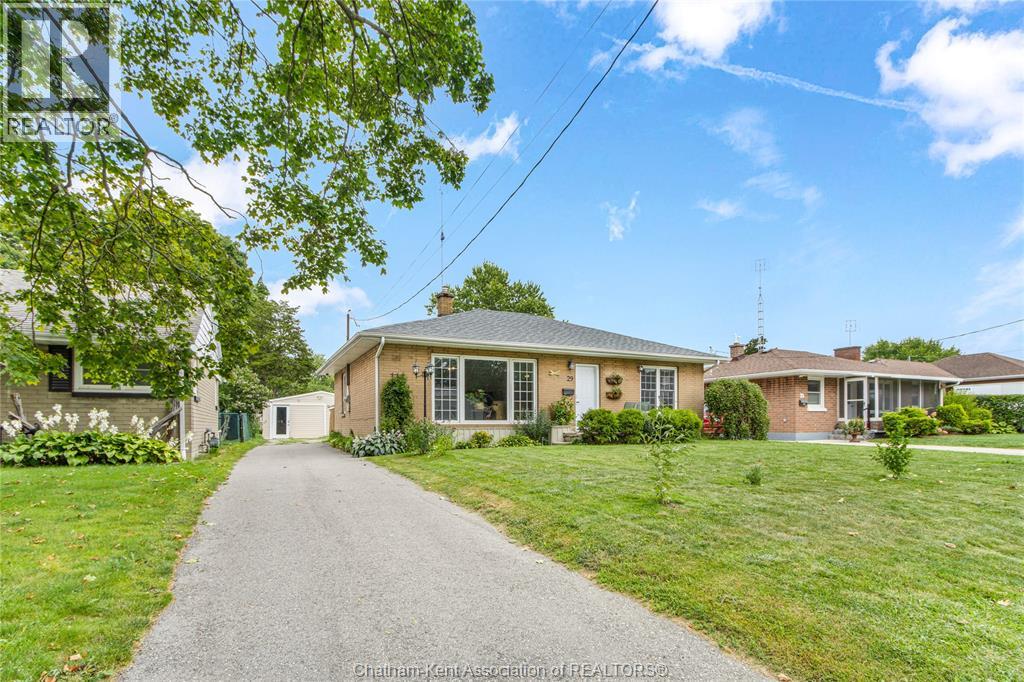
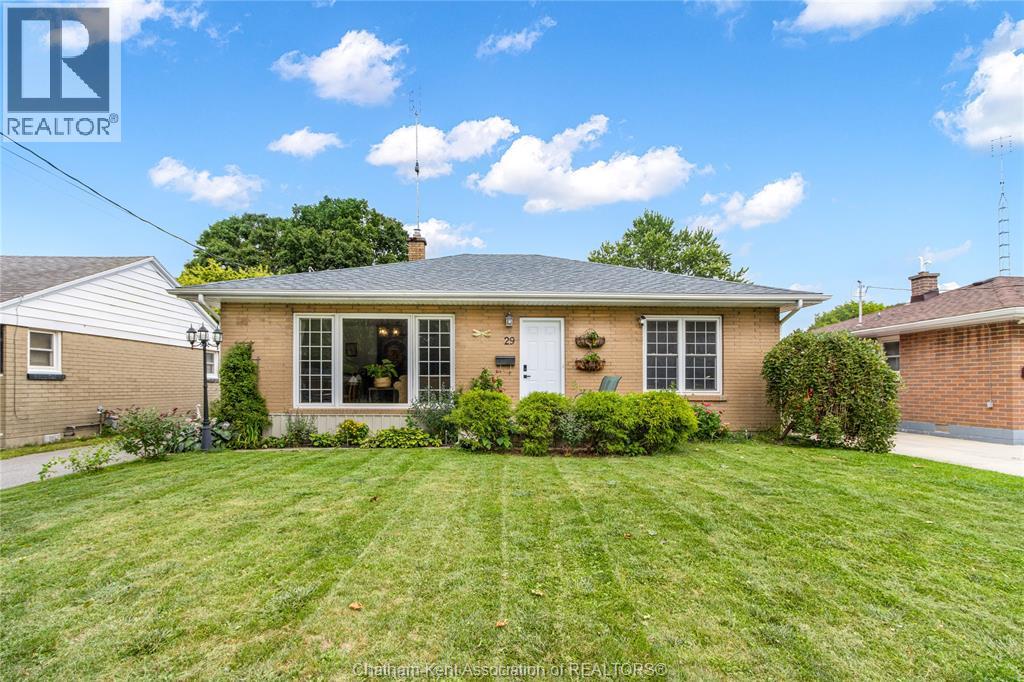
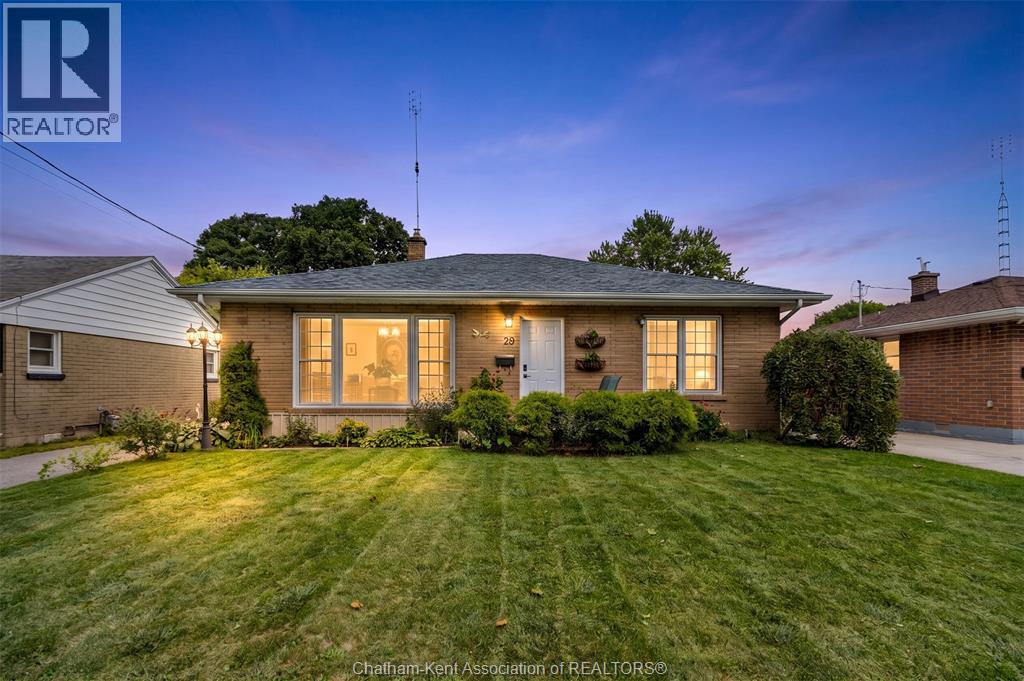
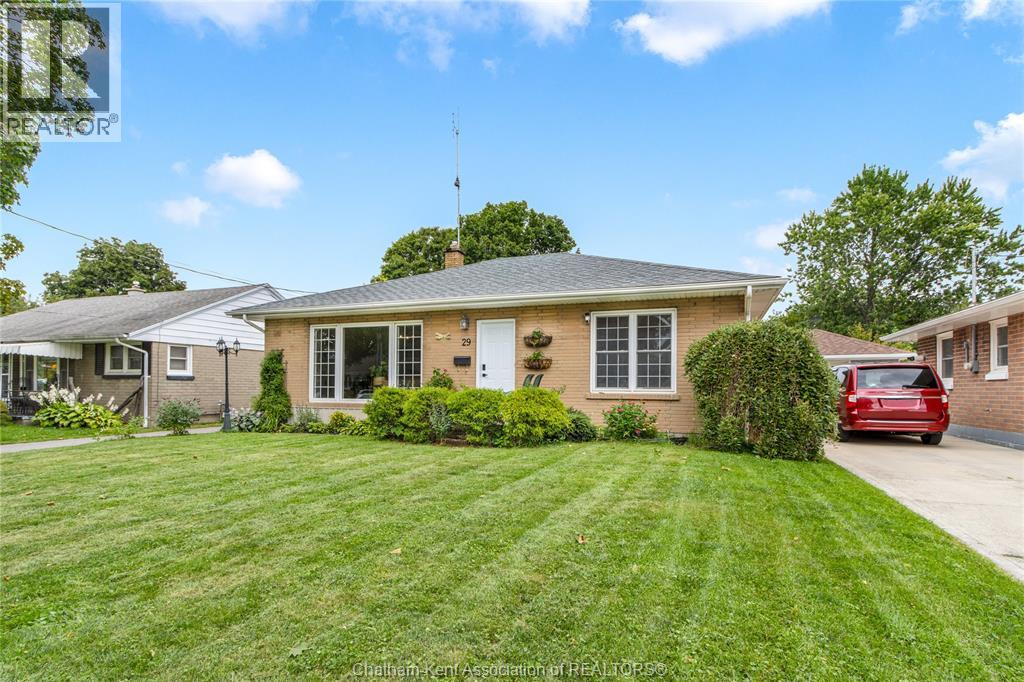
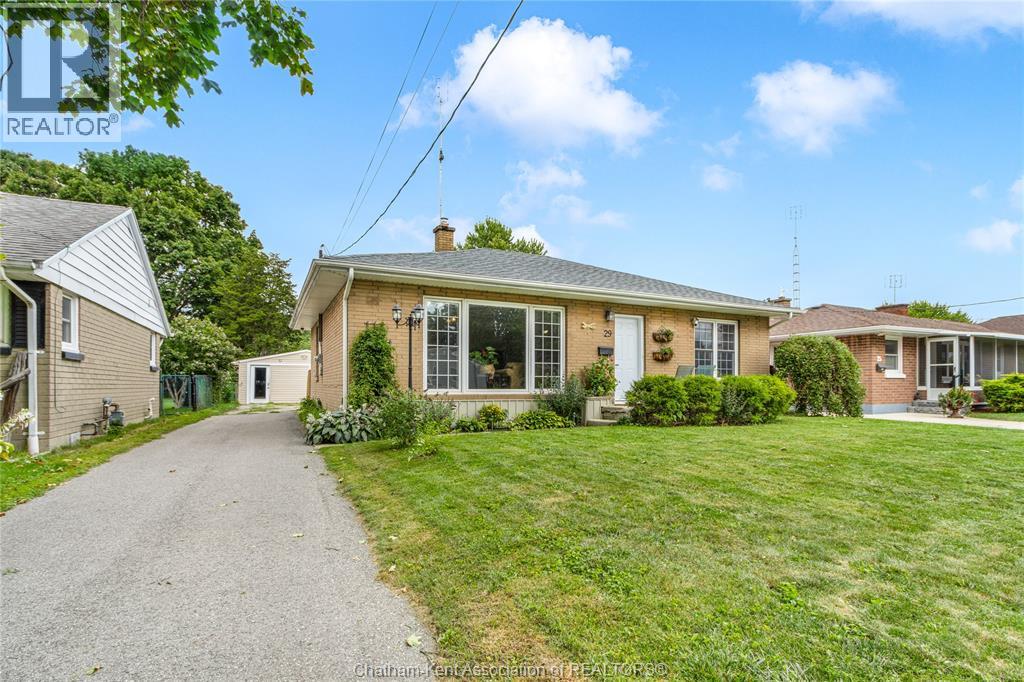
Welcome to 29 Pavey Street in Chatham’s desirable South Side! This charming 2-bedroom, 1-bathroom home combines cozy, low-maintenance living with fantastic functional space. The layout features comfortable living areas alongside a unique flex space conversion—formerly a 1.5 car garage, now enclosed with convenient access, making it ideal for a workshop, hobby room, home gym, or expanded storage. Located in a peaceful neighbourhood just steps from local grocery stores, essential amenities, and scenic walking paths, this property offers an outstanding balance of convenience and potential. Perfect for first-time buyers, down-sizers, or investors looking to add to their portfolio. Don't miss out, schedule your private tour today!
Map data © OpenStreetMap contributors
No open houses are scheduled for this home.
Can't make it? Request a private viewing.
| Sep 22, 2026 | $369,000 | ▼ $10,000 |
| Sep 21, 2026 | $379,000 | First recorded price |
Price changes since Sep 21, 2026.
| 4pc Bathroom | Main level | 7.1 x 6.11 feet |
| Bedroom | Main level | 10.1 x 10.6 feet |
| Primary Bedroom | Main level | 9.9 x 11.7 feet |
| Mud room | Main level | 14 x 5.3 feet |
| Living room/Fireplace | Main level | 14.1 x 18 feet |
| Dining nook | Main level | 10.1 x 8.1 feet |
| Kitchen | Main level | 14 x 10.1 feet |




