
 For sale 50
$379,000
2 bed2 bath
21 Earl Drive
Chatham
1 month agoMLS® 26021458
GAGNER & ASSOCIATES EXCEL REALTY SERVICES INC. Brokerage
304 Horizon Lane
Chatham, Ontario N7L0G6
For sale· Added
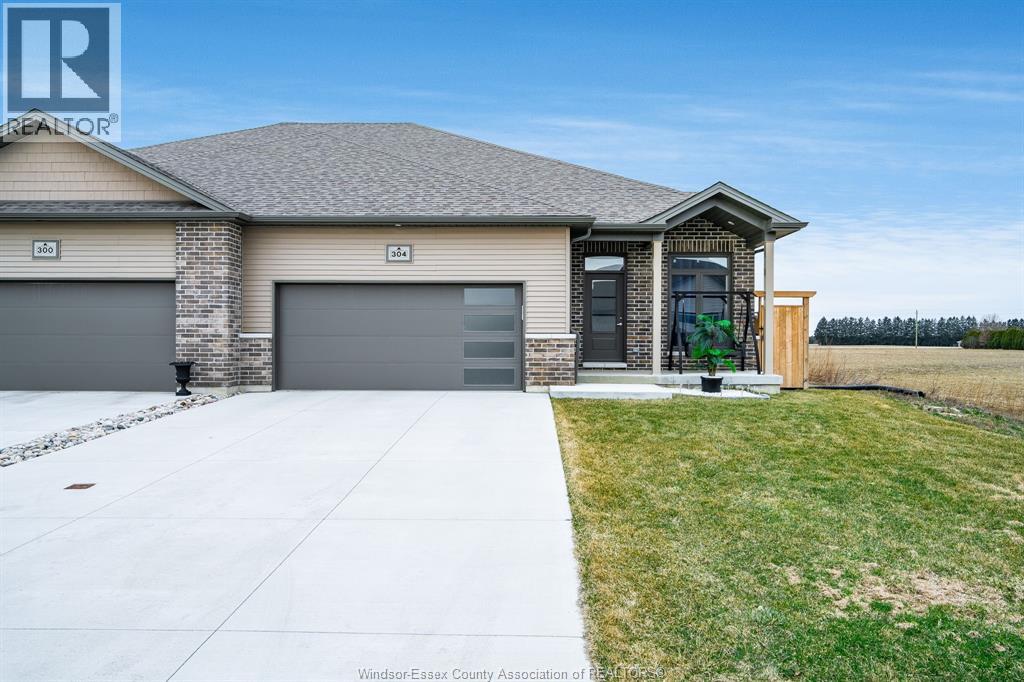
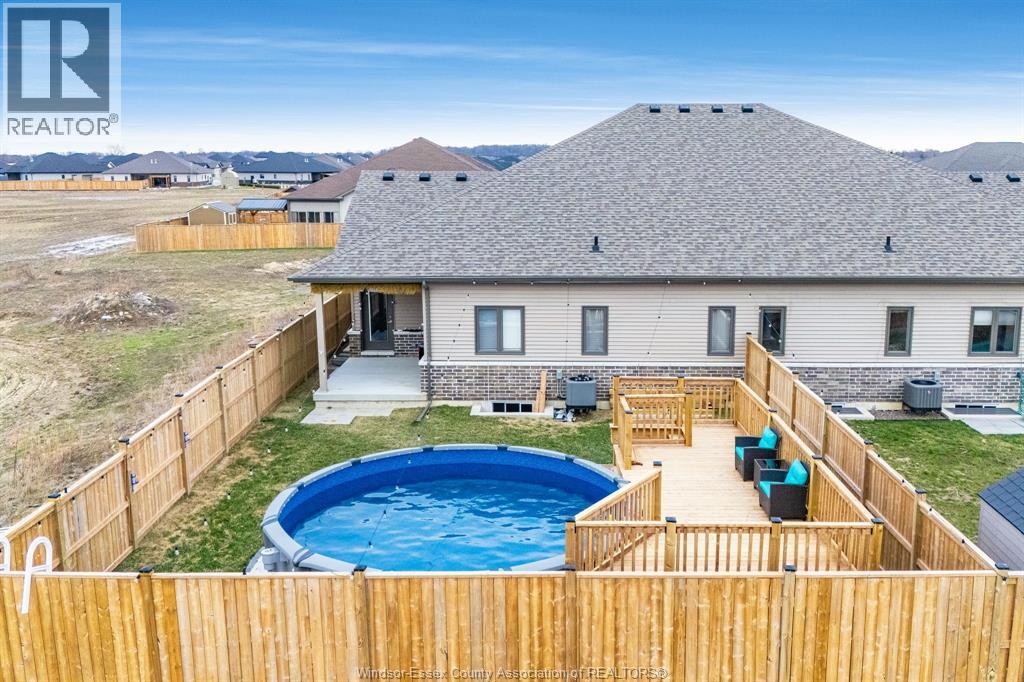
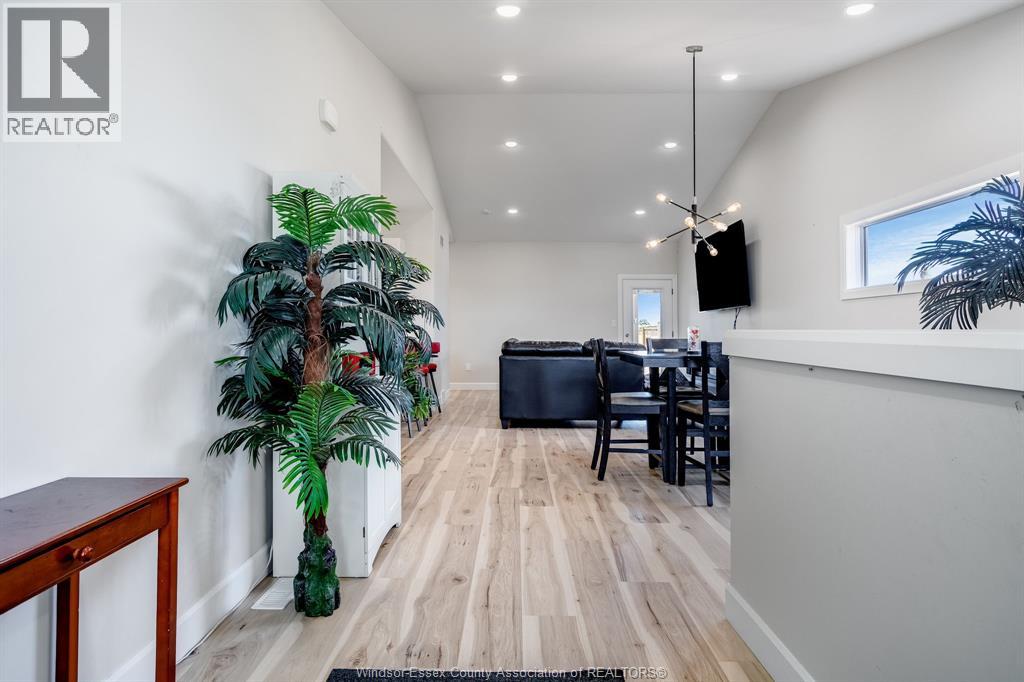
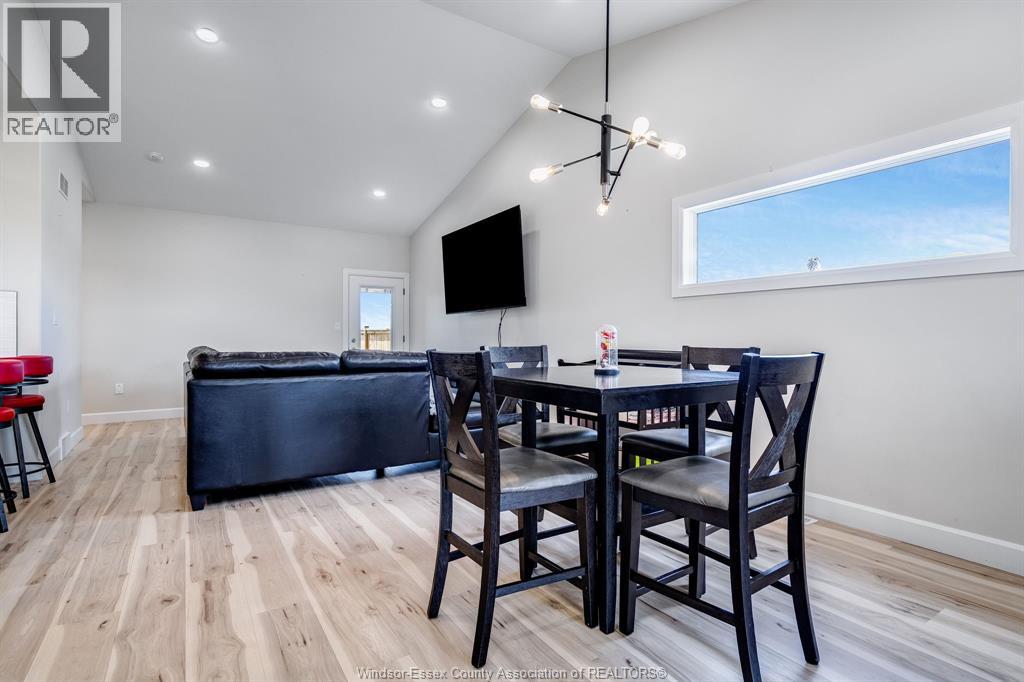
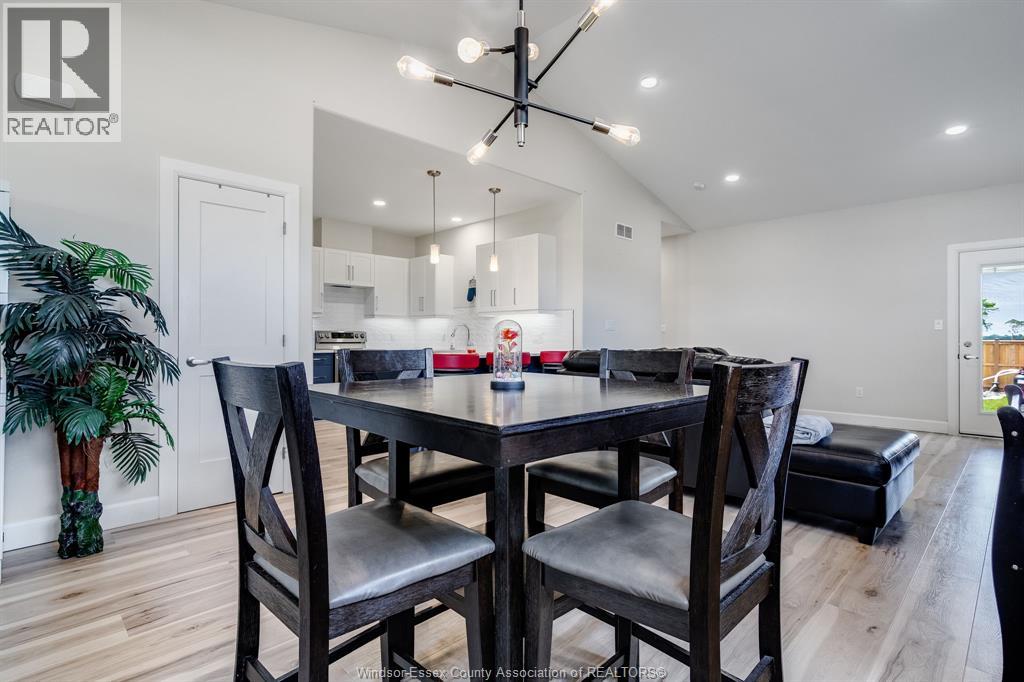
Experience the perfect blend of modern sophistication and effortless living in this 2-year-old semi-detached bungalow, situated in the highly sought-after Prestancia neighbourhood on the North side. This ""The Roxbury"" model by MCH Homes offers a premium lifestyle on a quiet, low-traffic street, perfectly positioned for those seeking quick access to local shopping, walking trails, and the convenience of North-end amenities. Step inside to a bright, open-concept layout featuring 1,463 square feet of carpet-free living space. The chef-inspired kitchen serves as the heart of the home, boasting sleek quartz countertops and an abundance of cabinet storage. The primary suite offers a private retreat with a spacious walk-in closet and a dedicated 4-piece ensuite. Practicality meets style with a large main-floor laundry and mudroom that provides seamless inside entry from the attached double-car garage. The exterior is designed for ultimate relaxation and privacy. As the last unit on the street, you’ll enjoy a serene setting with no rear neighbours. The fully fenced yard (2025) is a true summer destination, featuring an above-ground pool (2025) and an expansive deck. Whether you are hosting on the covered rear porch or looking to double your living space in the vast unfinished basement—already equipped with bathroom and central vac rough-ins—this home is a rare find in today’s market.
Map data © OpenStreetMap contributors
No open houses are scheduled for this home.
Can't make it? Request a private viewing.
| 3pc Bathroom | Main level | 11 x 5 |
| Primary Bedroom | Main level | 13.9 x 13 |
| Living room | Main level | 13.5 x 13.1 |
| Bedroom | Main level | 11.6 x 11.3 |
| Laundry room | Main level | 9.4 x 9.1 |
| Dining room | Main level | 13.5 x 13.1 |
| 4pc Ensuite bath | Main level | 9.4 x 8.4 |
| Kitchen | Main level | 11.5 x 13.4 |
| Foyer | Main level | 6.2 x 9.6 |




