
 For sale 50
$379,900
3 bed2 bath1,181 sq ft
126 Partridge Crescent
Chatham
8 days agoMLS® 26024435
ROYAL LEPAGE PEIFER REALTY, Brokerage
315 Ironwood Trail
Chatham, Ontario N7M0T3
For sale· Added
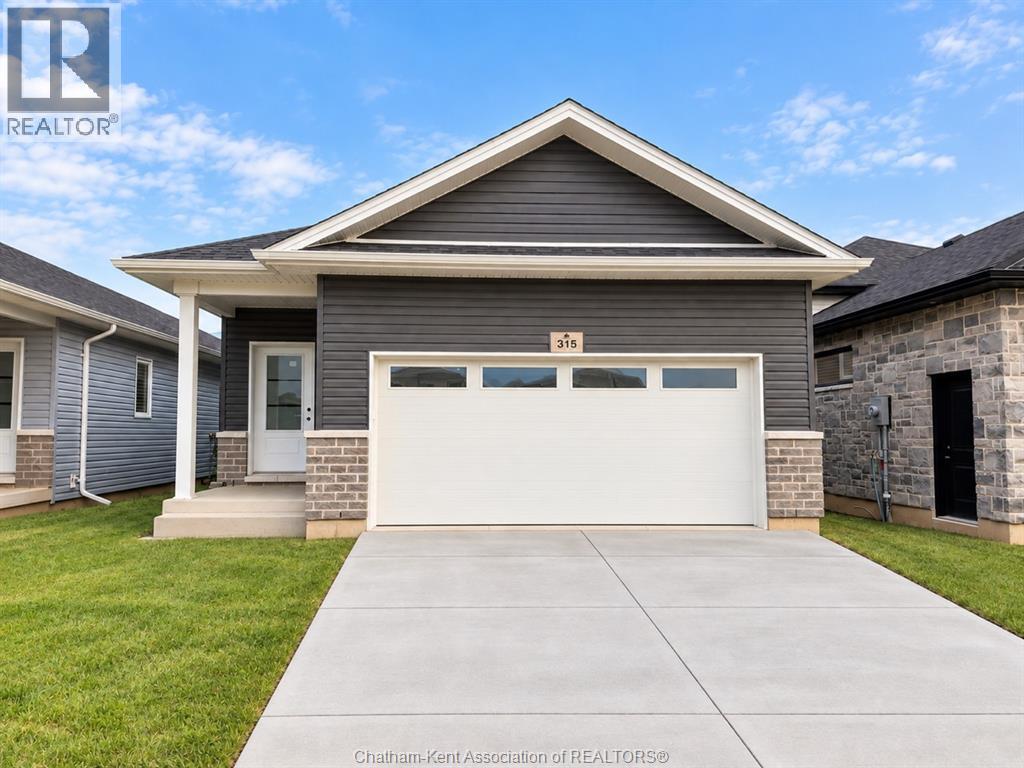
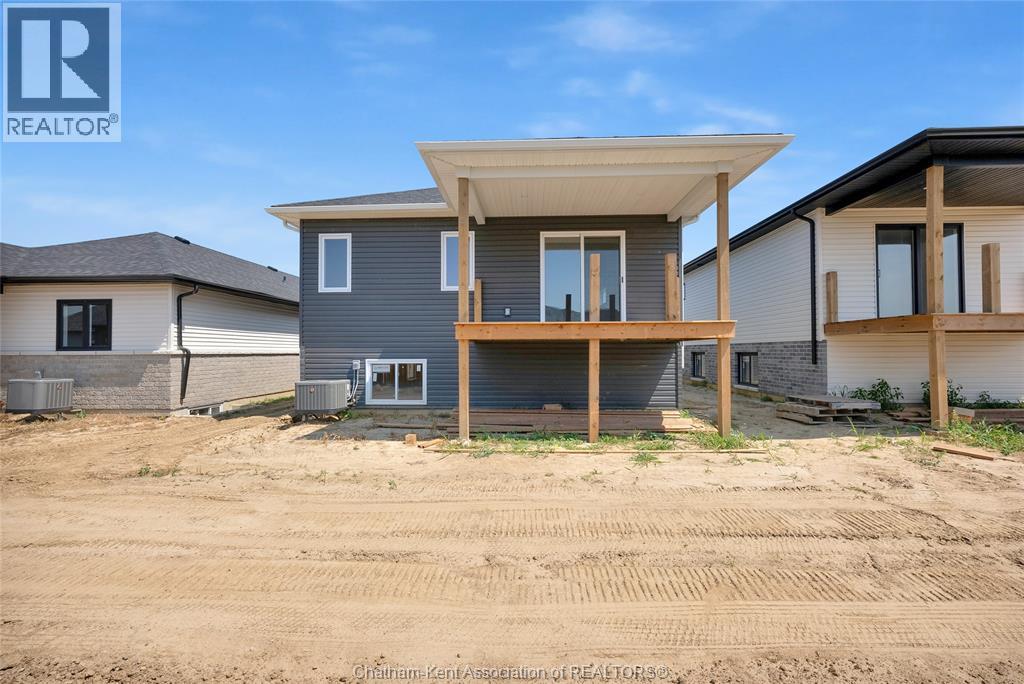
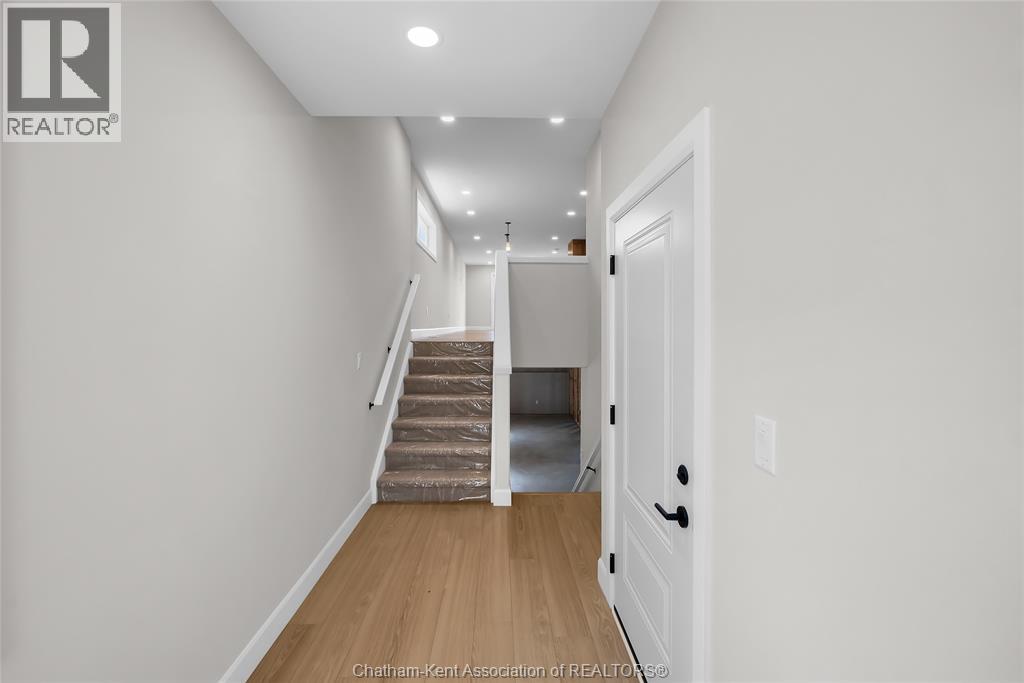
Introducing ""The Raised Linden"", built by Maple City Homes Ltd. Offering approximately 1290 square feet of living space & a double car garage. The kitchen includes quartz countertops, that flows into the dining space and living room giving an open concept design. Patio doors off the living room, leading to a covered deck. Retreat to your primary bedroom, which includes a walk-in-closet and an ensuite. Price includes a concrete driveway, fenced in yard, sod in the front yard & seed in the backyard. With an Energy Star Rating to durable finishes, every element has been chosen to ensure your comfort & satisfaction for years to come. Photos in this listing are from a previous listing. These visual representations are provided for illustrative purposes to offer an impression of the property's potential appearance and design and are subject to change. Price inclusive of HST, net of rebates assigned to the builder.
Map data © OpenStreetMap contributors
No open houses are scheduled for this home.
Can't make it? Request a private viewing.
| Bedroom | Main level | 10 x 10.4 feet |
| 4pc Bathroom | Main level | — |
| Laundry room | Main level | 7.1 x 6.2 feet |
| 3pc Ensuite bath | Main level | — |
| Primary Bedroom | Main level | 12.1 x 12.9 feet |
| Living room | Main level | 13.3 x 12.6 feet |
| Kitchen | Main level | 10.8 x 12.6 feet |
| Dining room | Main level | 9.1 x 12.6 feet |
| Mud room | Main level | 7.7 x 4.3 feet |
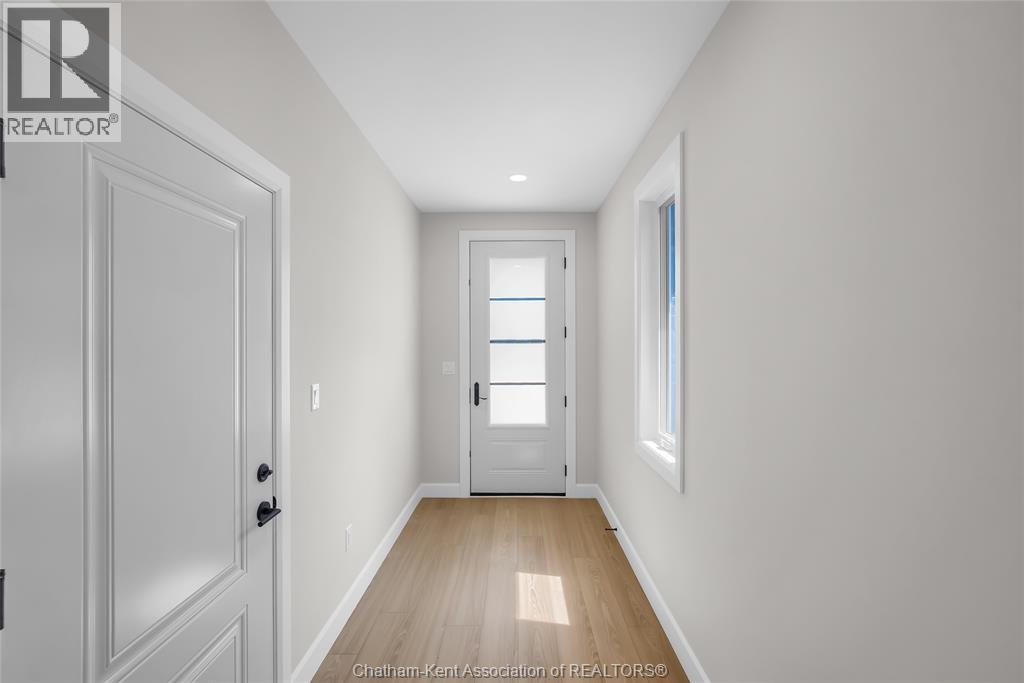
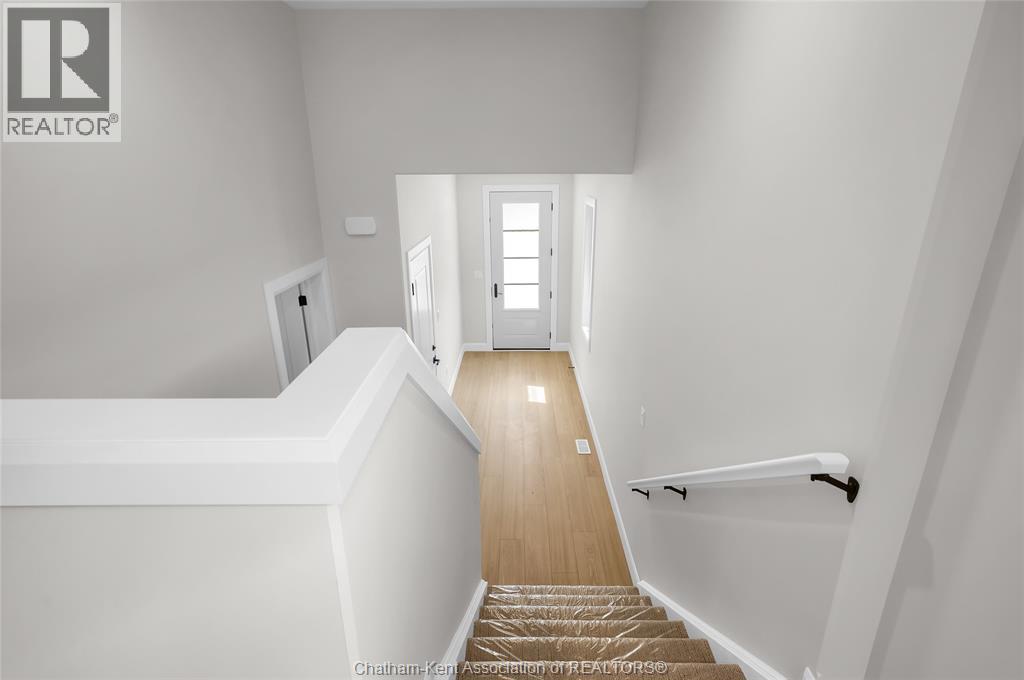
| Foyer | Main level | 16 x 5.6 feet |




