 For sale 50
$379,900
3 bed2 bath1,181 sq ft
126 Partridge Crescent
Chatham
8 days agoMLS® 26024435
ROYAL LEPAGE PEIFER REALTY, Brokerage
393 Baldoon Road #16
Chatham, Ontario N7L4P3
For sale· Added
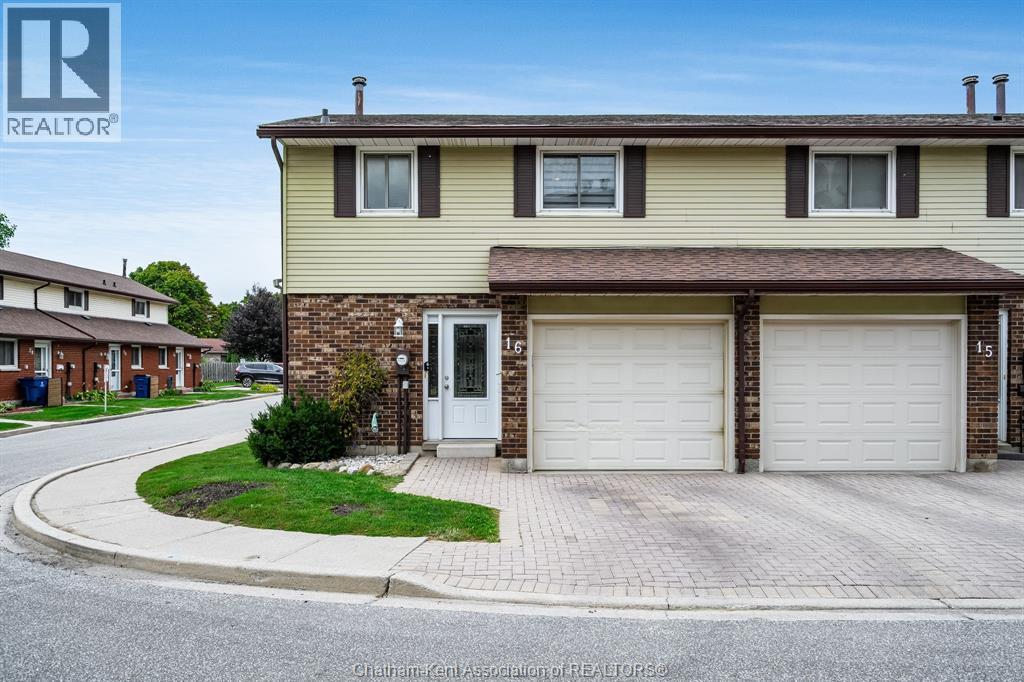
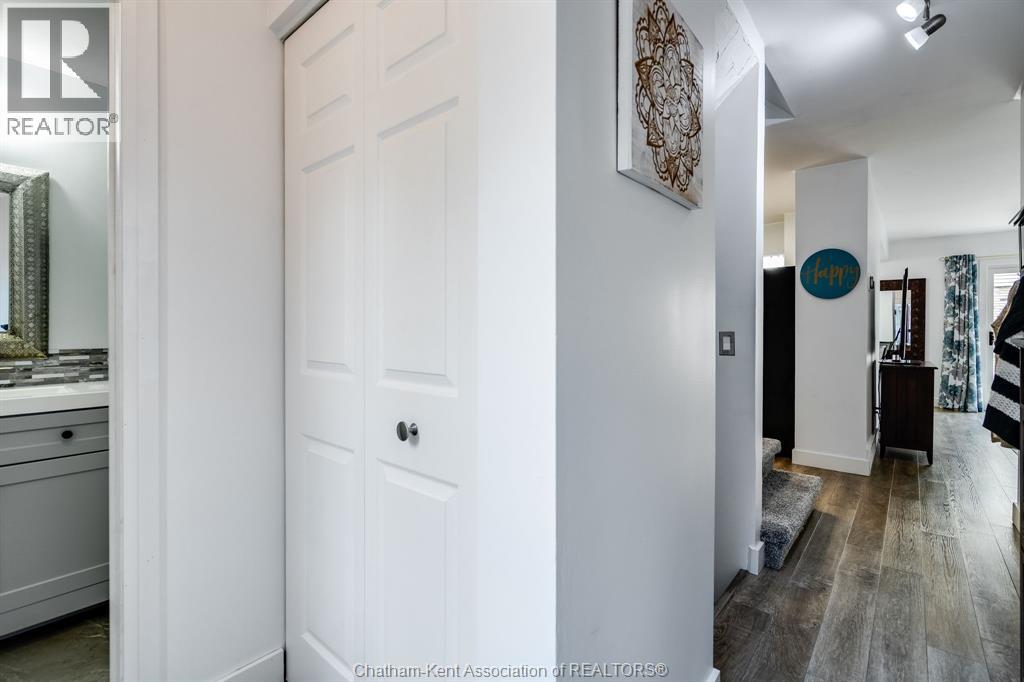
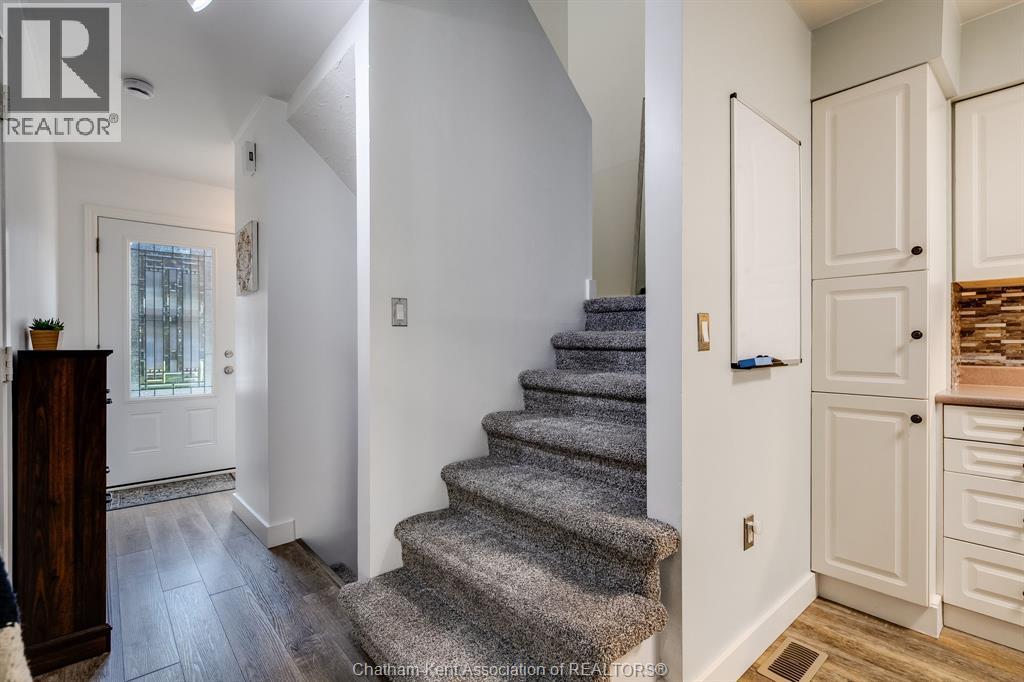
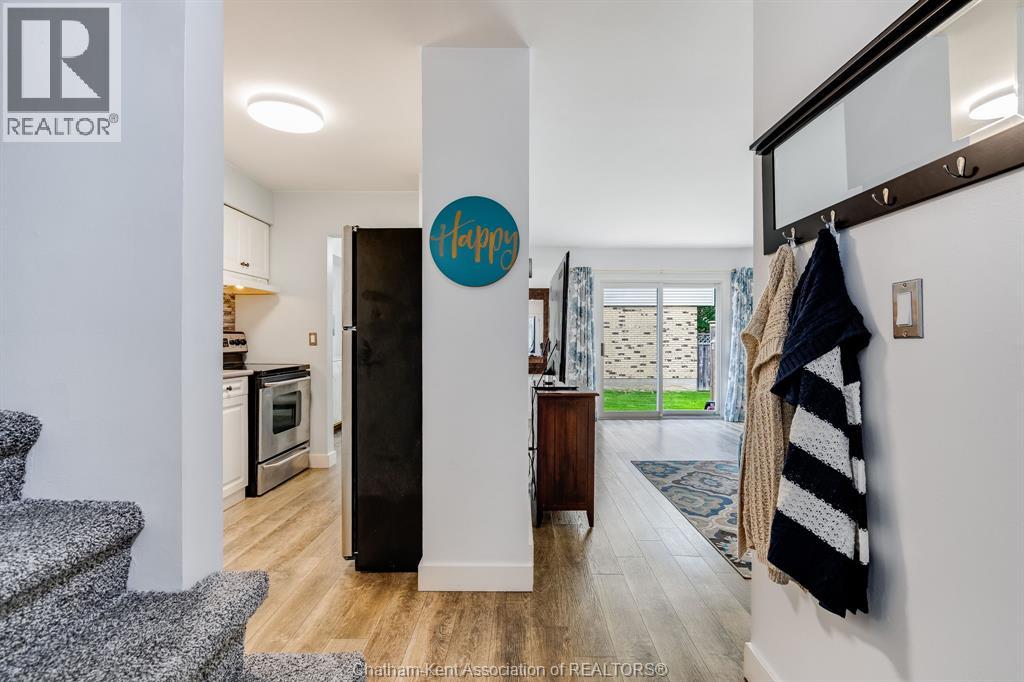
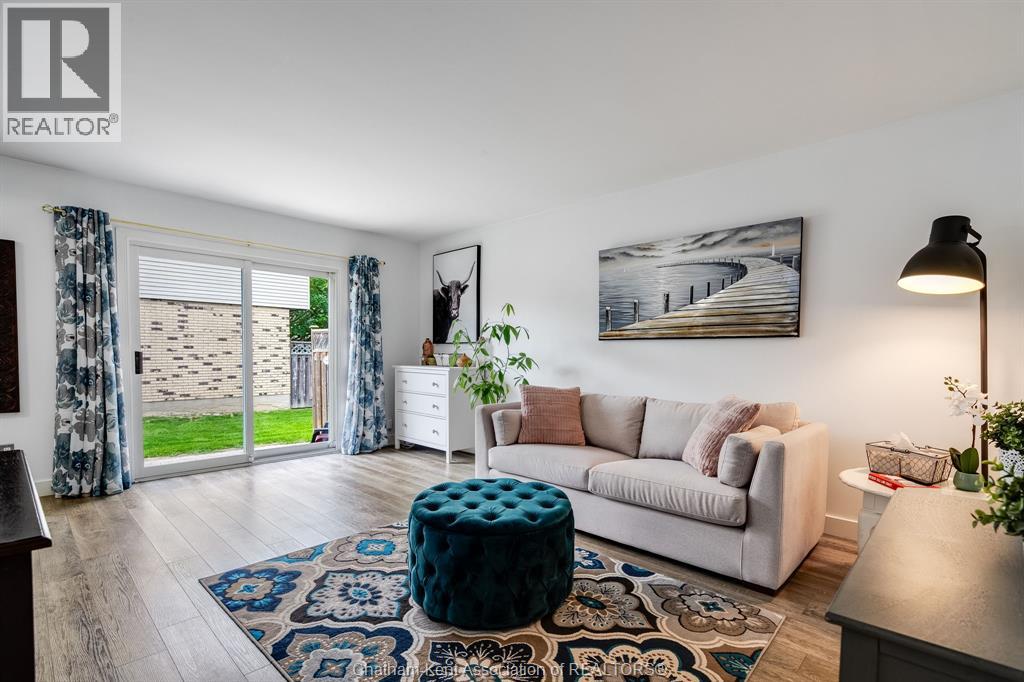
Welcome to this beautifully updated, turn-key end-unit townhouse with the ease of low-maintenance condo living. Featuring 3 spacious bedrooms, 1.5 fully renovated bathrooms, a 1-car garage with remote opener, and a finished basement, this home has been extensively refreshed over the past year with a new furnace, some new lighting, fresh paint, window coverings, modern interior and closet doors, and new flooring throughout most of the home. The bright living space flows seamlessly out to a private patio space perfect for outdoor relaxation, and all appliances are included. Plenty of storage. Enjoy a truly hands-off lifestyle with monthly condo fee of $404.25 that covers snow removal, lawn care, exterior building maintenance, and windows currently protected under warranty.
Map data © OpenStreetMap contributors
No open houses are scheduled for this home.
Can't make it? Request a private viewing.
| Storage | Basement | 9.9 x 5.4 feet |
| Laundry room | Basement | 7 x 15 feet |
| Recreation room | Basement | 16.4 x 13.3 feet |
| Primary Bedroom | Second level | — |
| Bedroom | Second level | 10.5 x 11.3 feet |
| Bedroom | Second level | 10.7 x 9.8 feet |
| 4pc Bathroom | Second level | 6.1 x 11.2 feet |
| 2pc Bathroom | Main level | 4 x 5.7 feet |
| Kitchen | Main level | 9.8 x 8 feet |
| Dining room | Main level | 8 x 8.3 feet |
| Living room | Main level | 17 x 12.6 feet |