
 For sale 50
$379,900
3 bed2 bath1,181 sq ft
126 Partridge Crescent
Chatham
8 days agoMLS® 26024435
ROYAL LEPAGE PEIFER REALTY, Brokerage
410 Mcnaughton Avenue East
Chatham, Ontario N7L2G9
For sale· Added
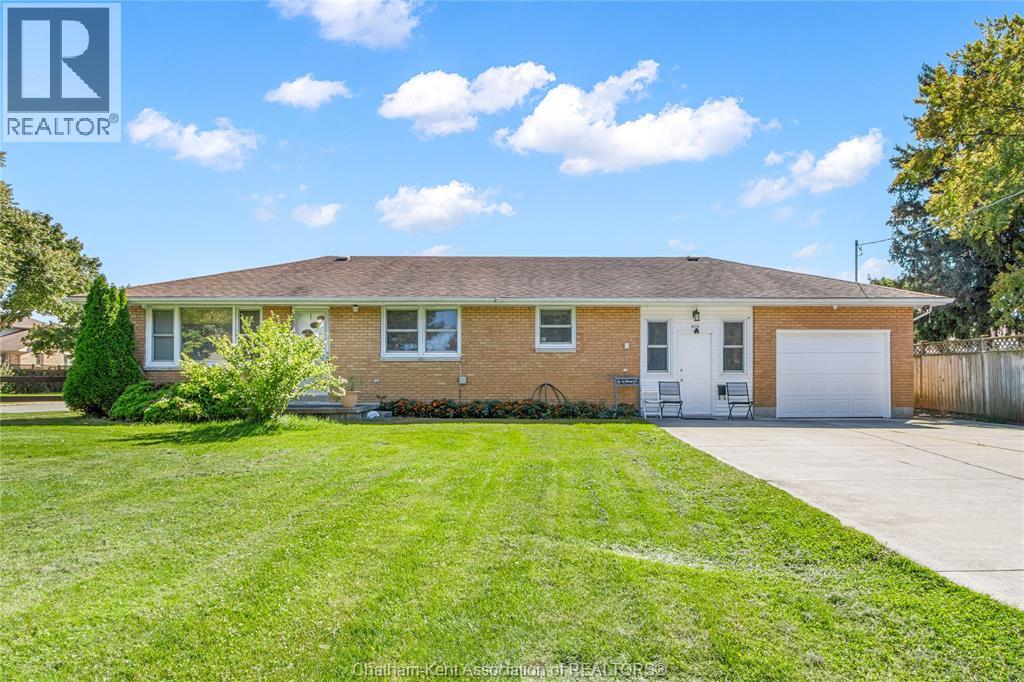
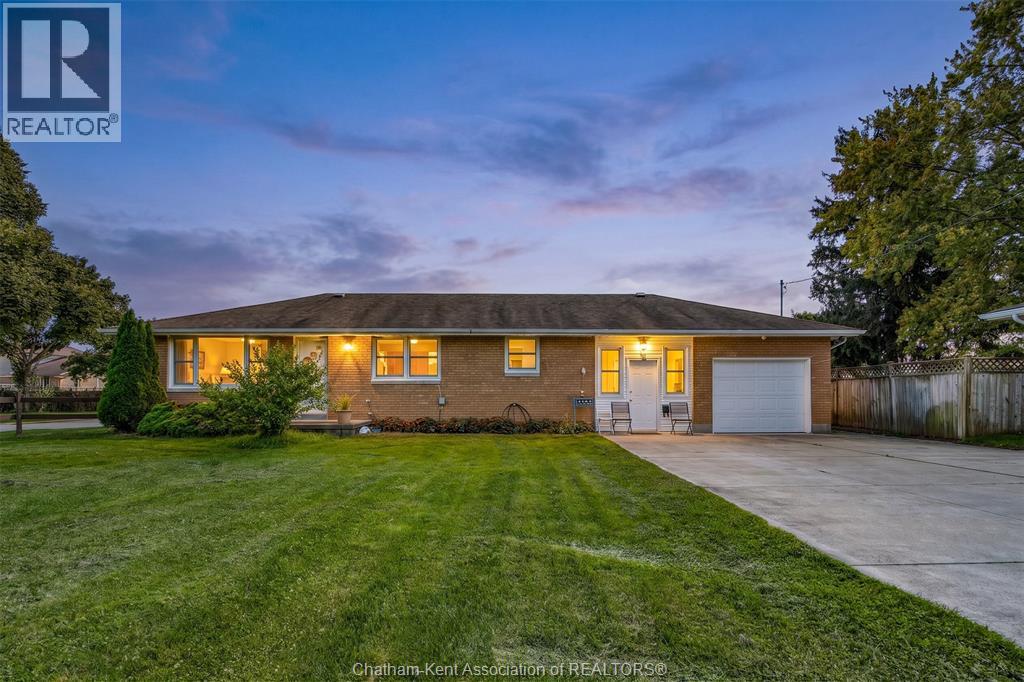
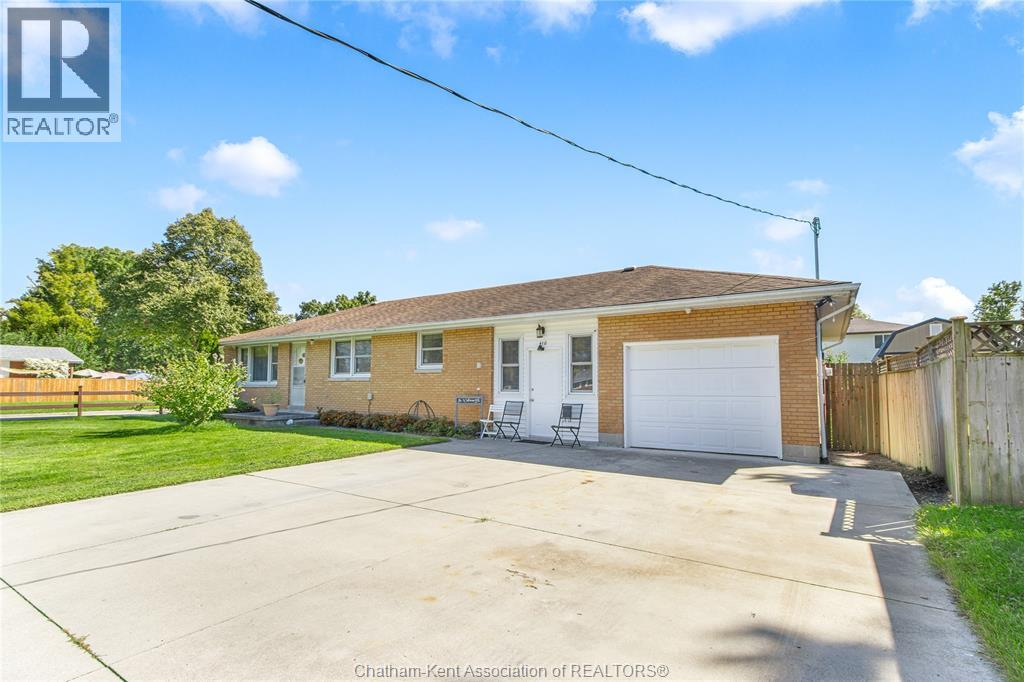
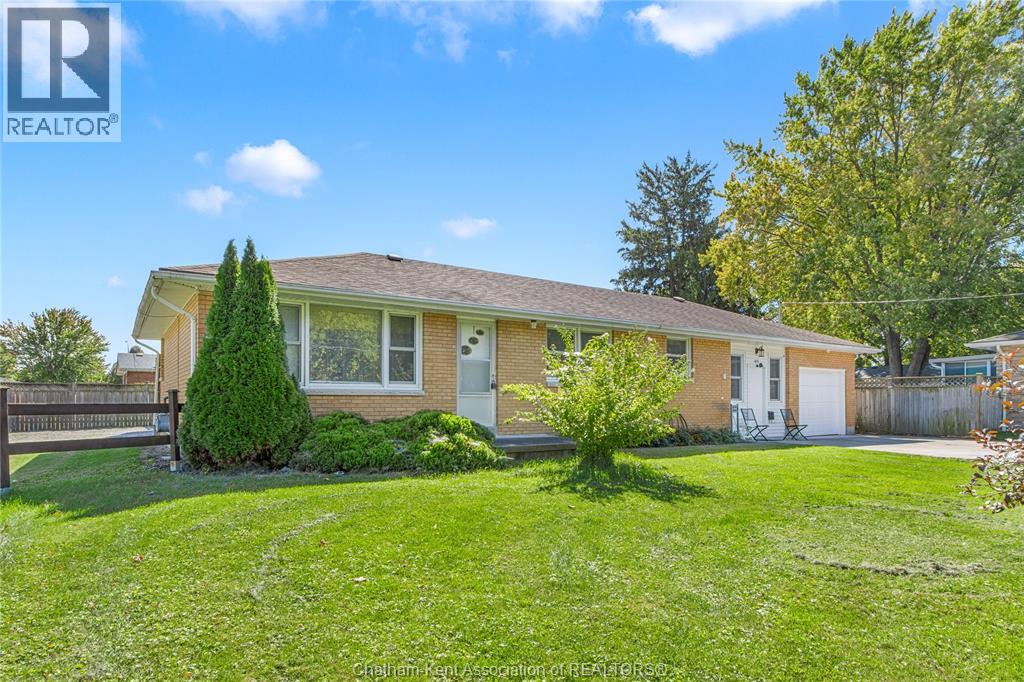
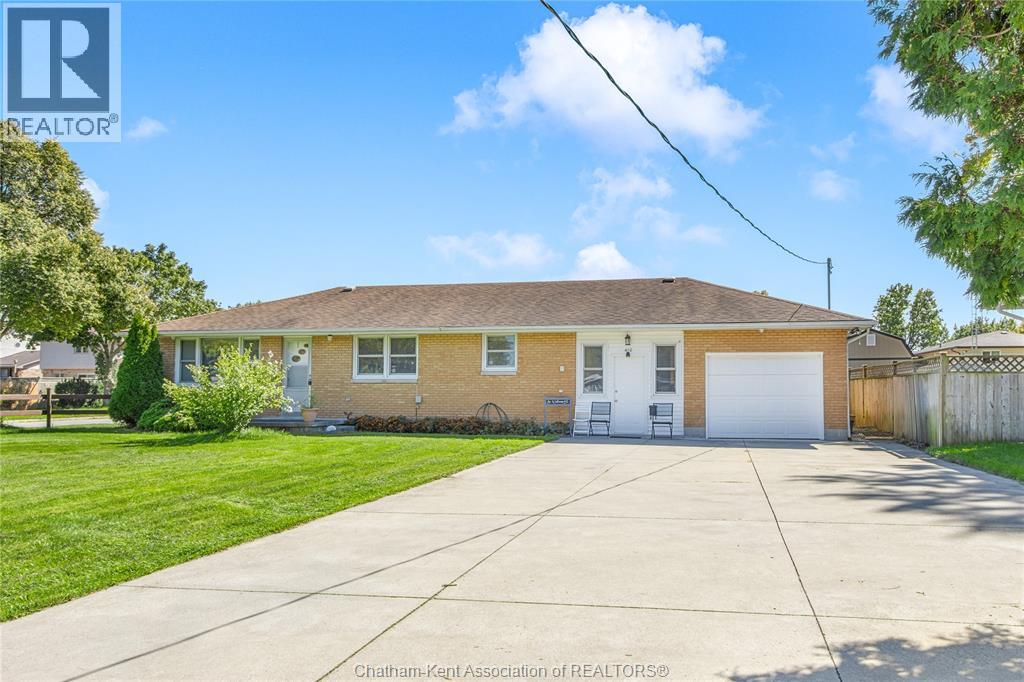
Nestled on Chatham’s north side, within a great school district, this sprawling one-level brick ranch sits on a large corner lot set back from the road. Featuring 3 bedrooms and 1 bathroom, the home’s bright kitchen with ample cabinetry flows into a dining area and spacious living room creating a low maintenance lifestyle. Enjoy an abundance amount of parking with a long double-wide concrete driveway in front and a separate concrete driveway off Monarch Drive leading to a detached two-car garage/workshop. The home also features an attached single-car garage, perfect for additional parking, storage, or hobbies. The laundry area and mudroom provides a great space for additional storage and convince while the fenced backyard with a covered deck is perfect for gatherings, kids, or pets with room to roam. New Furnace/AC Combo in Nov24. Close to schools and amenities, with low taxes, don't delay call today!!
Map data © OpenStreetMap contributors
No open houses are scheduled for this home.
Can't make it? Request a private viewing.
| Storage | Main level | 11.4 x 7.8 feet |
| Bedroom | Main level | 10.5 x 9.1 feet |
| Bedroom | Main level | 10.6 x 9.1 feet |
| 4pc Bathroom | Main level | 7 x 6.1 feet |
| Primary Bedroom | Main level | 10.6 x 10.1 feet |
| Family room | Main level | 15.3 x 11.2 feet |
| Mud room | Main level | 9.3 x 9.3 feet |
| Laundry room | Main level | 14.3 x 9.11 feet |
| Dining room | Main level | 13.4 x 10.11 feet |
| Kitchen | Main level | 13.4 x 11.11 feet |
| Living room | Main level | 16.8 x 13.4 feet |




