 NewFor sale 50
$649,000
3 bed2 bath
118 Lancefield Place
Chatham
13 hours agoMLS® 26025021
GAGNER & ASSOCIATES EXCEL REALTY SERVICES INC. Brokerage
425 Park Avenue West
Chatham, Ontario N7M1W6
For sale· Added
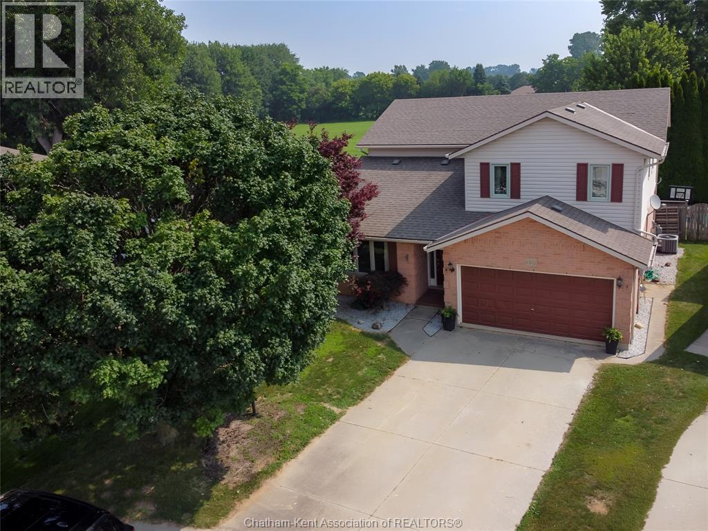
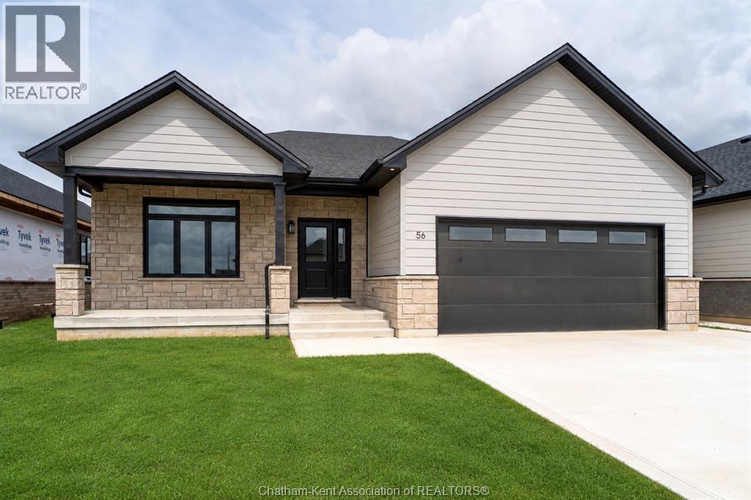
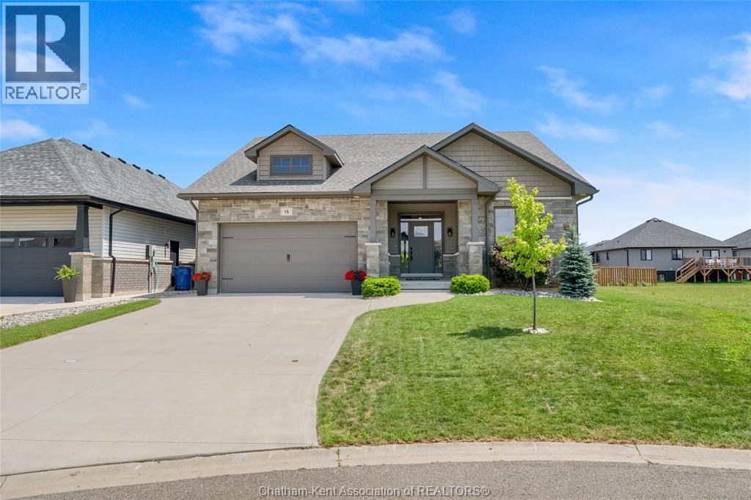
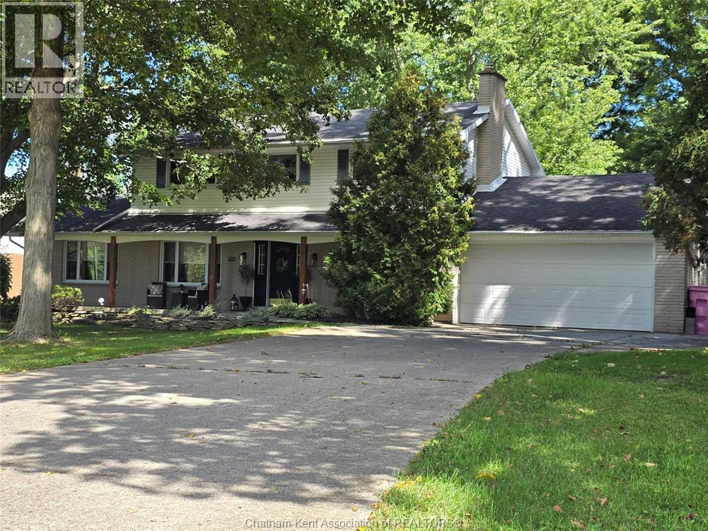
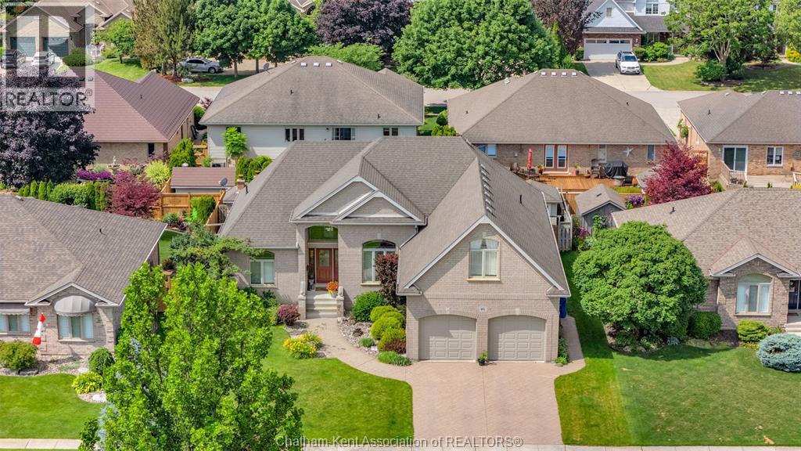
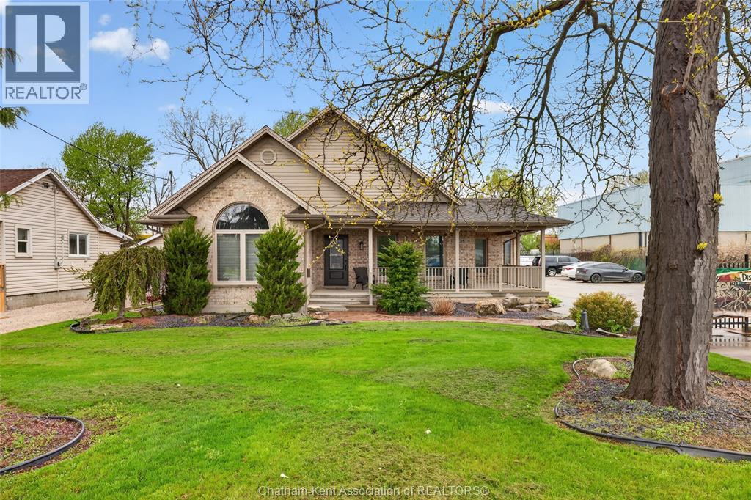
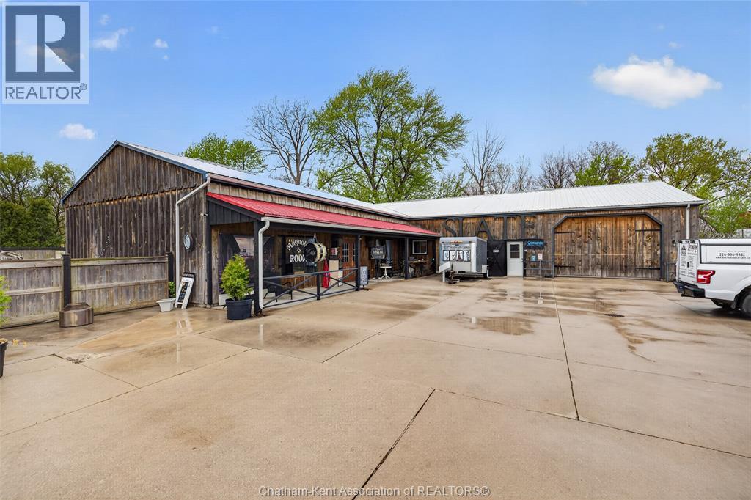
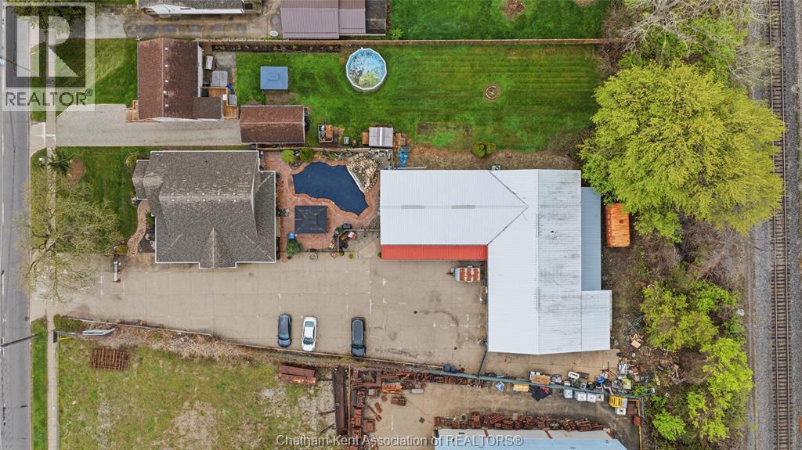
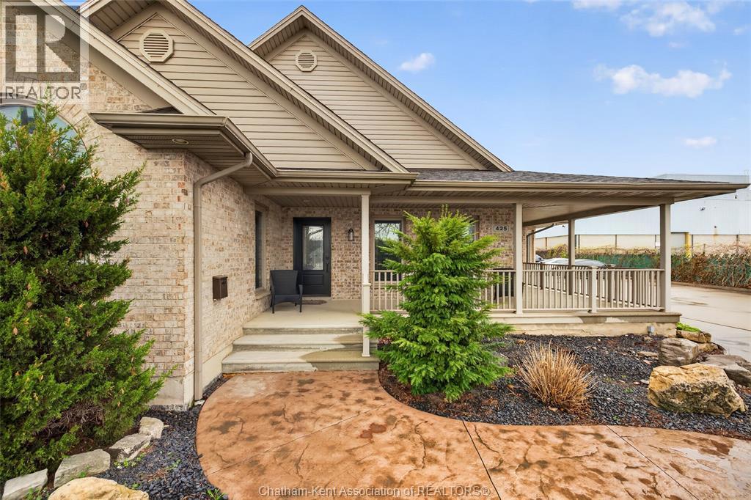
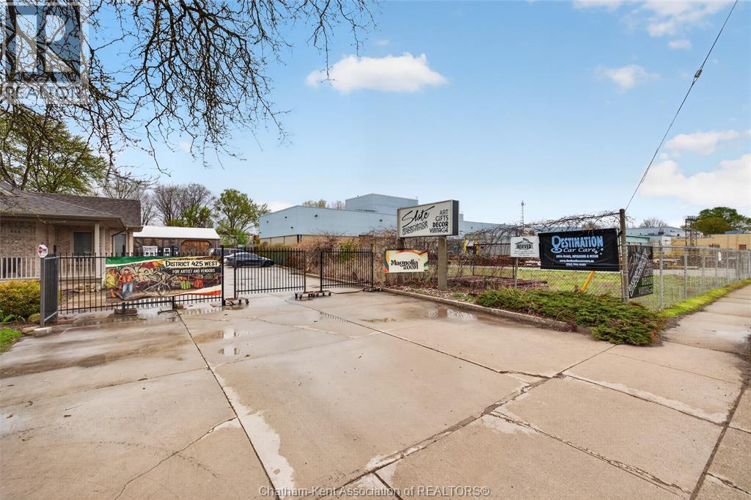
Rare M1-zoned property in the heart of Chatham featuring an approximately 5,000 sq ft fully insulated commercial shop-the real standout-offering a 30x66 showroom, show-and-shine bay with 15'6"" clearance, mechanic room, trailer storage, updated lighting, gas generator, and parking for 25 vehicles, paired with a 3,029 sq ft executive brick bungalow with 4 bedrooms, 3 bathrooms, open-concept main floor with gas fireplace, private primary suite with ensuite and walk-in closet, and a fully finished basement; currently operating as an artist and vendor marketplace with high-visibility Park Ave W frontage, walking distance to Sobeys and rail adjacency, giving you the flexibility to live, run your business, or generate multiple income streams-all on one M1-zoned parcel. One month to month tenant paying $1200/m
Map data © OpenStreetMap contributors
No open houses are scheduled for this home.
Can't make it? Request a private viewing.
| Bedroom | Lower level | 20.1 x 11.8 feet |
| Laundry room | Lower level | 8.6 x 6.8 feet |
| 3pc Bathroom | Lower level | 8.6 x 12.9 feet |
| Bedroom | Lower level | 11.5 x 12.4 feet |
| Storage | Lower level | 9.9 x 9.1 feet |
| Recreation room | Lower level | 18 x 36.2 feet |
| 4pc Ensuite bath | Main level | 9.4 x 13.1 feet |
| 2pc Bathroom | Main level | 5.8 x 5.4 feet |
| Bedroom | Main level | 11.5 x 12.4 feet |
| Living room | Main level | 23.3 x 20.7 feet |
| Dining room | Main level | 9.9 x 9.1 feet |
| Dining nook | Main level | 10.5 x 15.8 feet |
| Primary Bedroom | Main level | 15.11 x 16.7 feet |
| Kitchen | Main level | 11.9 x 13.8 feet |