
 For sale 50
$379,900
3 bed2 bath1,181 sq ft
126 Partridge Crescent
Chatham
8 days agoMLS® 26024435
ROYAL LEPAGE PEIFER REALTY, Brokerage
46 Highland Drive
Chatham, Ontario N7M4C3
For sale· Added
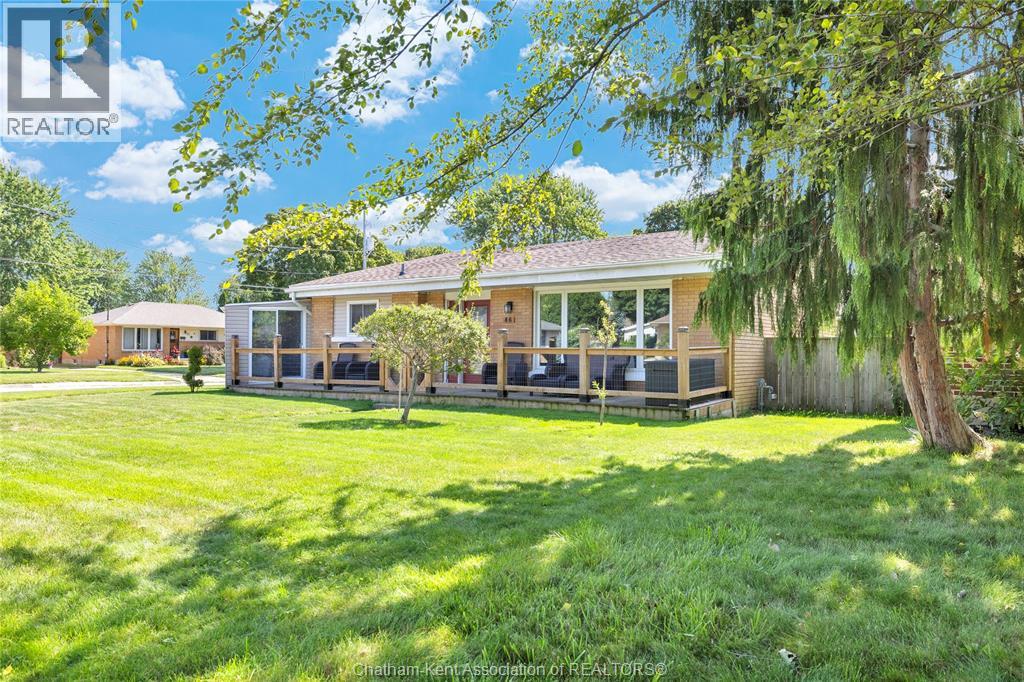
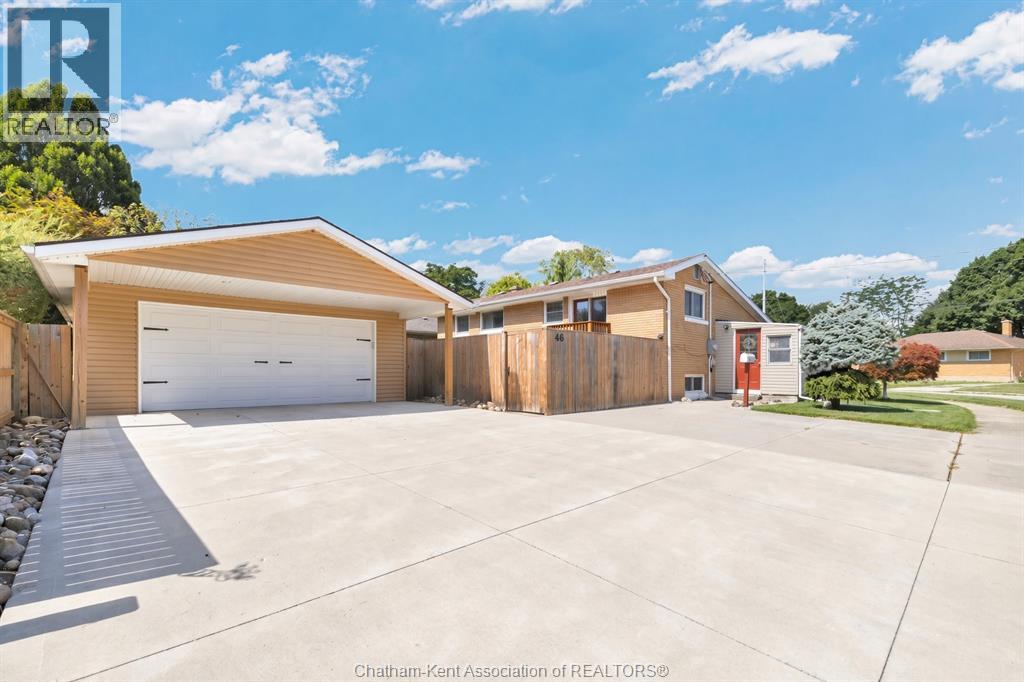
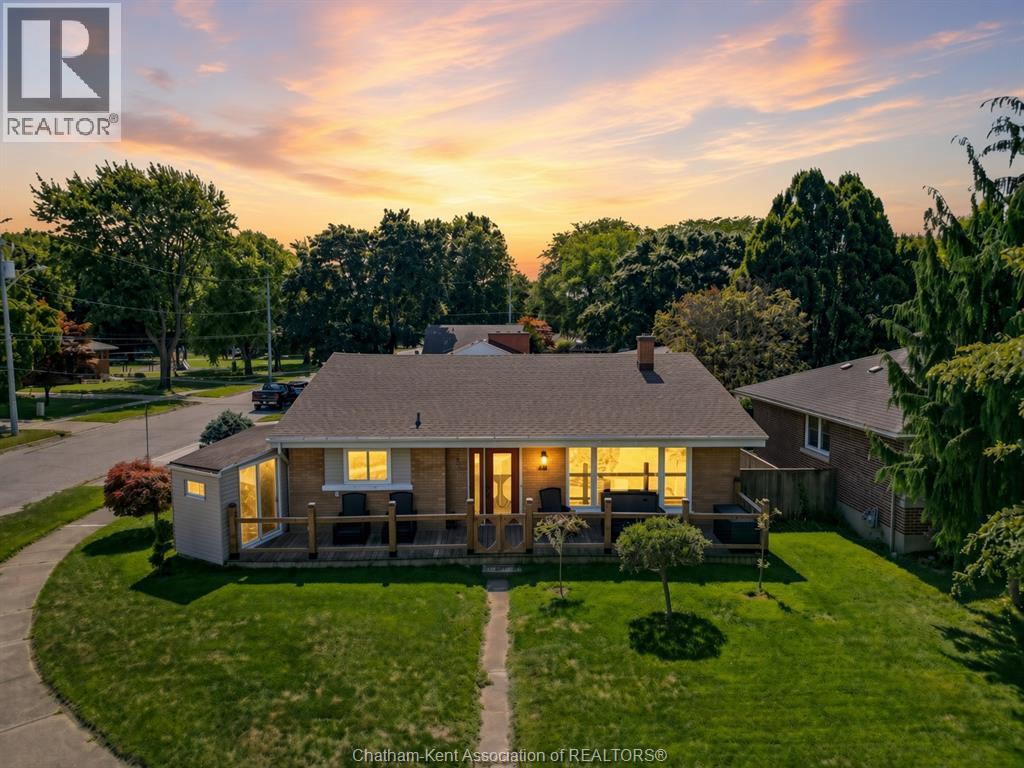
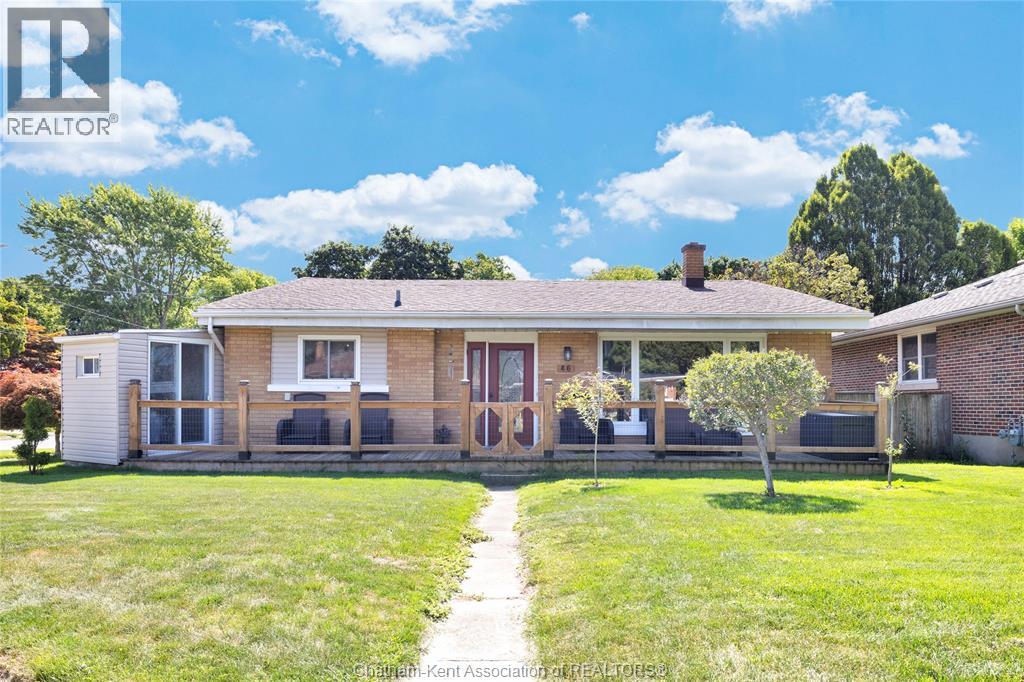
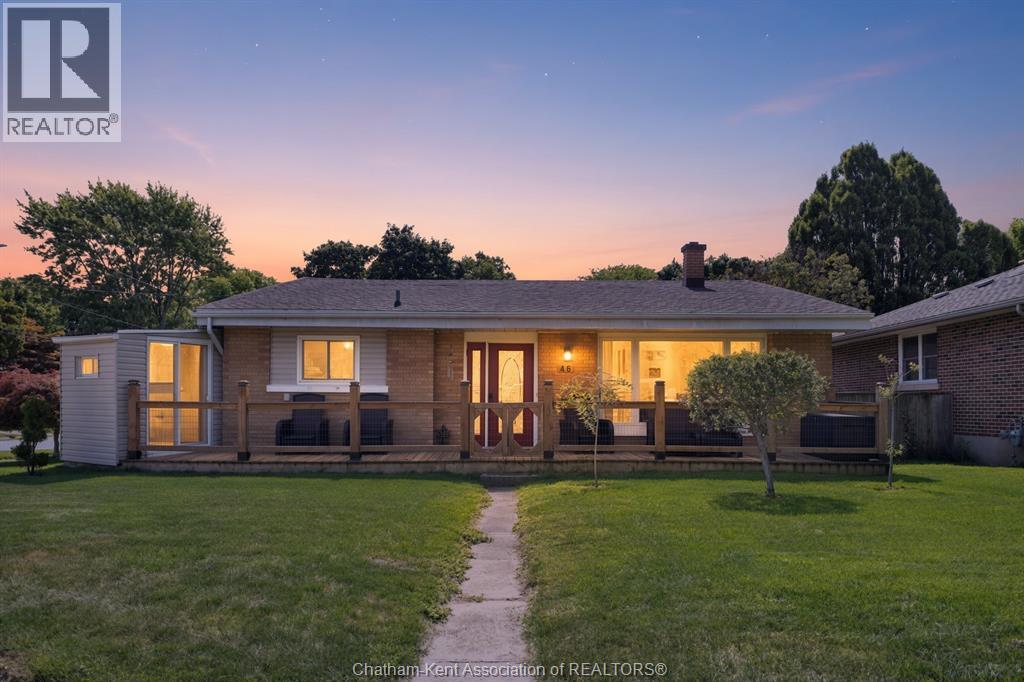
A 3-bedroom home on a corner lot with a large detached garage and a fenced backyard, steps from a park, does not come up often in South Chatham, and this one works for almost any buyer walking through the door. First-time buyers get a solid home with room to grow into. Young families get three bedrooms, a finished basement and a park within walking distance. Down-sizers get comfortable main floor living with few stairs, central vac & extra space below for whatever comes next. Held by the same family for 47 years, the home has an additional heated & cooled sunroom, full bathroom, a powder room and a full basement with a large recreation room. A large detached garage & double-wide concrete driveway, with a fenced backyard, perennial garden and large front patio. Shopping and walking trails are close by, and the park is close enough to see from the porch. This is the kind of home that works for nearly everyone who walks through the door. Come see it for yourself.
Map data © OpenStreetMap contributors
No open houses are scheduled for this home.
Can't make it? Request a private viewing.
| Oct 3, 2026 | $425,000 | ▼ $14,900 |
| Sep 17, 2026 | $439,900 | ▼ $10,000 |
| Sep 9, 2026 | $449,900 | ▼ $10,000 |
| Sep 4, 2026 | $459,900 | First recorded price |
Price changes since Sep 4, 2026.
| Laundry room | Lower level | 12 x 12 feet |
| Storage | Lower level | 8 x 5 feet |
| Recreation room | Lower level | 17 x 11 feet |
| 2pc Bathroom | Lower level | — |
| Bedroom | Second level | 12 x 8 feet |
| Bedroom | Second level | 8 x 8 feet |
| 4pc Bathroom | Second level | — |
| Primary Bedroom | Second level | 10 x 9 feet |
| Recreation room | Main level | 20 x 7 feet |
| Kitchen | Main level | 13 x 11 feet |
| Living room | Main level | 21 x 12 feet |




