
 For sale 50
$379,000
2 bed2 bath
21 Earl Drive
Chatham
1 month agoMLS® 26021460
GAGNER & ASSOCIATES EXCEL REALTY SERVICES INC. Brokerage
48 Ardleigh Drive
Chatham, Ontario N7L0B4
For sale· Added
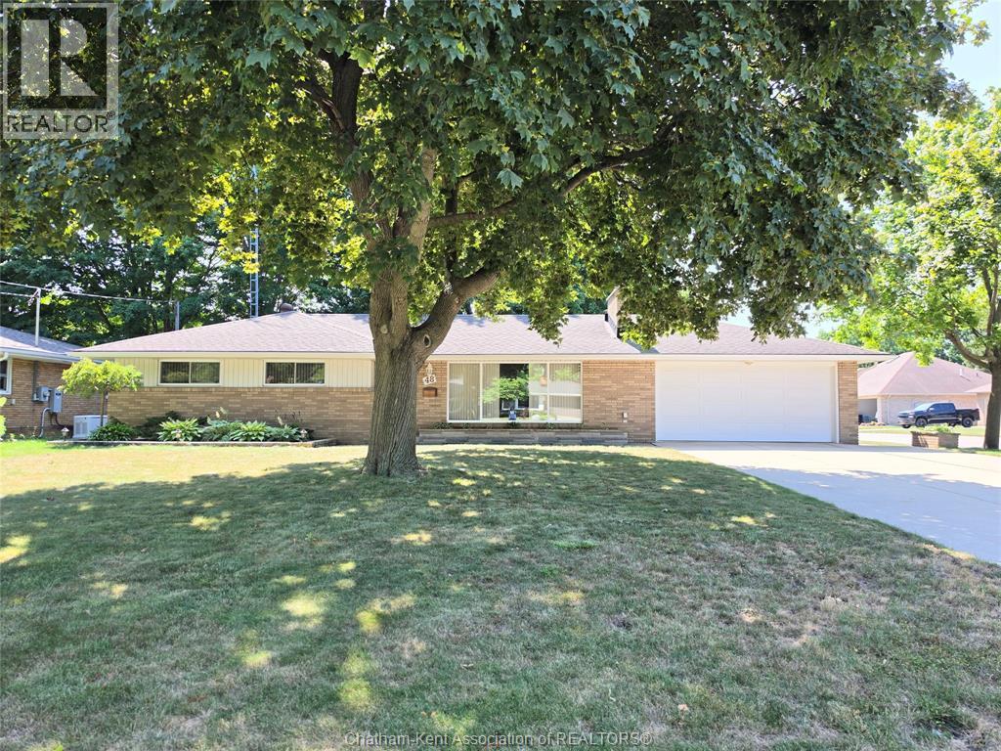
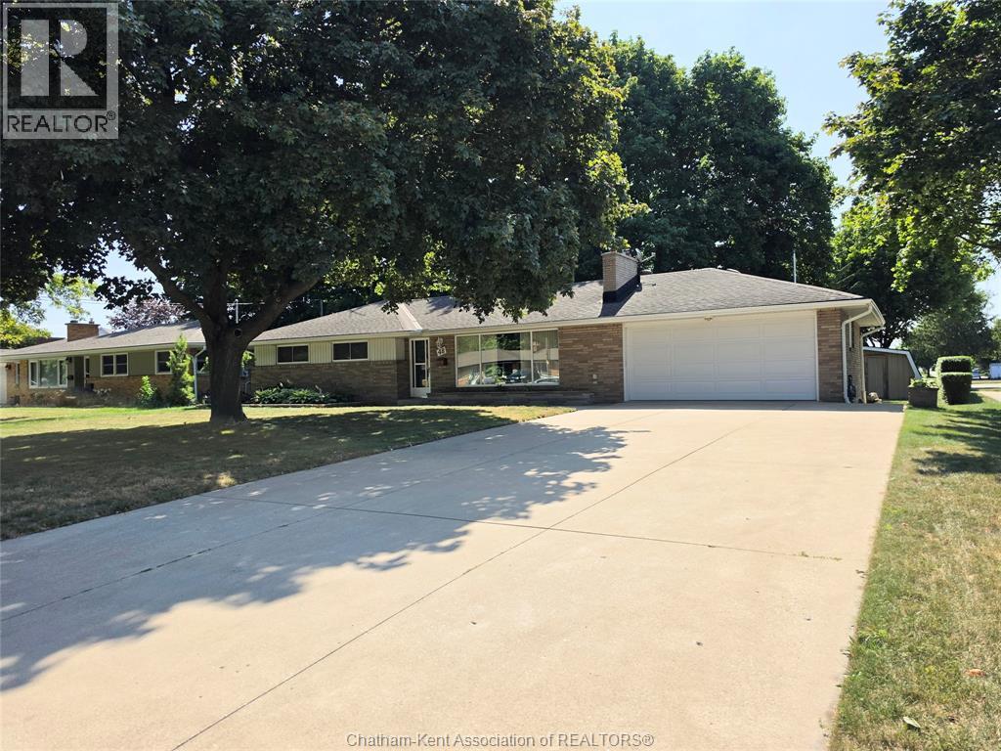
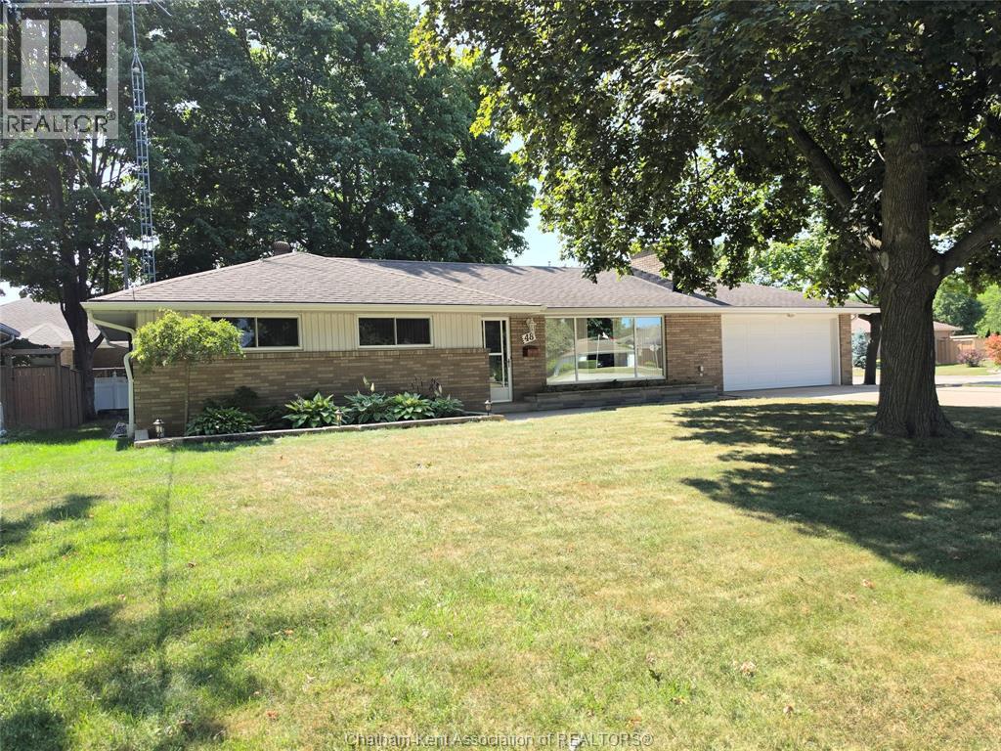
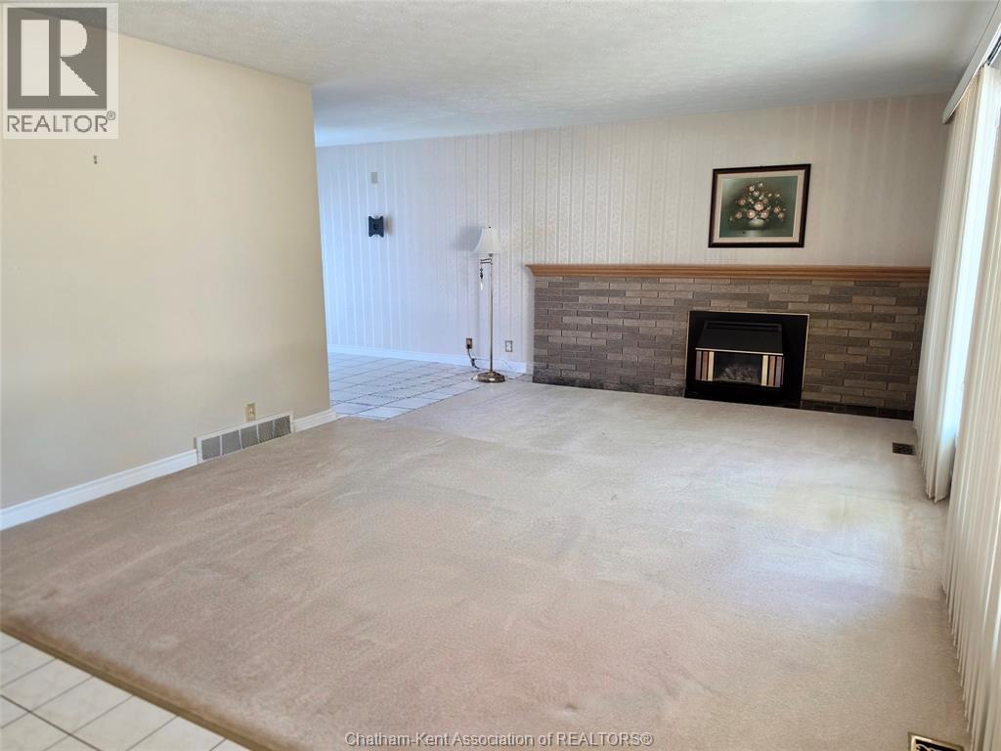
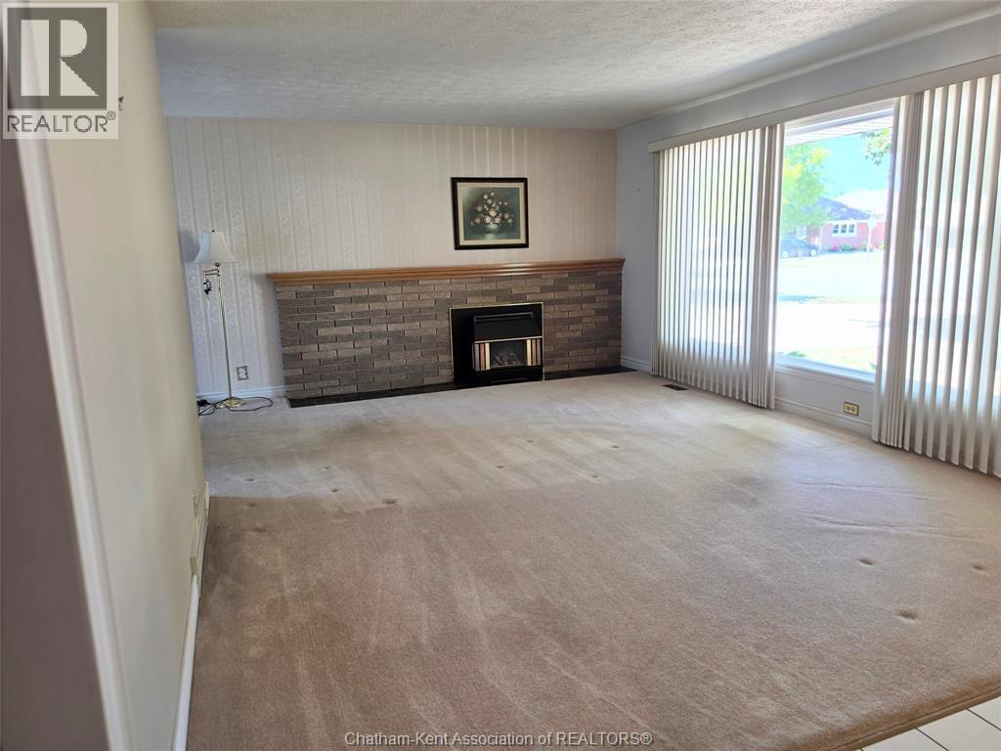
EXTREMELY WELL MAINTAINED RANCHER LOCATED ON A QUIET CUL-DE-SAC IN ONE OF CHATHAM'S FINEST NORTHSIDE AREAS. THE MANY FEATURES INCLUDE...LARGE LIVING ROOM, 3 NICE SIZE BEDROOMS, LOTS OF HARDWOOD, UPDATED FURNACE AND AIR. FULL FINISHED BASEMENT WITH ACCESS TO OVERSIZED DOUBLE ATTACHED GARAGE, CENTRAL VAC, 2 GAS FIREPLACE INSERTS, HUGE CONCRETE DRIVE, CUSTOM SHED WITH HYDRO AND SO MUCH MORE! CALL TODAY FOR YOUR PERSONAL VIEWING.
Map data © OpenStreetMap contributors
No open houses are scheduled for this home.
Can't make it? Request a private viewing.
| Storage | Lower level | 21.9 x 10.5 feet |
| Laundry room | Lower level | 21.9 x 11.9 feet |
| Family room | Lower level | 21.7 x 25.4 feet |
| Bedroom | Main level | 11 x 9.6 feet |
| Bedroom | Main level | 11.1 x 8.9 feet |
| Primary Bedroom | Main level | 15.6 x 10 feet |
| 5pc Bathroom | Main level | — |
| Eating area | Main level | 9.6 x 8.4 feet |
| Kitchen | Main level | 13.6 x 9.6 feet |
| Living room | Main level | 17 x 13.2 feet |




