

 For sale 50
$379,000
2 bed2 bath
21 Earl Drive
Chatham
1 month agoMLS® 26021458
GAGNER & ASSOCIATES EXCEL REALTY SERVICES INC. Brokerage
55 Grant Street
Chatham, Ontario N7L1V1
For sale· Added
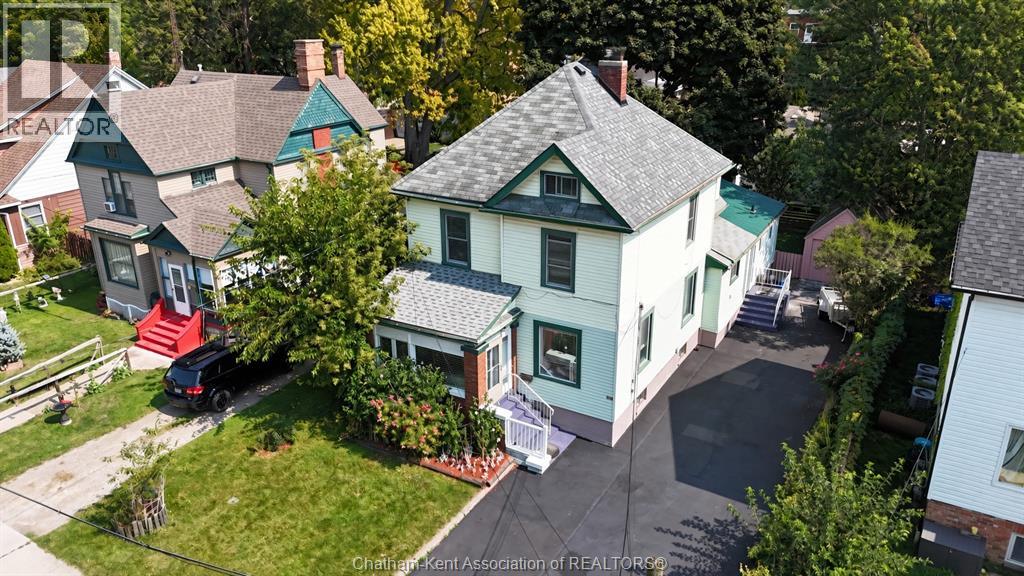
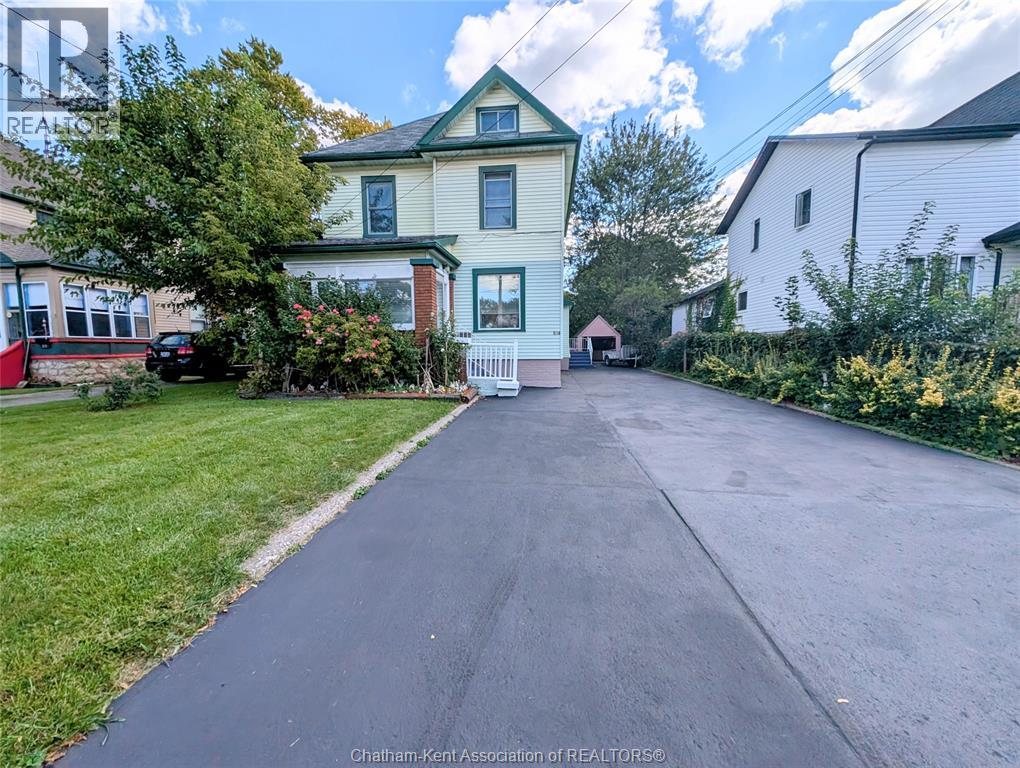
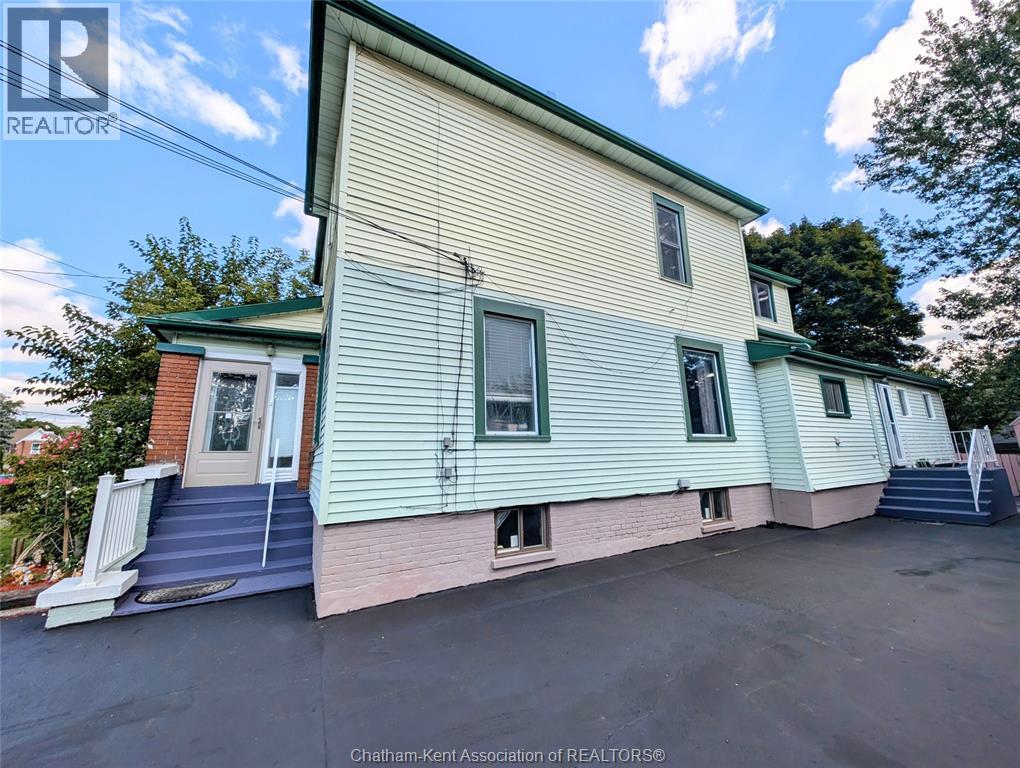
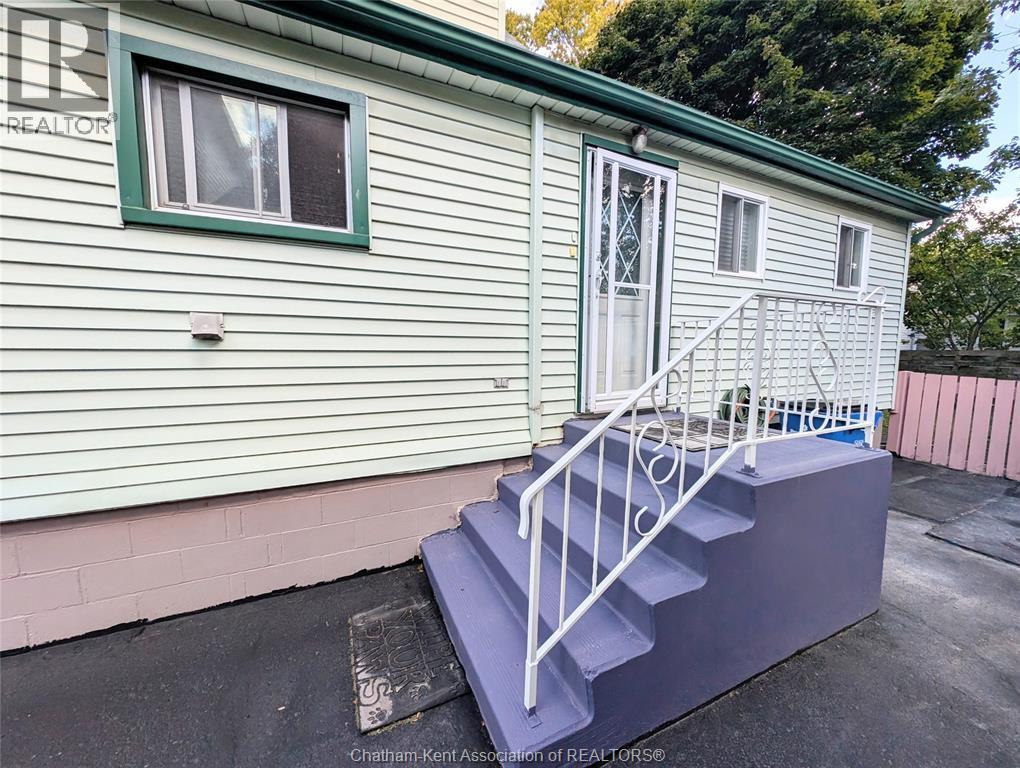
Welcome to 55 Grant Street, an income-generating or multi-generational living opportunity in Chatham's established North East end. Two finished & separate entry units mean multiple streams of income potential with the added security of owner-occupied living. Main floor unit offers two bedrooms, 3-piece ensuite, a generous living room, a 4-piece bath & 3-piece bath, an eat-in kitchen, and in-suite laundry — ideal as a primary owner's suite or premium rental unit. Upper floor features three additional bedrooms, an eat-in kitchen and laundry area, a 4-piece bath, and a finished attic loft that adds flexible bonus space. The separate-entry basement apartment (1 bed, unfinished & roughed-in ensuite bath) is ready for your finishing touches for future rental potential. Recent improvements include a newer roof, updated windows, fresh flooring throughout, new drywall, insulation, and updated plumbing. The heavy lifting has already been done. Add your finishing touches to the basement unit, and you're fully operational. Outside, a detached garage, a long driveway with double-wide capacity, and a quaint, fenced yard round out this property's impressive package. Properties with this footprint and flexibility don't last long.
Map data © OpenStreetMap contributors
No open houses are scheduled for this home.
Can't make it? Request a private viewing.
| Sunroom | Main level | 5 x 6 feet |
| Kitchen | Basement | 9 x 10 feet |
| Living room | Basement | 9 x 11 feet |
| 4pc Ensuite bath | Basement | — |
| Bedroom | Basement | 9 x 10 feet |
| Utility room | Basement | 14 x 9 feet |
| 4pc Bathroom | Second level | — |
| Living room | Third level | 18 x 14 feet |
| Kitchen | Second level | 15 x 9 feet |
| Bedroom | Second level | 9 x 9 feet |
| Bedroom | Second level | 10 x 11 feet |
| Bedroom | Second level | 11 x 13 feet |
| 3pc Bathroom | Main level | — |
| Bedroom | Main level | 10 x 12 feet |
| Kitchen | Main level | 12 x 20 feet |
| 4pc Bathroom | Main level | — |
| 3pc Ensuite bath | Main level | — |
| Living room | Main level | 14 x 25 feet |
| Bedroom | Main level | 20 x 12 feet |
| Mud room | Main level | — |
| Foyer | Main level | — |




