

 For sale 50
$379,000
2 bed2 bath
21 Earl Drive
Chatham
1 month agoMLS® 26021458
GAGNER & ASSOCIATES EXCEL REALTY SERVICES INC. Brokerage
55 Grant Street
Chatham, Ontario N7L1V1
For sale· Added
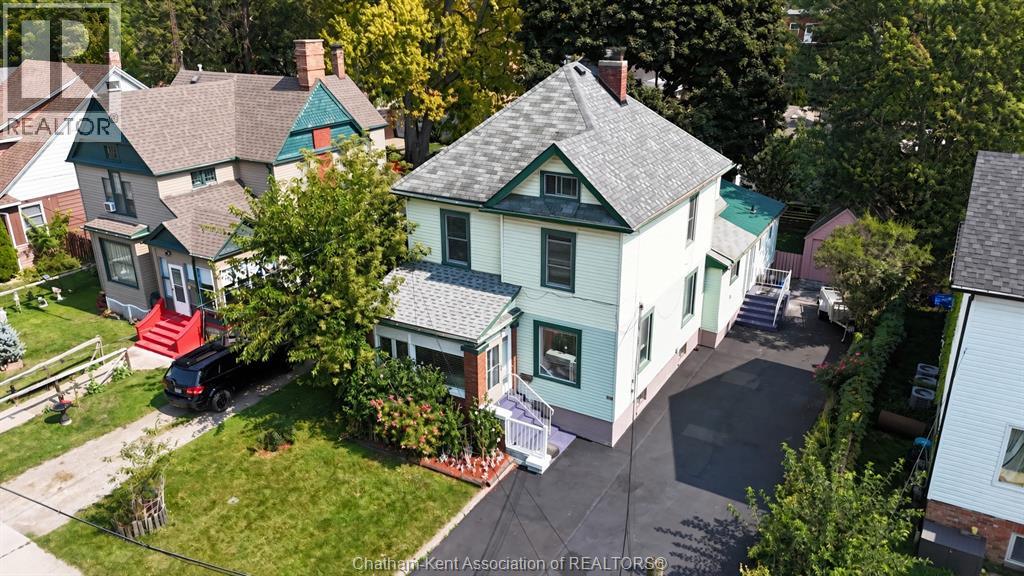
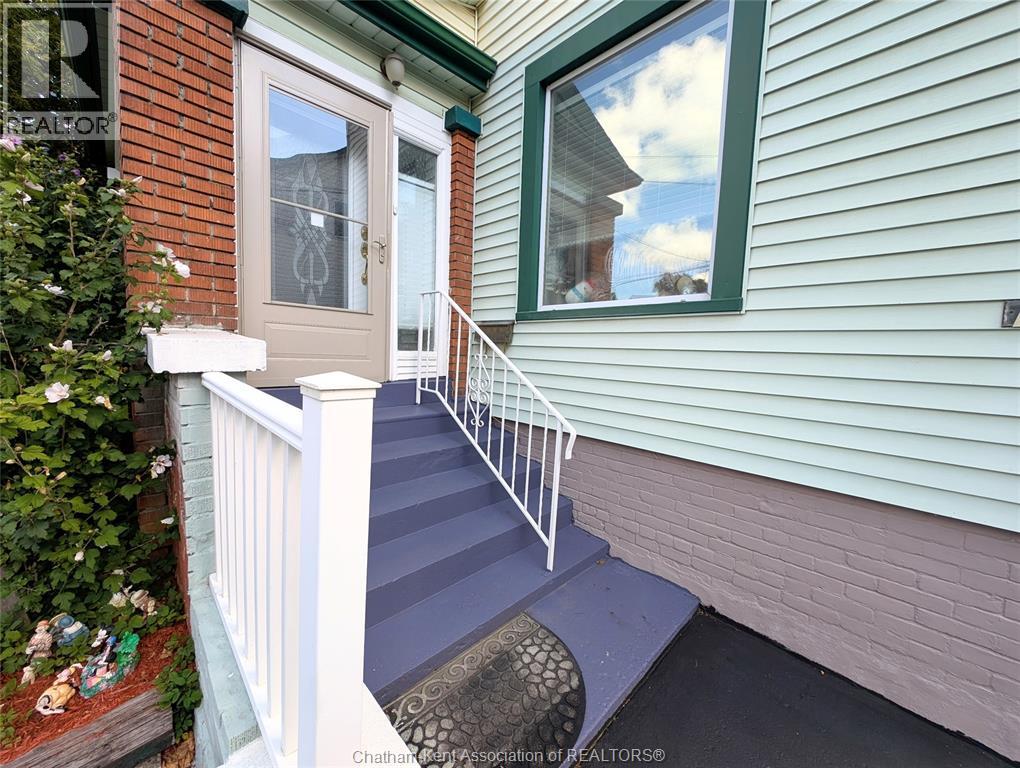
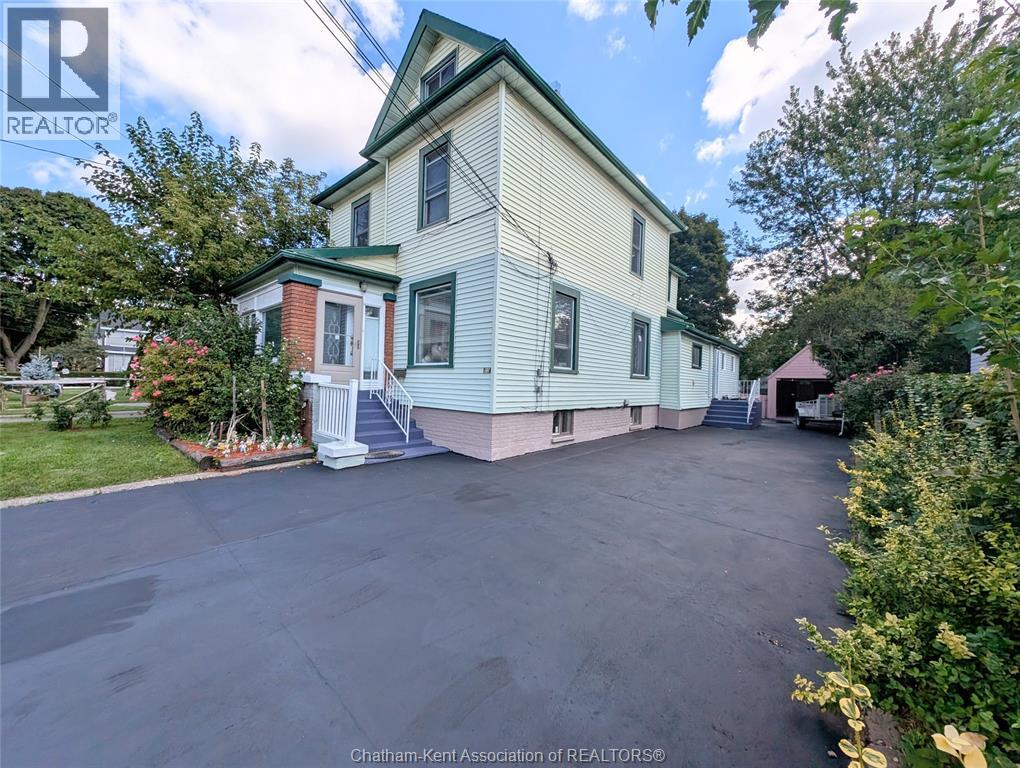
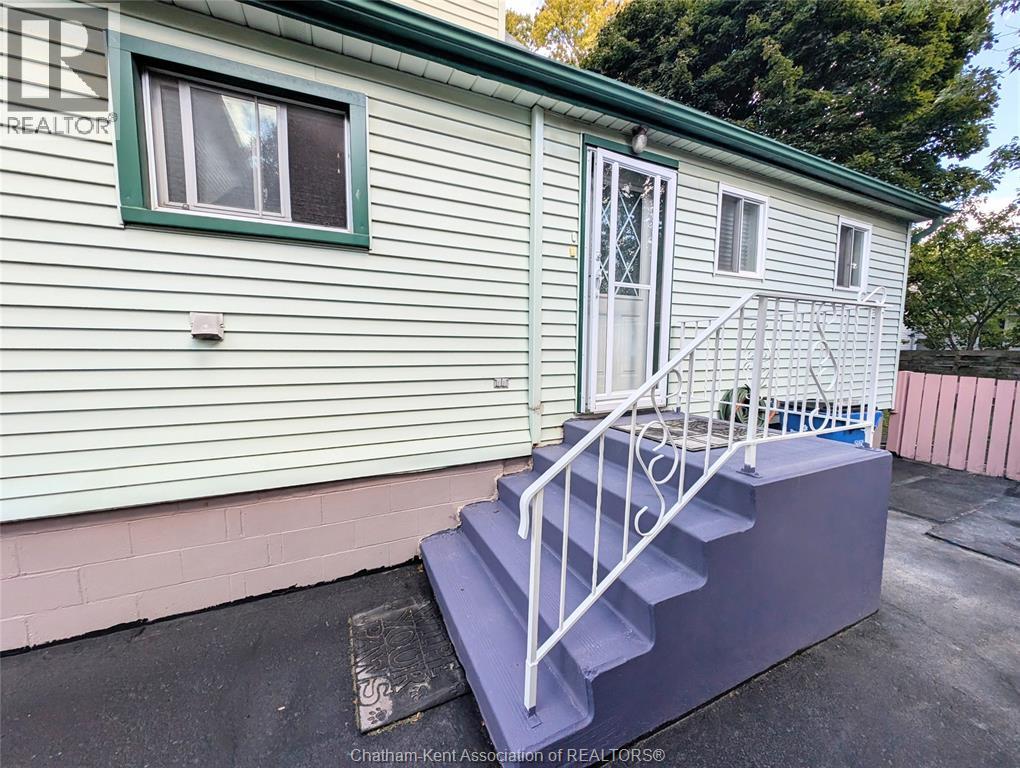
Welcome to 55 Grant St., Chatham – A massive home with over 3000 sf of living space and endless potential! Previously used as a triplex, this versatile property could easily function as a multi-generational home, duplex, triplex, or a spacious haven for a large family. The main floor boasts two bedrooms, each with its own 3-piece bathroom, a large living room, a 4-piece bathroom, and an eat-in kitchen and laundry. Upstairs, you'll find three additional bedrooms, a 3-piece bathroom, and a generous kitchen/dining area, plus a converted attic loft for extra living space. The basement includes a separate-entry one-bedroom apartment which will need flooring and drywall. Recent updates like a newer roof, windows, flooring throughout, drywall, insulation, and updated plumbing make this home even more appealing. The property also features a detached 1-car garage (19x9.5) and a long 92ft driveway (16ft and 23 ft wide), offering plenty of parking space. Also boasts a quaint backyard. Located on a quiet street with little traffic, large legal driveway. Close to the hospital, schools, shoppig and amenities. Walking distance to the Capitol Theatre.
Map data © OpenStreetMap contributors
No open houses are scheduled for this home.
Can't make it? Request a private viewing.
| Dining nook | Basement | — |
| Bedroom | Basement | 9 x 9 feet |
| Living room | Basement | 9 x 11 feet |
| Other | Basement | 9 x 10 feet |
| Utility room | Basement | 14 x 9 feet |
| Other | Main level | 5 x 6 feet |
| Recreation room | Third level | 18 x 14 feet |
| Kitchen | Second level | 15 x 9 feet |
| Living room | Second level | 15 x 12 feet |
| Bedroom | Second level | 9 x 9 feet |
| Bedroom | Second level | 10 x 11 feet |
| Bedroom | Second level | 11 x 13 feet |
| 4pc Bathroom | Second level | — |
| 3pc Bathroom | Main level | — |
| Bedroom | Main level | 10 x 12 feet |
| Kitchen | Main level | 12 x 20 feet |
| 4pc Bathroom | Main level | — |
| Living room | Main level | 14 x 25 feet |
| 3pc Ensuite bath | Main level | — |
| Foyer | Main level | 8 x 12 feet |
| Bedroom | Main level | 20 x 12 feet |




