
 For sale 50
$379,000
2 bed2 bath
21 Earl Drive
Chatham
1 month agoMLS® 26021460
GAGNER & ASSOCIATES EXCEL REALTY SERVICES INC. Brokerage
591 King Street West
Chatham, Ontario N7M1H7
For sale· Added
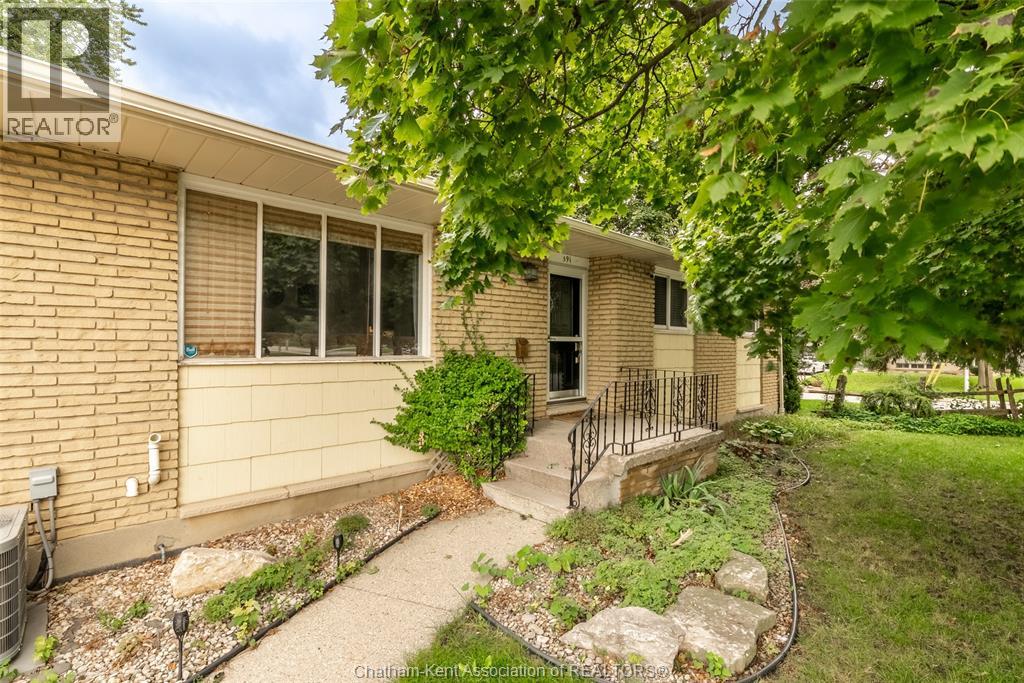
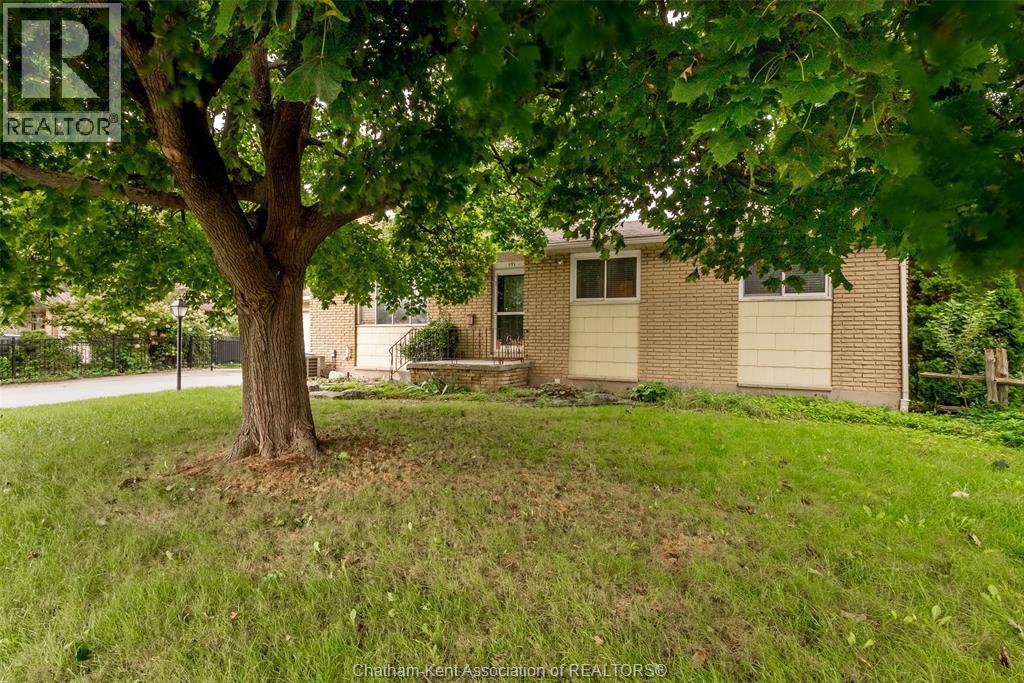
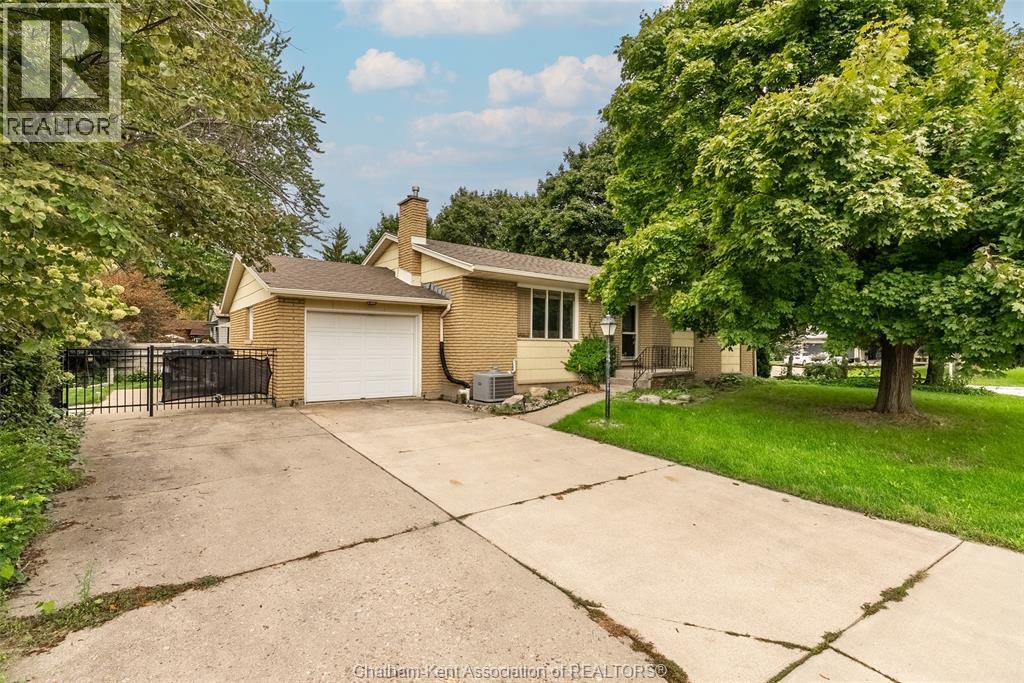
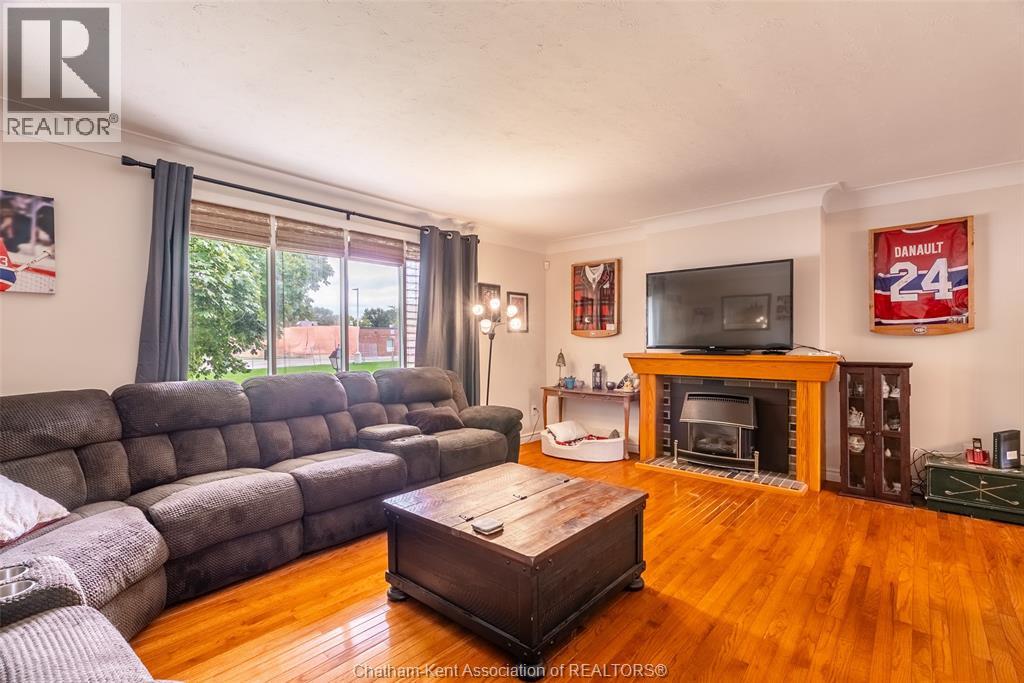
This brick ranch in central Chatham lets you walk to downtown for a coffee, a bit of shopping or dinner out. Then you come home to a peaceful, landscaped yard. Your own quiet spot in the middle of town. You get one-level living and very little upkeep, so you can move through your day with ease. There are 3 bedrooms plus a den and 2.5 bathrooms. The primary bedroom has its own ensuite. On chilly evenings, the gas fireplace in the living room is where you'll want to be with a good book. The home is set up right now for multi-generational living. With a finished basement and a lower level family room, there's space for everyone to spread out. That could mean a parent moving in, a grown child coming home for a while, or a young family who needs more room. It's also easily used as a single-family home with no effort needed. The fenced yard is great for kids, grandkids and pets. The single attached garage keeps your car out of the snow in winter. So much is close by. Two nursing homes are within walking distance. If you work there or someone you love lives in one, a visit can be as easy as a short stroll. There is an elementary school right across the street which is great for younger children. Whether you're ready to downsize or looking for room for the whole family, this home makes life simple. Come see how easy it could feel to live here. *Seller has signed a seller's direction form requesting 24 hours' notice for showings.
Map data © OpenStreetMap contributors
No open houses are scheduled for this home.
Can't make it? Request a private viewing.
| Cold room | Lower level | 7'8"" |
| Den | Lower level | 15 x 14 feet |
| 3pc Bathroom | Lower level | — |
| Family room | Lower level | 25'3"" |
| Laundry room | Lower level | 10'2"" |
| Bedroom | Main level | 9'7"" |
| Bedroom | Main level | 9'1"" |
| 2pc Ensuite bath | Main level | — |
| Primary Bedroom | Main level | 12'6"" |
| 4pc Bathroom | Main level | — |
| Dining room | Main level | 10'6"" |
| Kitchen | Main level | 11'4"" |
| Living room | Main level | 23 x 13.7 feet |




