
 For sale 50
$379,900
3 bed2 bath1,181 sq ft
126 Partridge Crescent
Chatham
8 days agoMLS® 26024435
ROYAL LEPAGE PEIFER REALTY, Brokerage
6 Craven Drive
Chatham, Ontario N7L3T8
For sale· Added
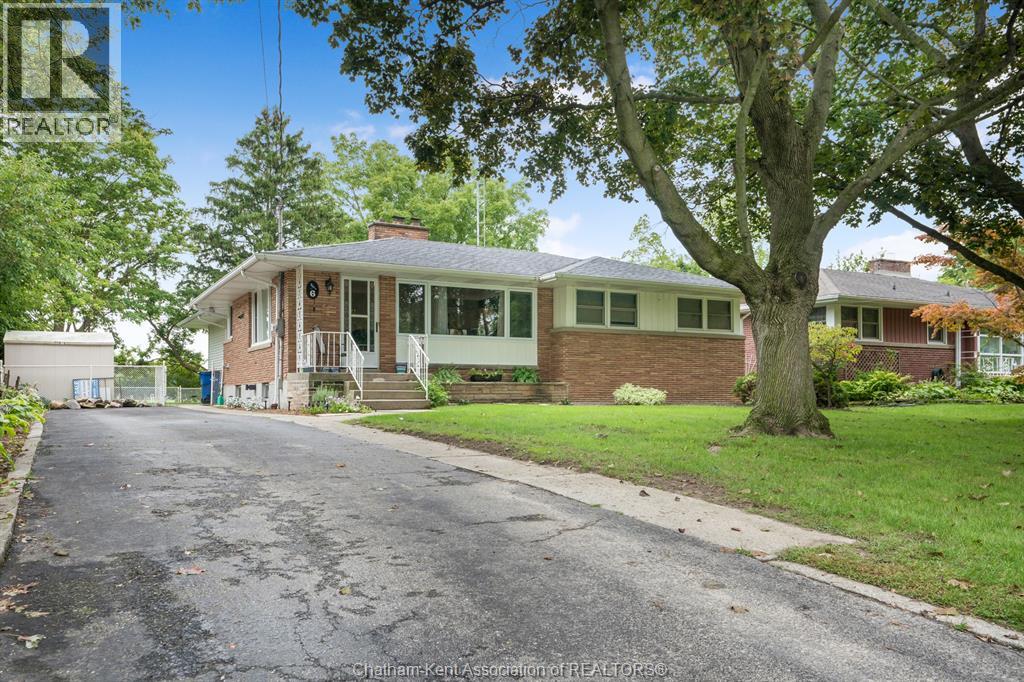
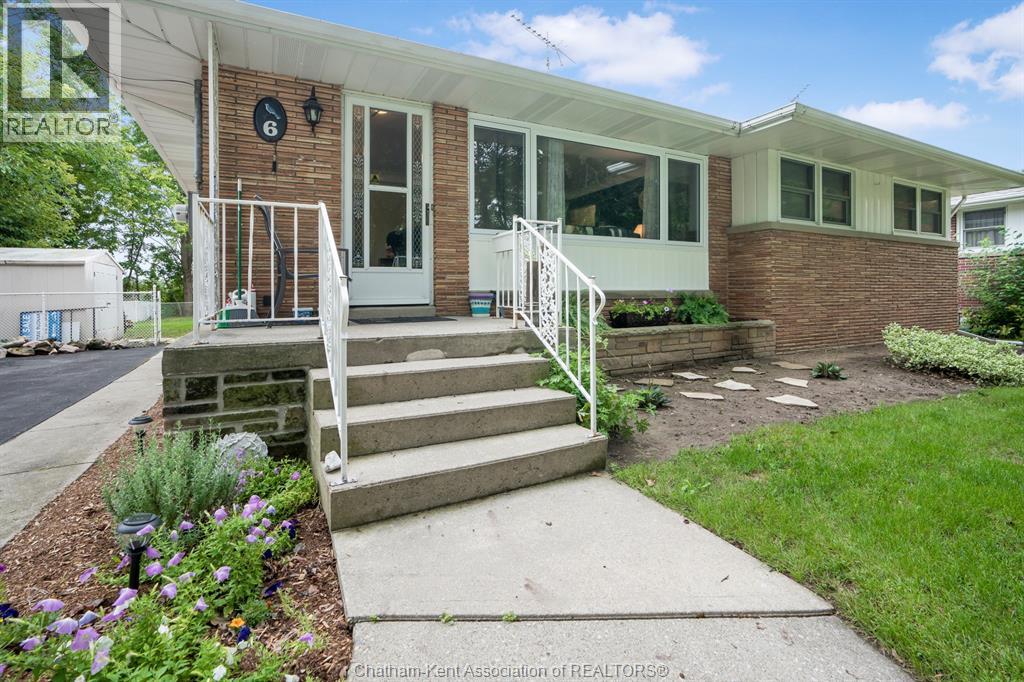
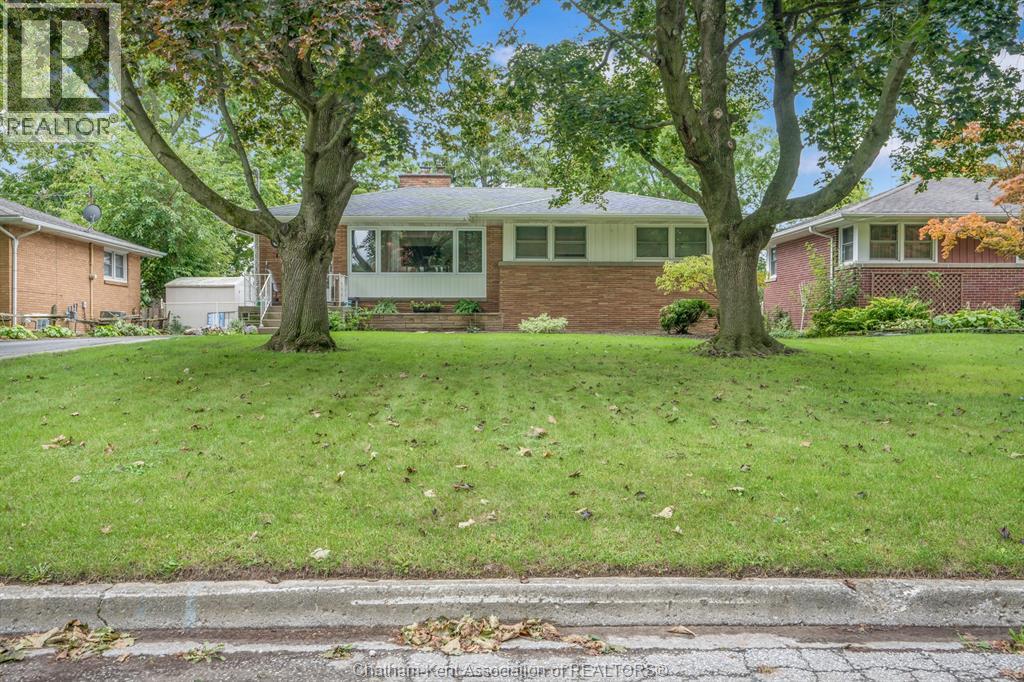
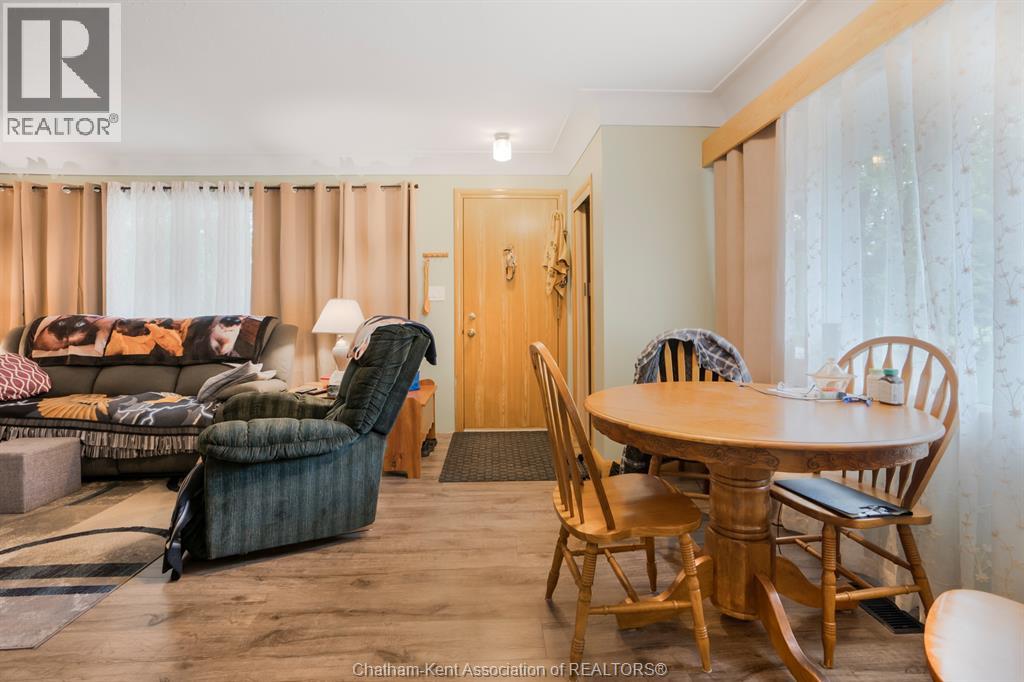
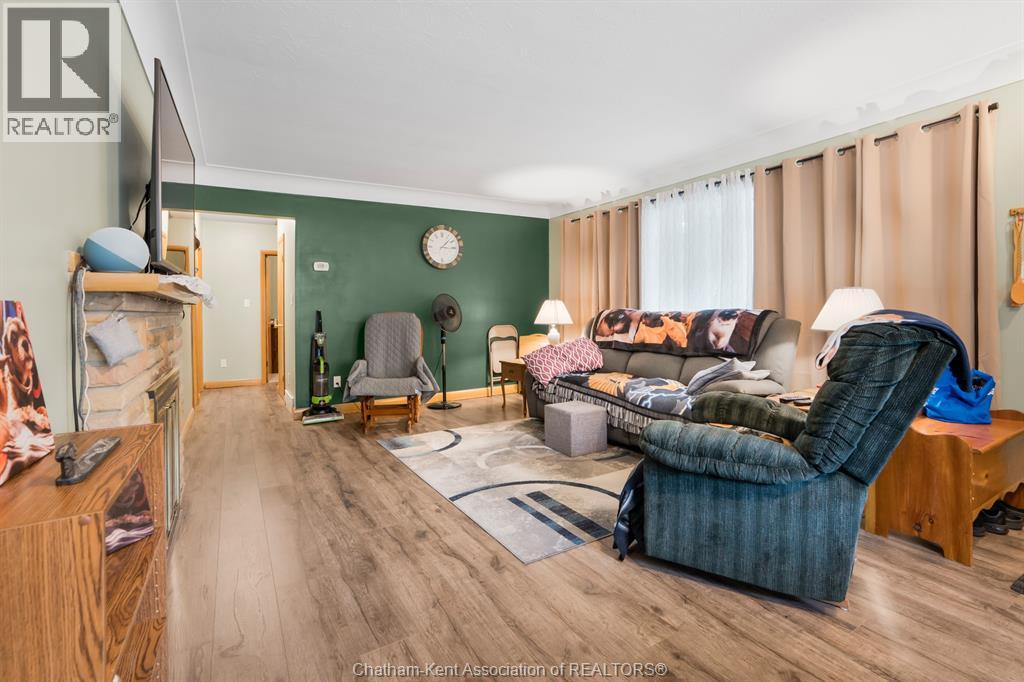
Heres the ideal northside bungalow you have been in search of! This home boasts plenty of space, featuring a large bonus room with new carpet and main living room, both with cozy gas fireplaces perfect for chilly evenings. The lower level recreation room is ideal for kids to play and have fun. With 3 spacious bedrooms on the main floor with plush new carpet, 2.5 bathrooms, main floor laundry! A huge, fully fenced, tree-lined lot backing onto a ravine and municipal youth soccer fields, this home offers the ultimate family living experience. Conveniently located near shopping and top-rated schools, it's perfect for families of all sizes and generations. Recent updates include a new bay window at the front of the home, new sliding patio door, new laminate flooring in the kitchen and living room, and rebuilt front porch. Don't wait, homes like this one don't last long, call today to arrange your own private tour!
Map data © OpenStreetMap contributors
No open houses are scheduled for this home.
Can't make it? Request a private viewing.
| Oct 2, 2026 | $429,000 | ▼ $10,900 |
| Sep 18, 2026 | $439,900 | First recorded price |
Price changes since Sep 18, 2026.
| Storage | Basement | 11 x 6 feet |
| Utility room | Basement | 16 x 11.9 feet |
| 2pc Bathroom | Basement | 4 x 6.5 feet |
| Den | Basement | 18 x 17 feet |
| 4pc Bathroom | Main level | 10 x 7 feet |
| 3pc Bathroom | Main level | 5 x 10 feet |
| Den | Basement | 17 x 23 feet |
| Kitchen | Main level | 16.2 x 10.4 feet |
| Family room | Main level | 15 x 14.8 feet |
| Bedroom | Main level | 9 x 9.1 feet |
| Primary Bedroom | Main level | 13.3 x 10.4 feet |
| Bedroom | Main level | 9.9 x 9.1 feet |




