
 For sale 50
$379,900
3 bed2 bath1,181 sq ft
126 Partridge Crescent
Chatham
8 days agoMLS® 26024435
ROYAL LEPAGE PEIFER REALTY, Brokerage
61 Vanier Drive
Chatham, Ontario N7L2T3
For sale· Added
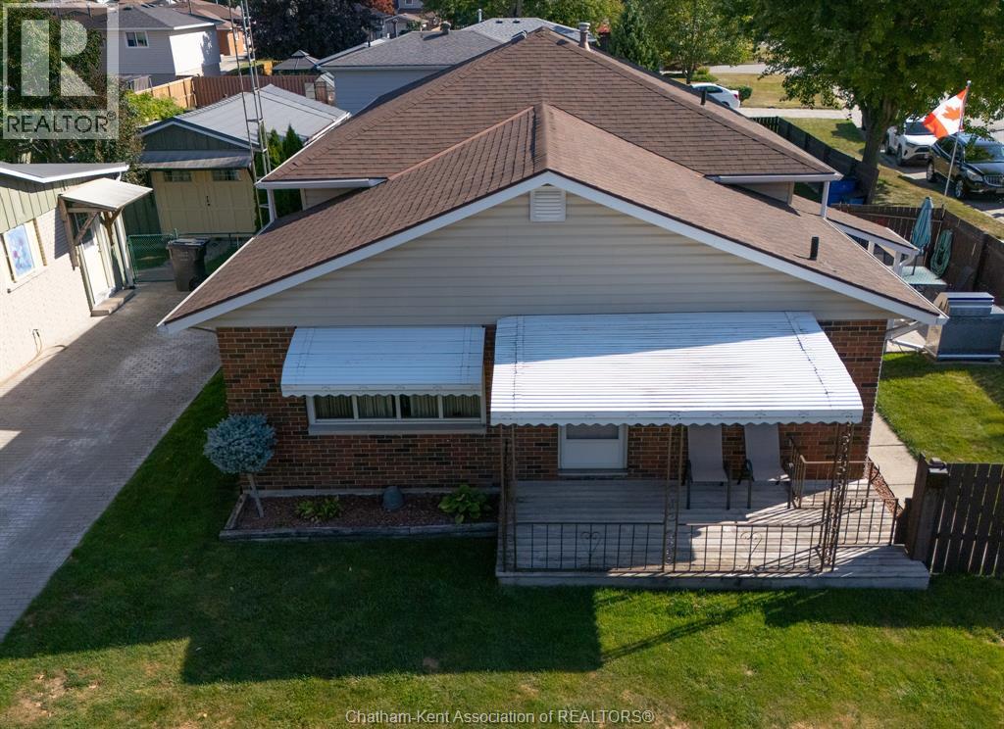
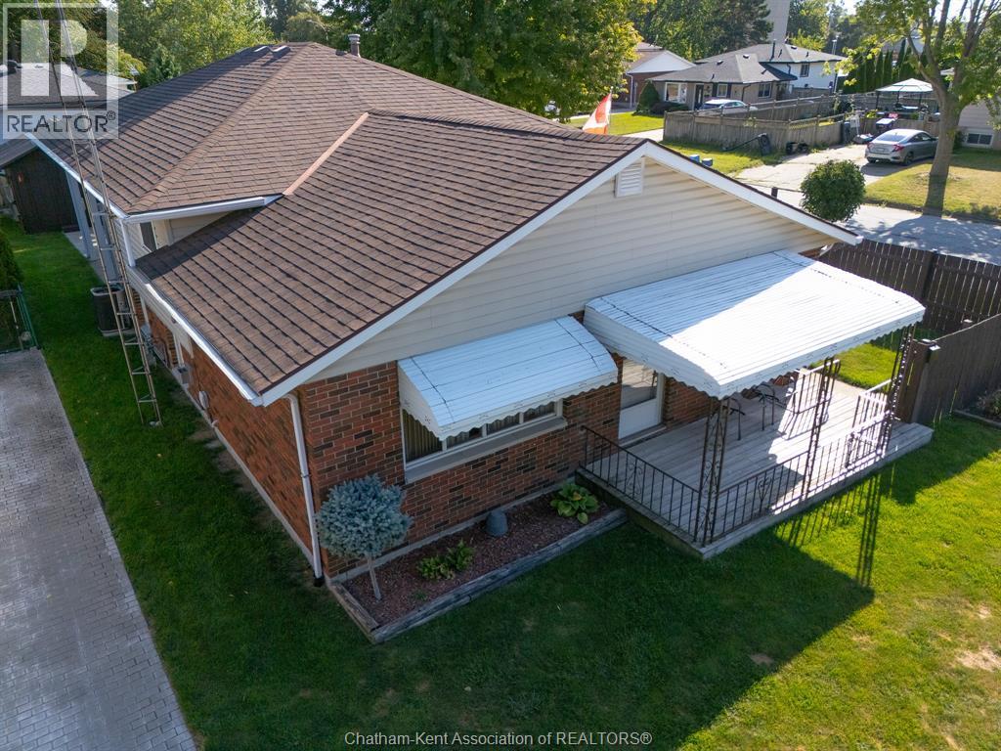
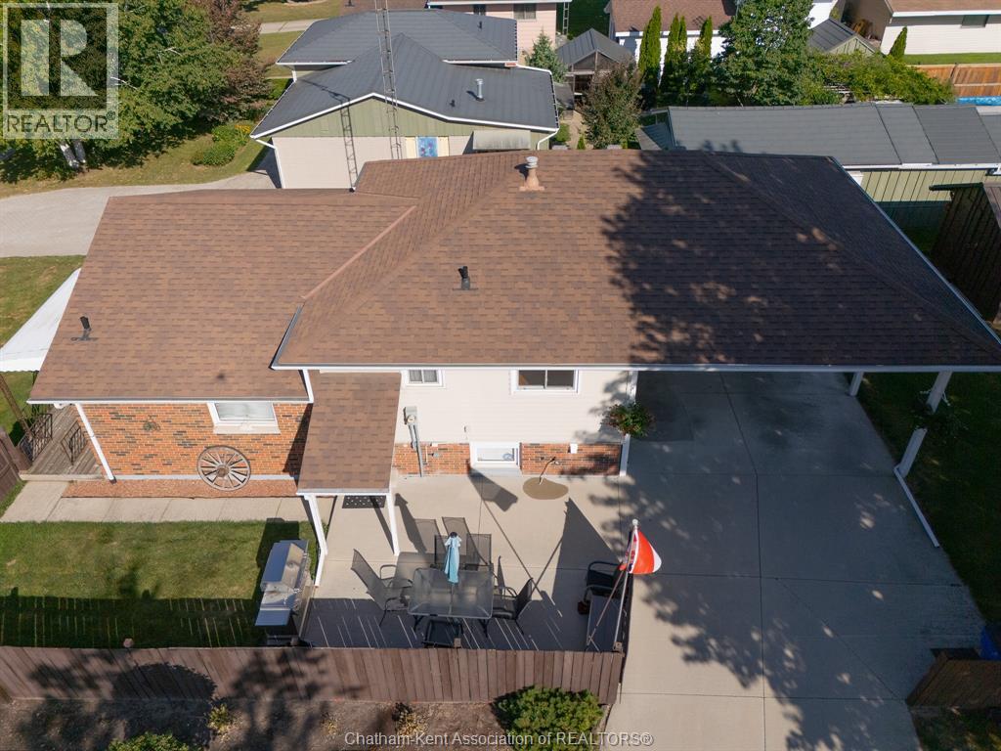
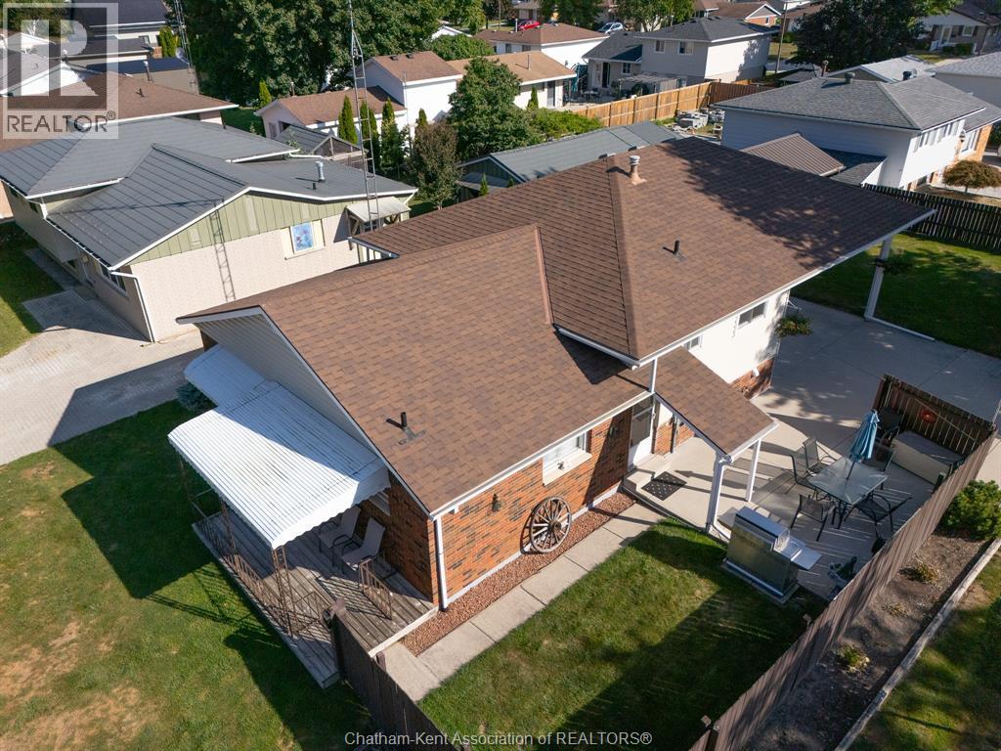
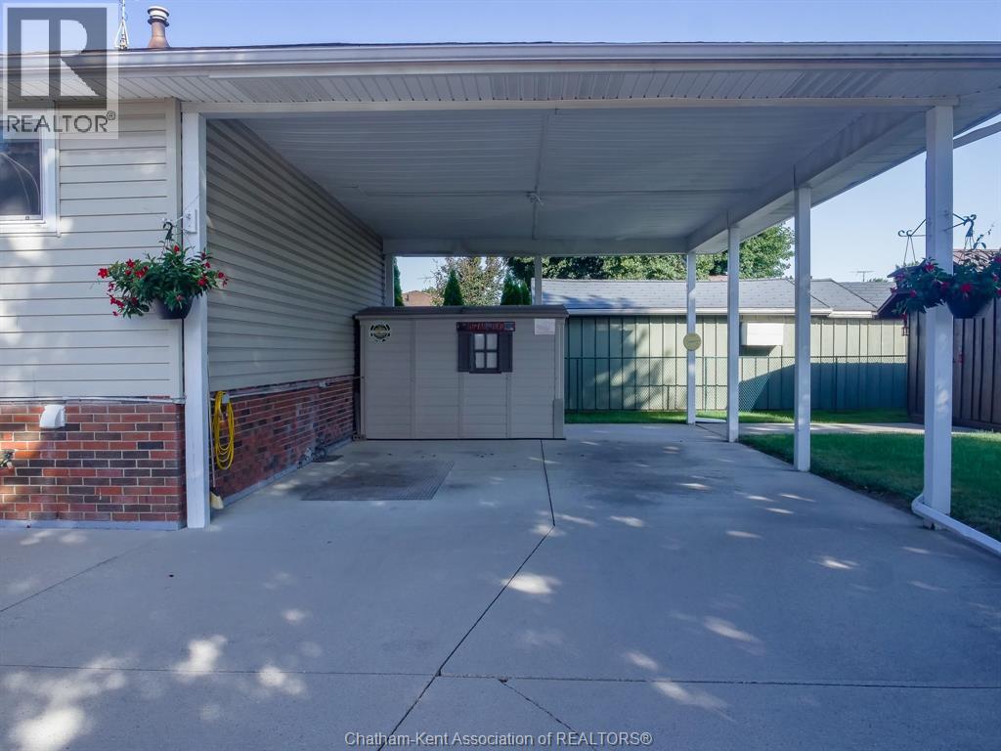
HAVE YOU EVER WANTED TO FIND A HOME THAT IS SO NEAT, SPOTLESS, WITH HARDWOOD FLOORS THAT ACTUALLY SHINE, AS DO THE REST OF THE FLOORING IN THE HOME, WITH A BEAUTIFUL KITCHEN WITH EATING AREA, LIVINGROOM WITH STAND ALONE GAS FIREPLACE. THIS HOME HAS 3 BEDROOMS, 4 PC BATH WITH JACUZZI TUB, FAMILYROOM WITH STAND ALONE GAS FIREPLACE, HUGE LAUNDRY ROOM WITH SINK AND 2 PC BATH, LOADS OF DRY STORAGE AREA, AND LOOKS LIKE IT HAS NEVER BEEN LIVED IN. I'M TALKING PERFECTION!! THIS EXPLANATION HAS GOT TO BE DRIVING YOU CRAZY!! IT IS ON A CORNER LOT WITH A 2 CAR CARPORT WITH EXTRA HIGH CEILING,THERE ARE 2 LARGE SHEDS, 1 WITH A RAMP FOR A MOTORCYCLE AND WORKSHOP. IN THE RIGHT LOCATION, CLOSE TO 401, 5 MINUTES FROM WALMART, RESTAURANTS, TIM HORTONS, CAR WASH, ETC. ""OK I'M STARTING TO RANT"" SO WHY NOT JUST CALL ME FOR A PRIVATE SHOWING AND I WILL PROVE IT TO YOU. CALL ME TODAY FOR YOUR PRIVATE SHOWING. SCHEDULE B IN DOCUMENTS MUST BE INCLUDED IN ALL OFFERS
Map data © OpenStreetMap contributors
No open houses are scheduled for this home.
Can't make it? Request a private viewing.
| Oct 2, 2026 | $459,900 | ▼ $10,000 |
| Sep 4, 2026 | $469,900 | First recorded price |
Price changes since Sep 4, 2026.
| Storage | Third level | — |
| Laundry room | Third level | 12.8 x 14.4 feet |
| 2pc Bathroom | Third level | 3.4 x 5.5 feet |
| Family room/Fireplace | Third level | 12.1 x 17.8 feet |
| 4pc Bathroom | Second level | 5 x 10 feet |
| Bedroom | Second level | 8.8 x 13.4 feet |
| Bedroom | Second level | 9.7 x 10.2 feet |
| Primary Bedroom | Second level | 9.5 x 13.5 feet |
| Kitchen/Dining room | Main level | 12.1 x 15.9 feet |
| Living room/Fireplace | Main level | 11.11 x 15.1 feet |




