
 For sale 50
$379,900
3 bed2 bath1,181 sq ft
126 Partridge Crescent
Chatham
8 days agoMLS® 26024435
ROYAL LEPAGE PEIFER REALTY, Brokerage
62 Lacroix Street
Chatham, Ontario N7M2T6
For sale· Added
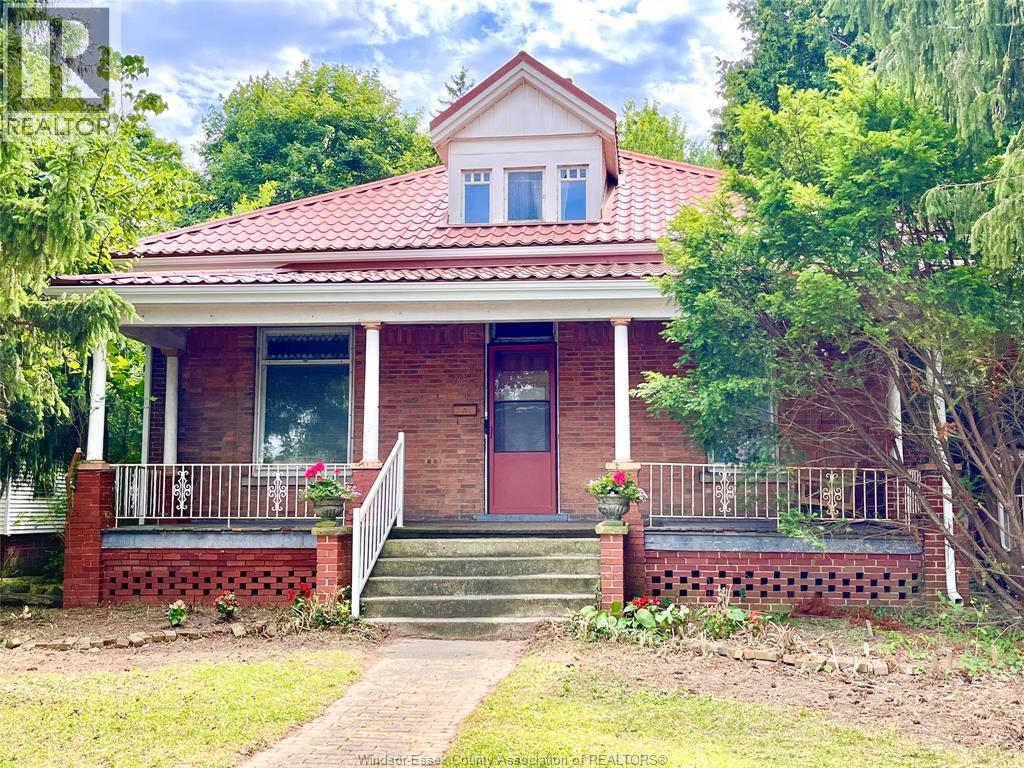
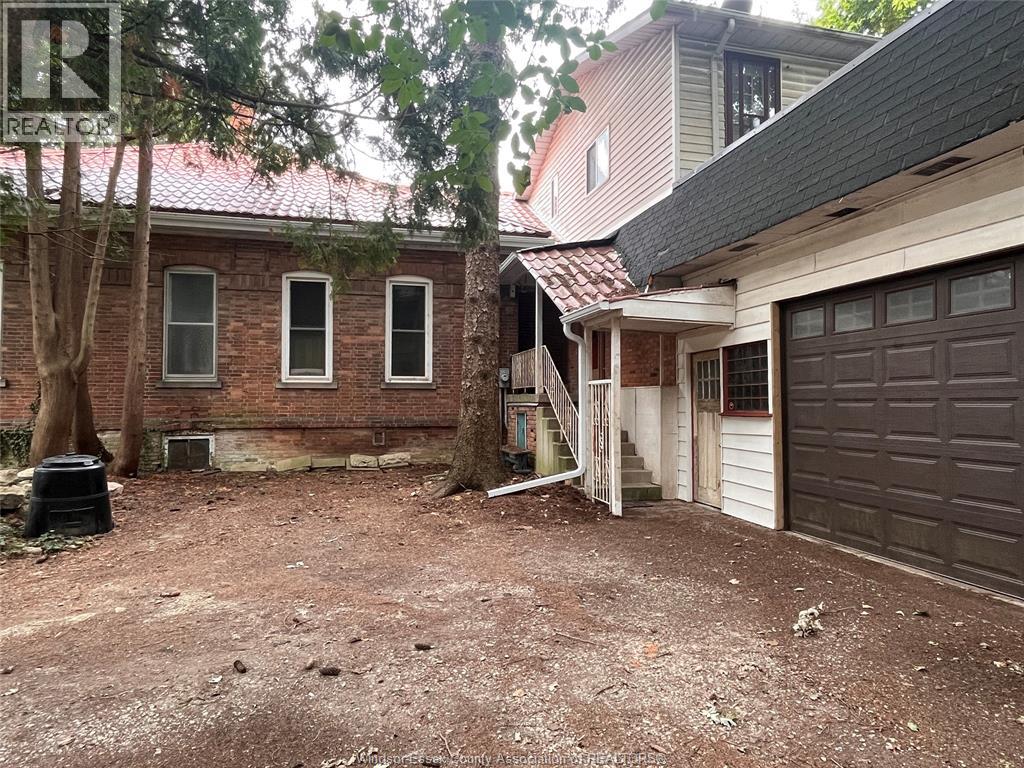
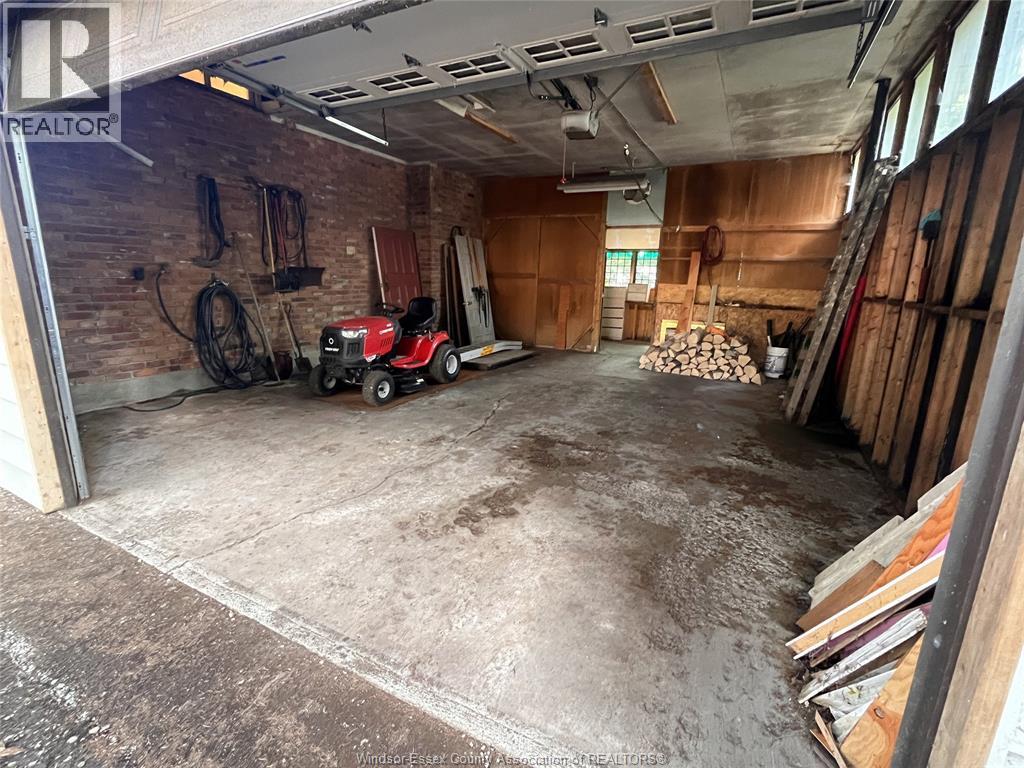
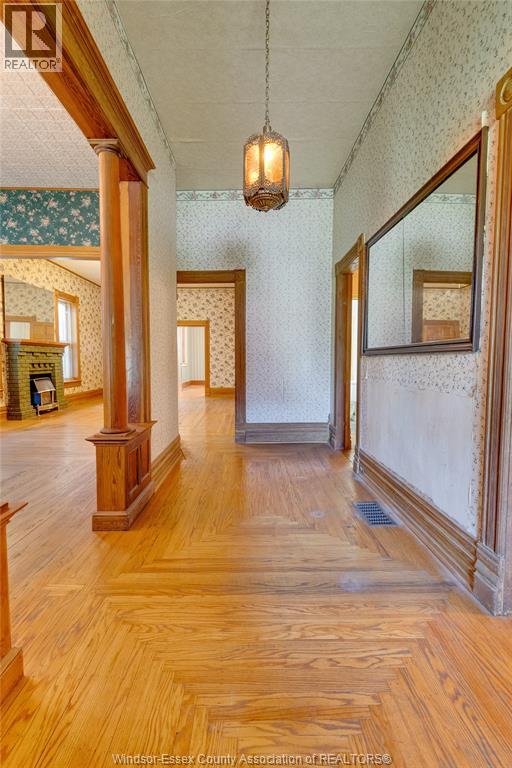
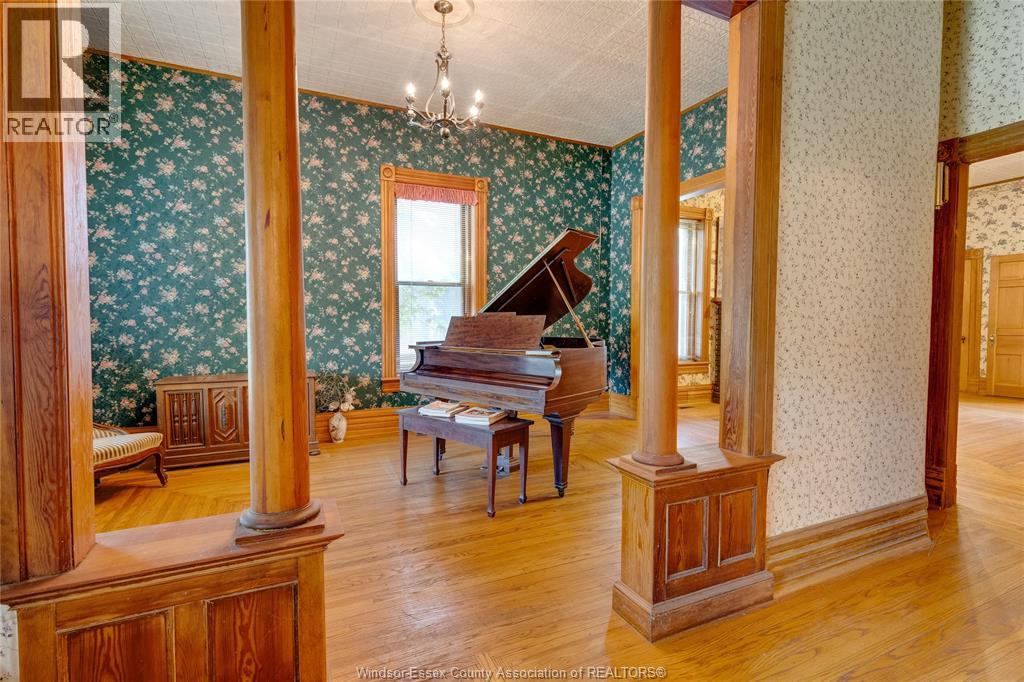
LARGER THAN IT LOOKS (3,300+ sq ft not including basement sq ft) this Century home on almost 1/2 acre double-wide/double-deep lot in central Chatham offers unbelievable space, character & versatility, with strong potential for flexible or multi-generational living. Built in1880 this 6 bdrm brick home showcases original hrwd floors, 11’ ceilings, tall baseboards, ornate woodwork & decorative brick detailing. Wide covered front porch leads to spacious foyer with unique hardwood inlay. Main floor: traditional parlour w/decorative pillars, space for a grand piano, bright Liv Rm w/gas FP, tall oversized windows, and a formal Din Rm w/walk-out to a 2nd covered porch near the eat-in Kitchen. 3 bdrms and 3 full baths on Mainfloor one being the Ensuite. Upstairs: 2–3 Bdrms + full 3pc bath. Large rear addition: expansive Fam Rm w/FP & walkout to a huge deck overlooking private treed backyard! Bsmt includes rec rm, 2pc bath & grade entrance walkout to attached Double Garage. Full Basement under the rear addition. Parking for 5+ cars. Close to downtown core, shopping, schools & amenities, offering a very flexible layout thru-out providing multiple options for future use. Disclosure: Some of the interior Property Pictures have been A.I Virtually Staged for illustration Purposes Only and those are specifically noted. Sq Ft based on MPAC report-buyer to verify.
Map data © OpenStreetMap contributors
No open houses are scheduled for this home.
Can't make it? Request a private viewing.
| Sep 28, 2026 | $374,900 | ▼ $73,100 |
| Sep 4, 2026 | $448,000 | First recorded price |
Price changes since Sep 4, 2026.
| Storage | Basement | — |
| Utility room | Basement | — |
| 2pc Bathroom | Basement | — |
| Recreation room | Basement | 24.10 x 16.3 |
| Other | Second level | 13 x 12.3 |
| Bedroom | Second level | 14.1 x 12.6 |
| Bedroom | Second level | 13.1 x 12 |
| 3pc Bathroom | Second level | — |
| 4pc Bathroom | Main level | — |
| 3pc Bathroom | Main level | — |
| 3pc Ensuite bath | Main level | — |
| Bedroom | Main level | 12 x 13 |
| Bedroom | Main level | 9.8 x 10.0 |
| Primary Bedroom | Main level | 9.8 x 16.8 |
| Family room/Fireplace | Main level | 16.9 x 26 |
| Kitchen | Main level | 14.11 x 10.8 |
| Dining room | Main level | 14.7 x 11.8 |
| Living room/Fireplace | Main level | 19.7 x 14.2 |
| Great room | Main level | 17.8 x 11 |
| Foyer | Main level | 17.8 x 6.1 |




