
 For sale 50
$379,000
2 bed2 bath
21 Earl Drive
Chatham
1 month agoMLS® 26021460
GAGNER & ASSOCIATES EXCEL REALTY SERVICES INC. Brokerage
62 Moonstone Crescent
Chatham, Ontario N7M0S1
For sale· Added
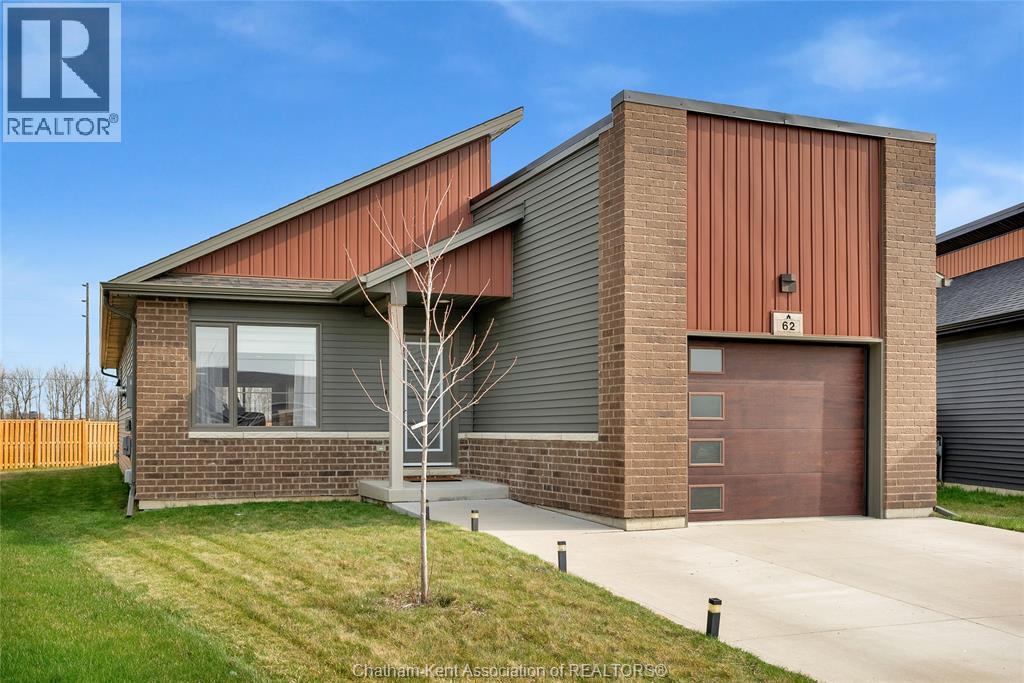
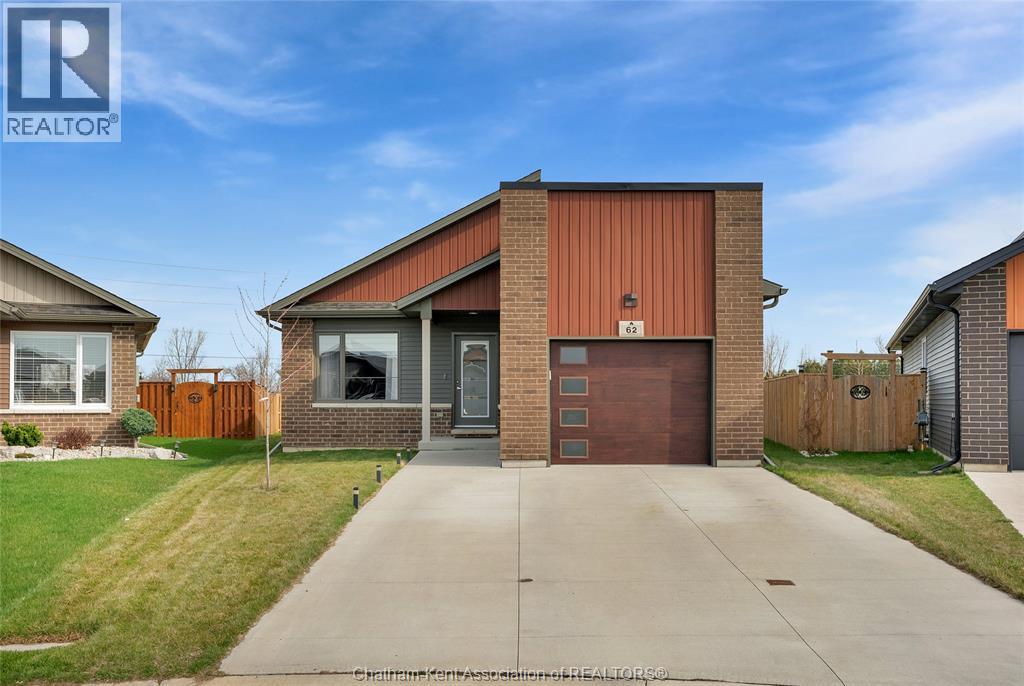
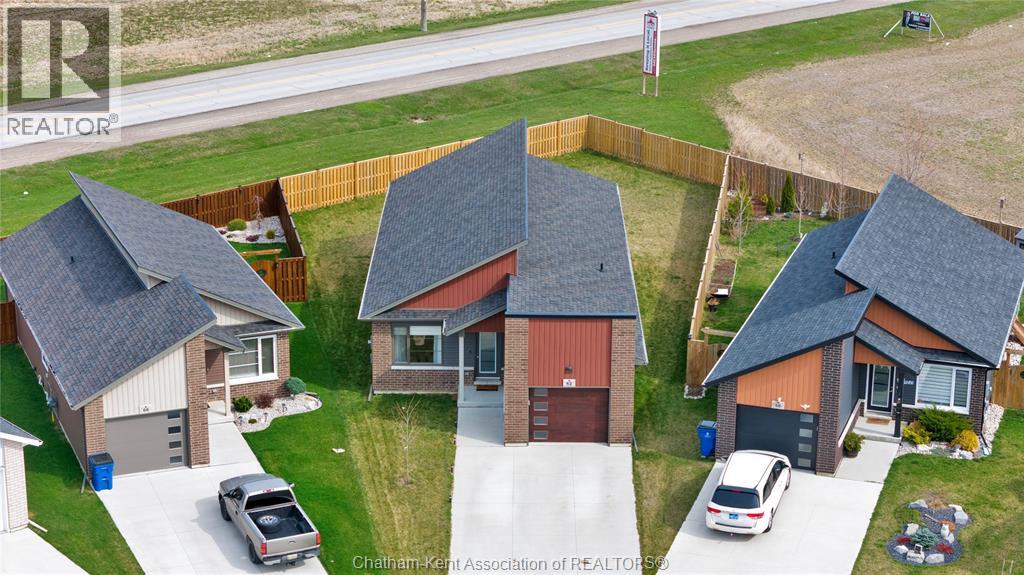
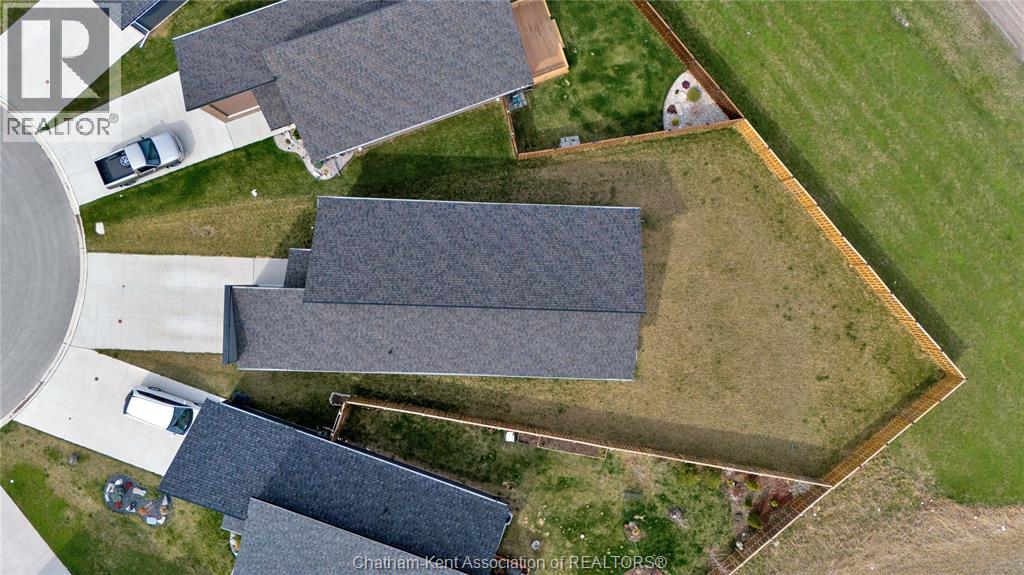
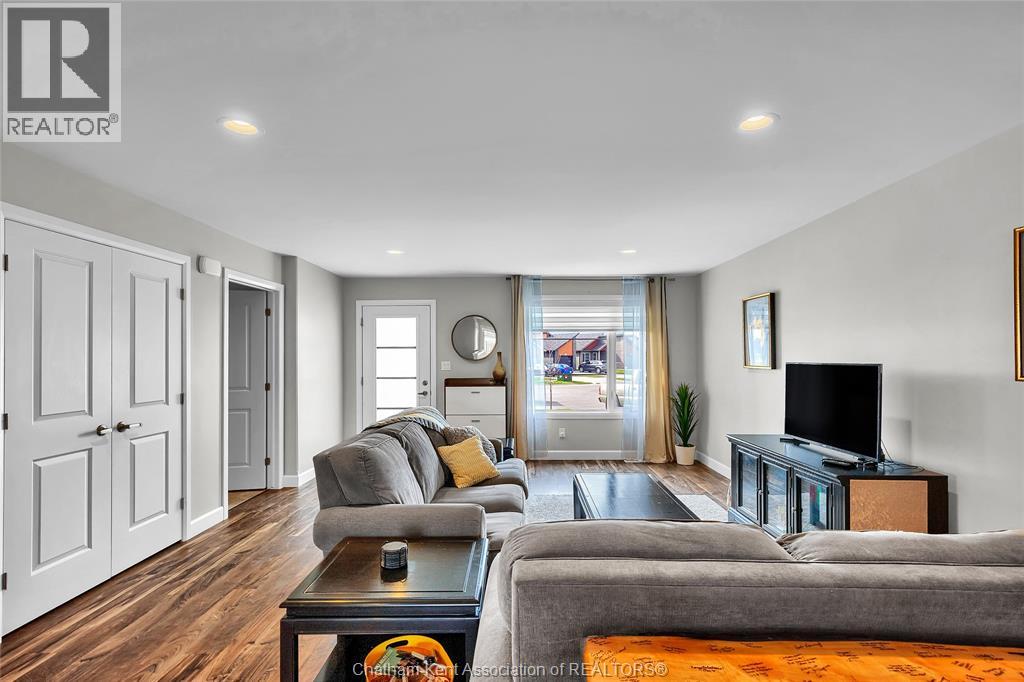
Step into comfort and style with this modern bungalow on Chatham's South side, the only one with this floorplan, and offering everything you need on one level. The main floor features two spacious bedrooms, including a serene primary bedroom with private ensuite, a second full bath, and convenient main-floor laundry. There is no shortage of storage space in the kitchen, complete with a large pantry. The open-concept living space flows seamlessly to a covered back porch, perfect for relaxing or entertaining, overlooking one of the largest and most private yards in the neighborhood—partially fenced for added versatility. Downstairs, the fully finished basement is a true bonus, with two additional bedrooms, a full bathroom, a large rec room with a stylish electric fireplace feature, and abundant storage. This home is the perfect blend of functionality, space, and charm—don’t miss your chance to make it yours!
Map data © OpenStreetMap contributors
No open houses are scheduled for this home.
Can't make it? Request a private viewing.
| Storage | Basement | 13.8 x 8.7 feet |
| Recreation room | Basement | 36.9 x 14.9 feet |
| 3pc Bathroom | Basement | 11.6 x 7.2 feet |
| Bedroom | Basement | 11.5 x 13.7 feet |
| Bedroom | Basement | 10.9 x 12.4 feet |
| 3pc Ensuite bath | Main level | 4.11 x 10.6 feet |
| Primary Bedroom | Main level | 14.5 x 12.1 feet |
| 4pc Bathroom | Main level | 5.2 x 12 feet |
| Bedroom | Main level | 11.7 x 12.3 feet |
| Kitchen | Main level | 17.4 x 15.5 feet |
| Living room/Dining room | Main level | 30 x 15.5 feet |
| Laundry room | Main level | 12.1 x 7.5 feet |




