
 For sale 50
$379,000
2 bed2 bath
21 Earl Drive
Chatham
1 month agoMLS® 26021460
GAGNER & ASSOCIATES EXCEL REALTY SERVICES INC. Brokerage
74 Fieldstone Place
Chatham, Ontario N7L5N1
For sale· Added
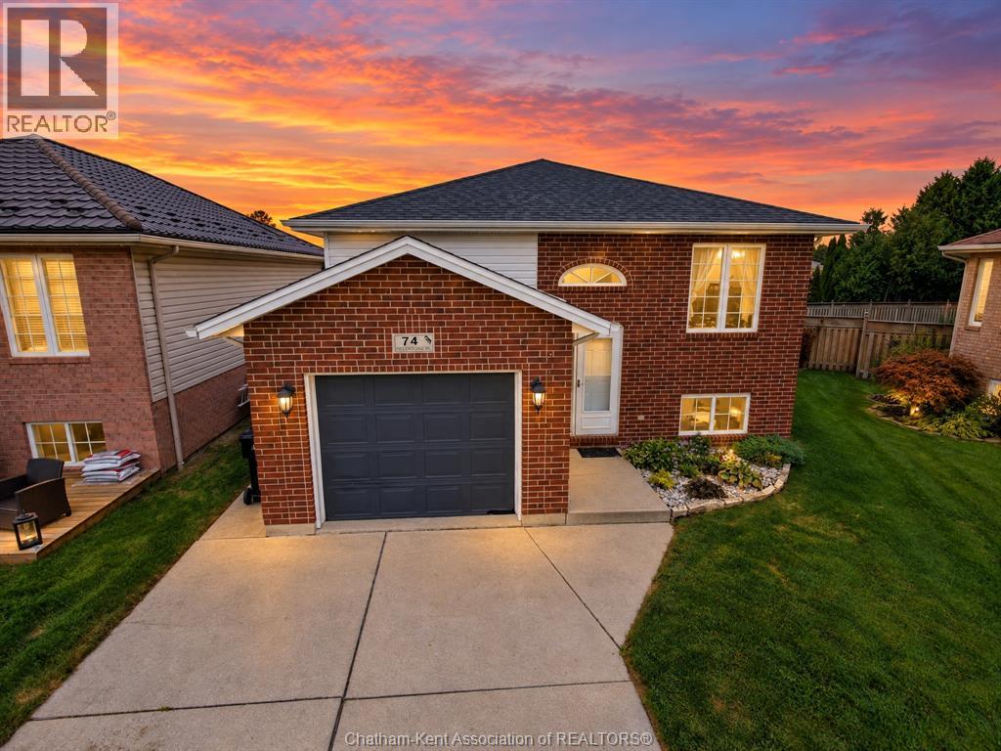
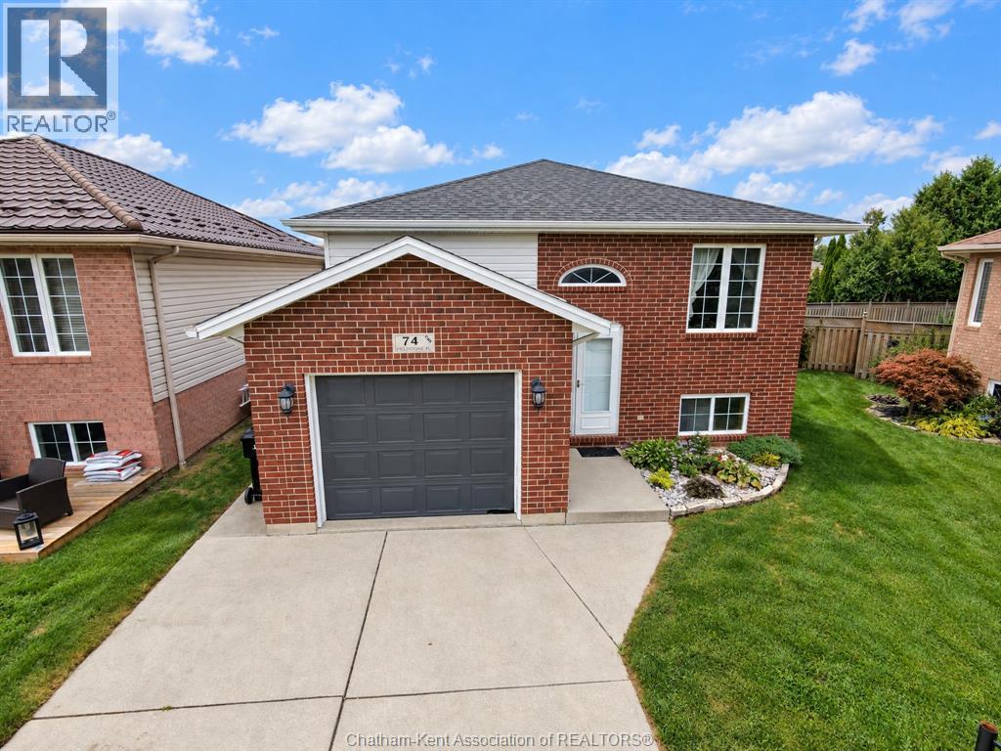
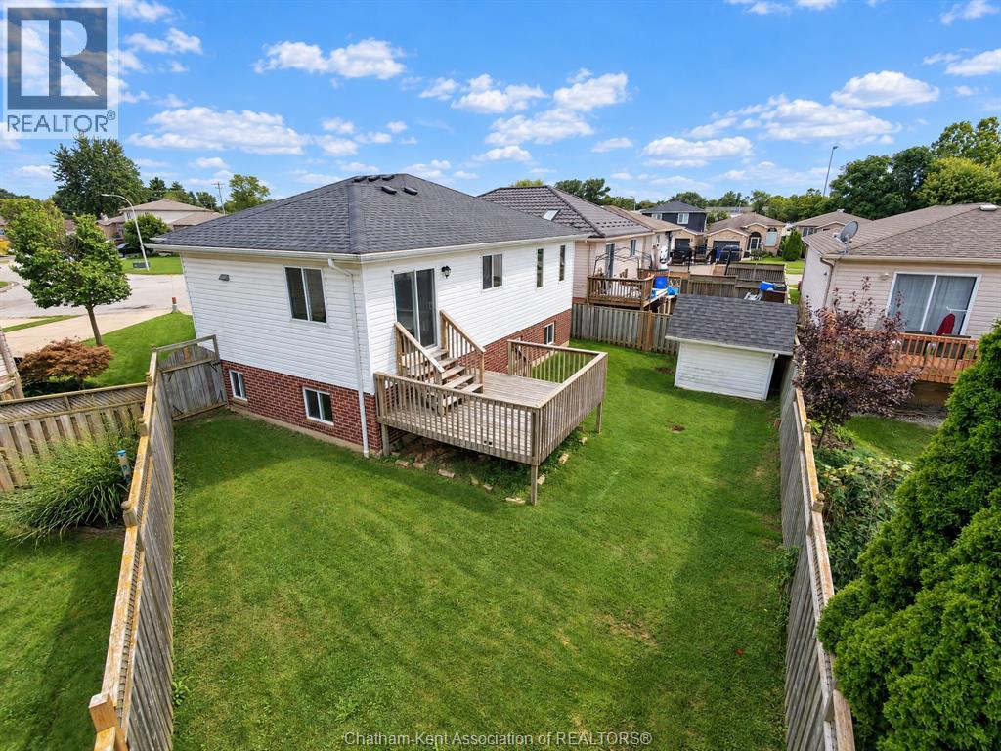
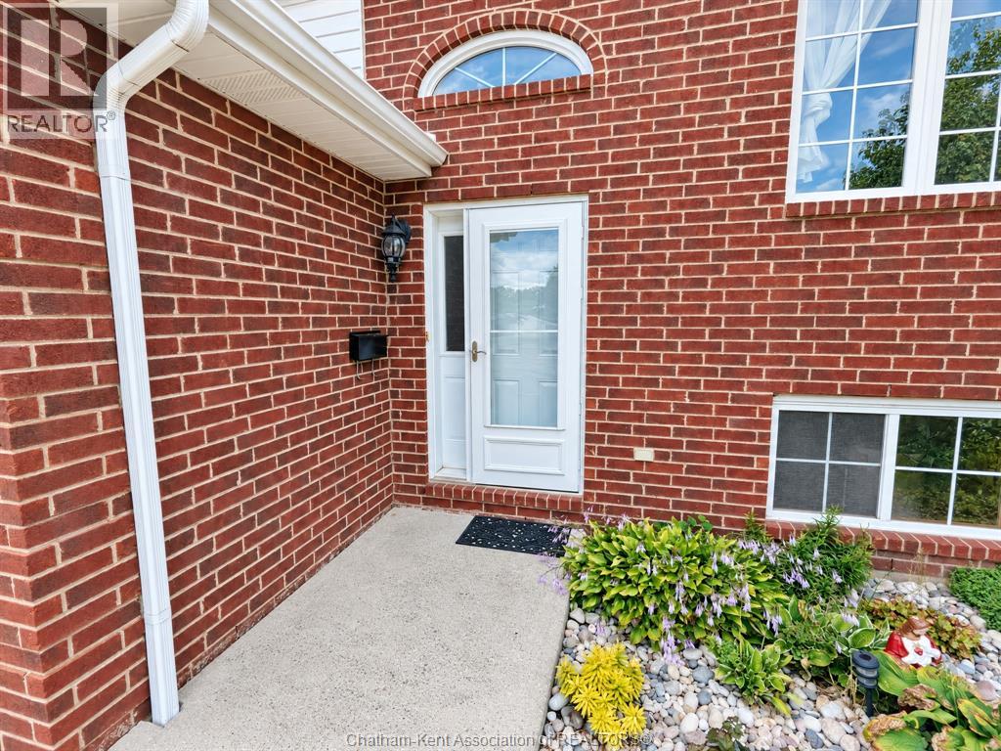
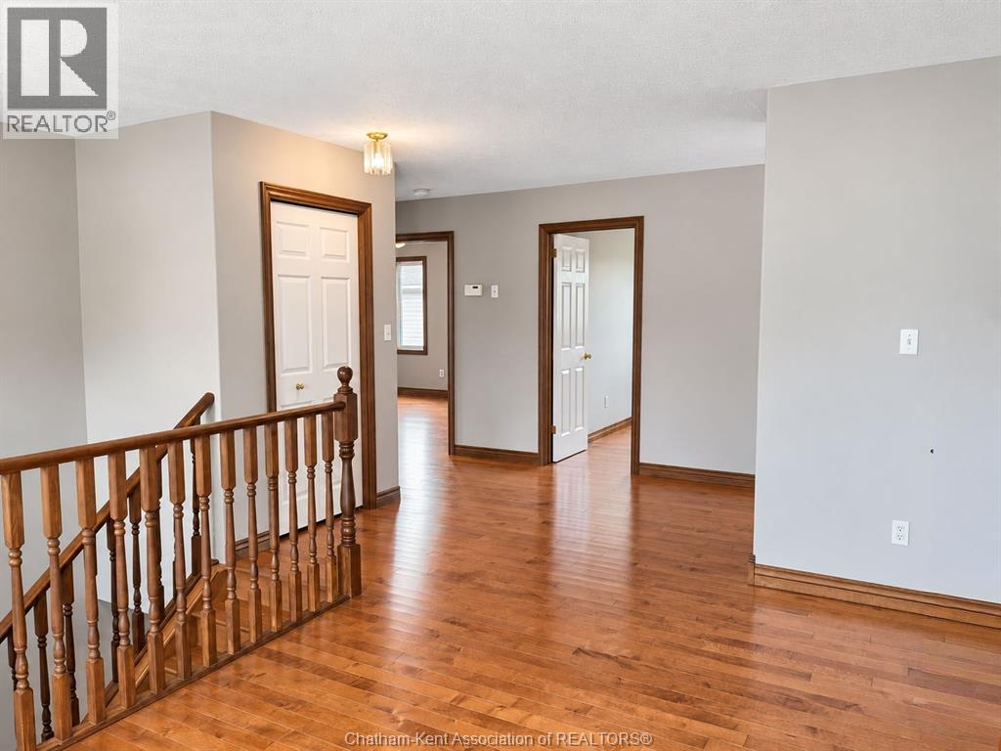
Welcome to this well-kept home tucked away on a quiet Northside cul-de-sac, within walking distance to schools and close to everyday amenities. The main level features beautiful hardwood flooring, a bright living room, two bedrooms and a spacious kitchen with plenty of cabinetry and patio doors leading to the rear deck and fully fenced yard. The large main-floor bathroom offers a corner Jacuzzi tub plus a separate shower. Downstairs provides plenty of additional living space with a third bedroom, full bathroom, laundry facilities and a generous family room complete with a cozy fireplace. Outside, enjoy the fenced backyard, deck, storage shed and attached garage. A comfortable, well-located home offering great space on both levels in a quiet neighbourhood.
Map data © OpenStreetMap contributors
No open houses are scheduled for this home.
Can't make it? Request a private viewing.
| Storage | Lower level | — |
| Laundry room | Lower level | — |
| Family room/Fireplace | Lower level | 21 x 20 feet |
| Bedroom | Lower level | 12.9 x 10 feet |
| 4pc Bathroom | Lower level | — |
| Bedroom | Main level | 12 x 9.4 feet |
| Primary Bedroom | Main level | 13.3 x 12 feet |
| 4pc Bathroom | Main level | — |
| Kitchen/Dining room | Main level | 19 x 10 feet |
| Living room | Main level | 17 x 12 feet |




