
 For sale 50
$379,900
3 bed2 bath1,181 sq ft
126 Partridge Crescent
Chatham
8 days agoMLS® 26024435
ROYAL LEPAGE PEIFER REALTY, Brokerage
8 Hampton Court
Chatham, Ontario N7M6K9
For sale· Added
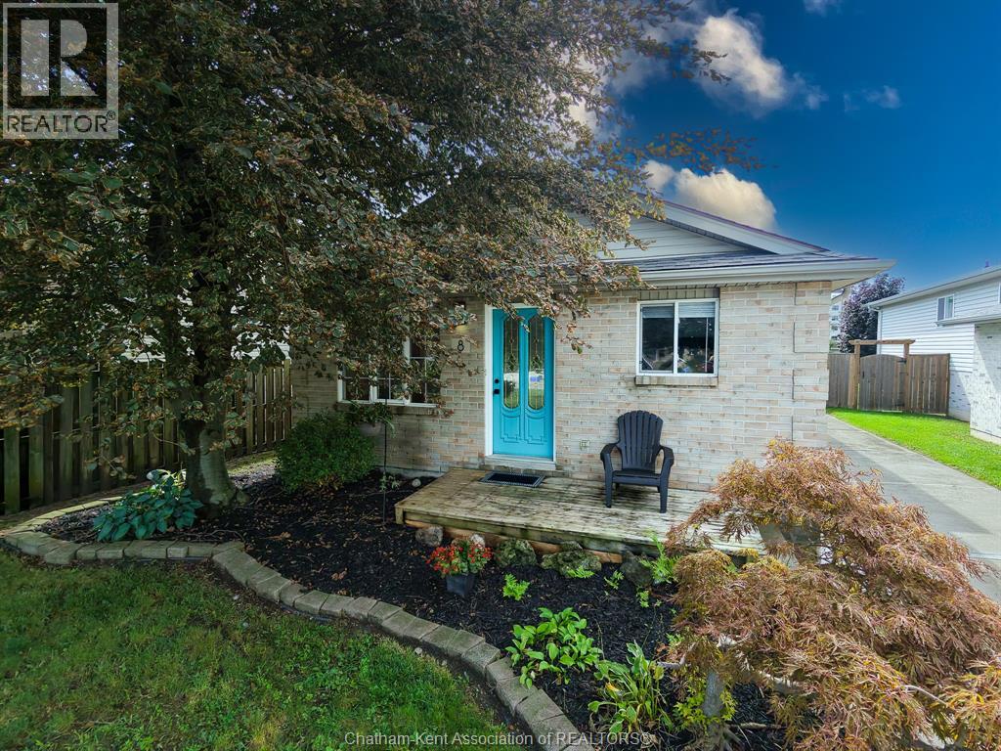
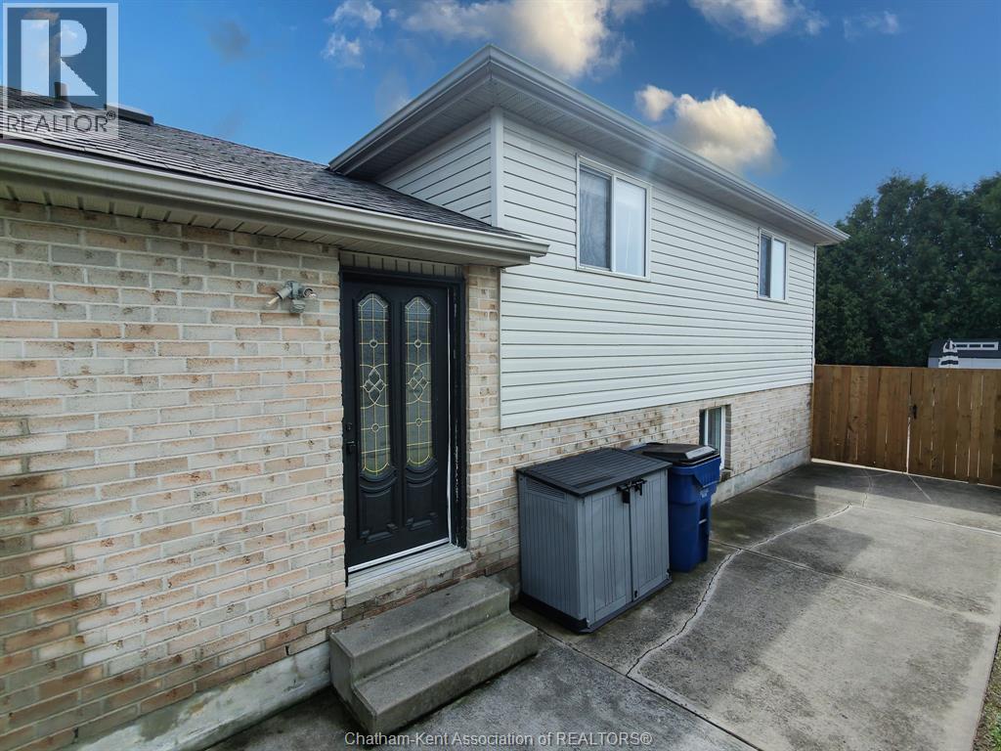
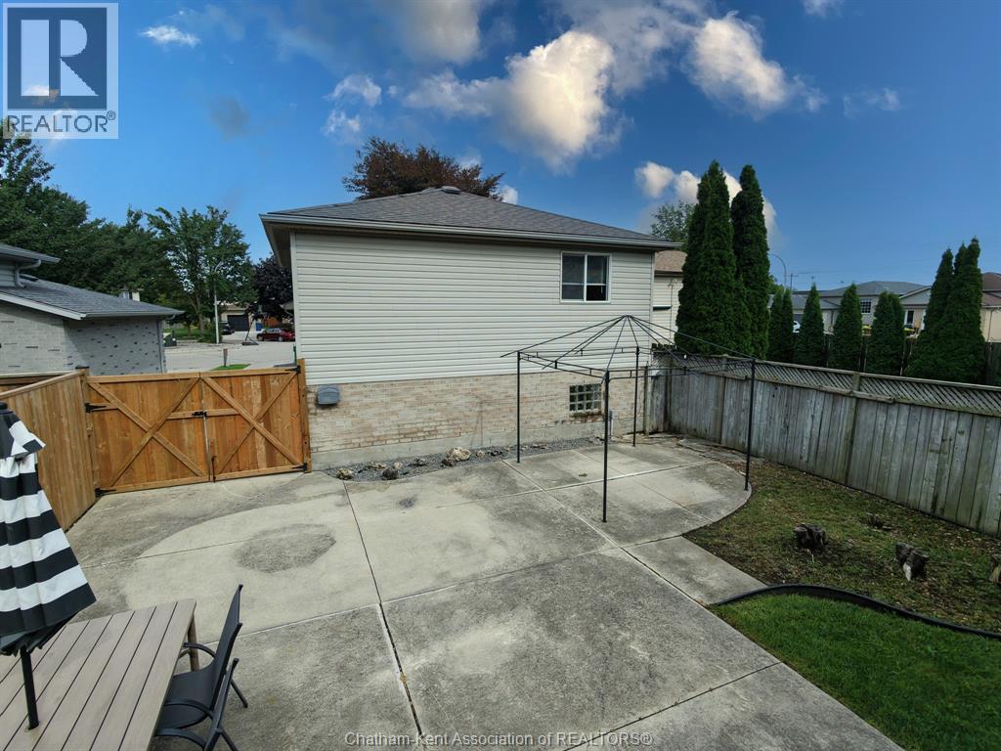
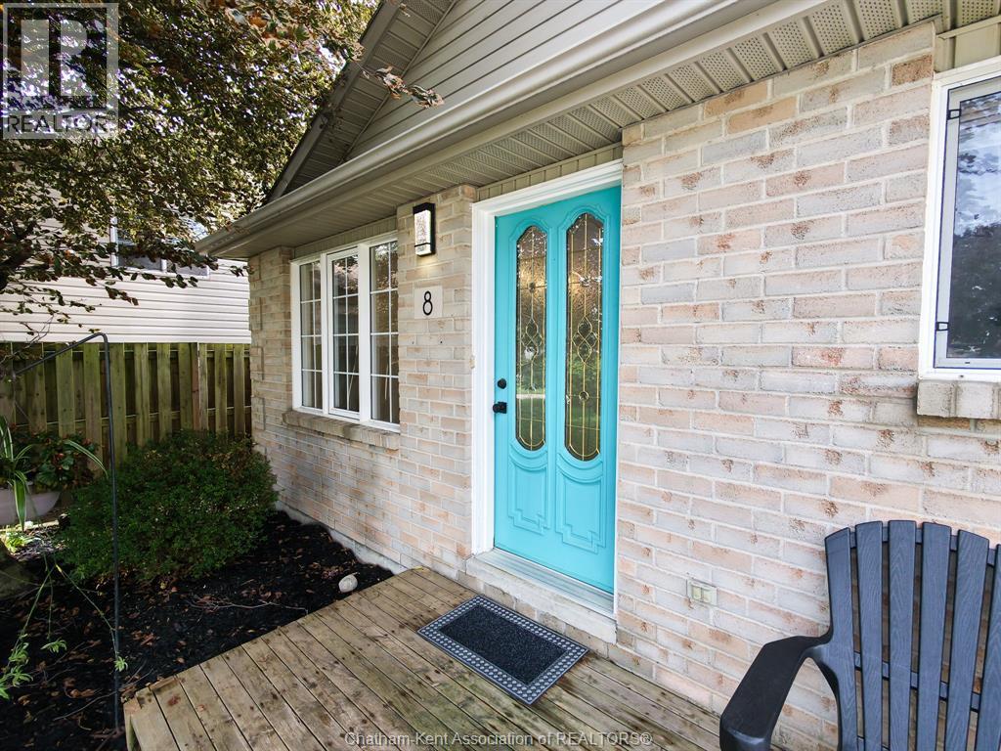
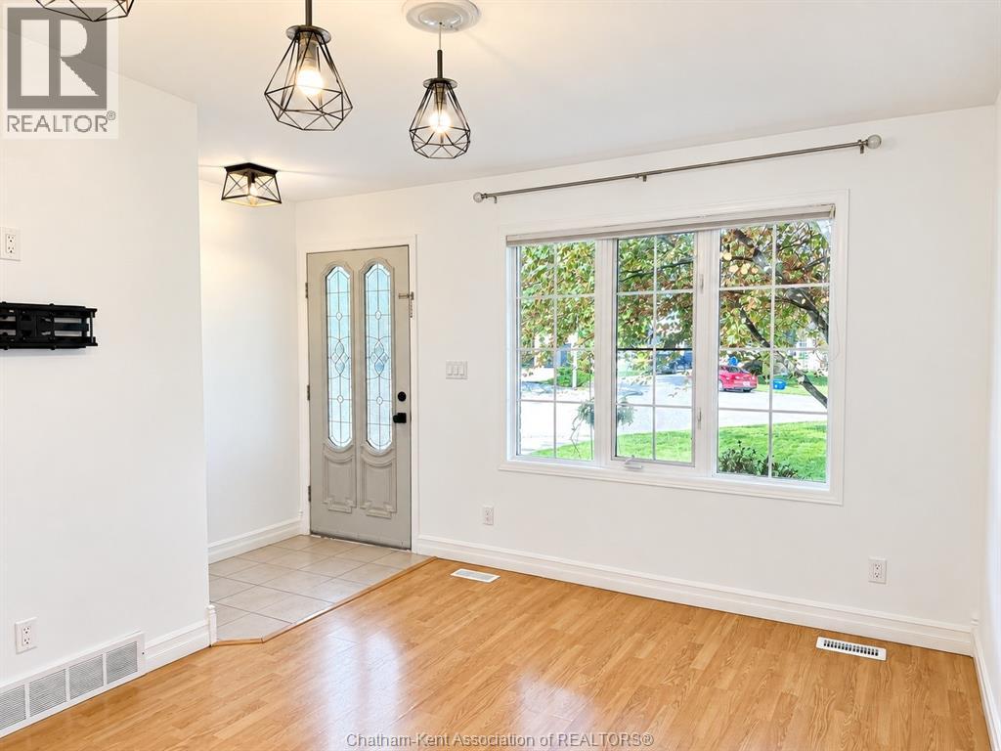
Welcome to this bright and beautifully maintained 3-level back split, tucked away on a quiet cul-de-sac in Chatham’s desirable south side. With stylish updates, generous living space and a fully fenced backyard, this move-in-ready home offers an excellent layout for families, first-time buyers or anyone looking for comfortable everyday living. Step inside to a bright, open main level featuring warm-toned flooring, modern lighting and plenty of natural light. The inviting living and dining area flows into the eat-in kitchen, where you’ll find crisp white cabinetry, ample counter space, stainless steel appliances, a tiled backsplash and a standout wood breakfast bar/peninsula that adds extra prep space and casual seating. Upstairs are three well-sized bedrooms with clean, neutral finishes, including a spacious primary bedroom highlighted by a dramatic dark accent wall. A bright full bathroom completes the upper level. The lower level adds even more usable living space with a large recreation/family room featuring rich wood-look flooring, contemporary lighting and a built-in desk and shelving area—ideal for a home office, homework station, gaming setup or media space. A second full bathroom and convenient laundry area add even more functionality. Outside, the home continues to impress with attractive brick curb appeal, a welcoming front entrance and mature landscaping. The fully fenced backyard features an expansive concrete patio with plenty of room for outdoor dining, entertaining and relaxing, along with mature trees, additional green space and a large storage shed. Additional highlights include an updated high-efficiency furnace, central air, concrete driveway and a sought-after family-friendly location close to schools, parks, walking trails, shopping and everyday amenities. A fantastic opportunity to own a well-cared-for home in one of Chatham’s established south-side neighbourhoods.
Map data © OpenStreetMap contributors
No open houses are scheduled for this home.
Can't make it? Request a private viewing.
| 3pc Bathroom | Lower level | — |
| Laundry room | Lower level | 16.8 x 6.2 feet |
| Recreation room | Lower level | 23 x 11.6 feet |
| Bedroom | Second level | 9.6 x 8.9 feet |
| Bedroom | Second level | 12.1 x 9.1 feet |
| Primary Bedroom | Second level | 14.8 x 10.5 feet |
| 4pc Bathroom | Second level | — |
| Living room | Main level | 16.2 x 10.2 feet |
| Kitchen | Main level | 16.2 x 11.1 feet |




