
 For sale 50
$379,000
2 bed2 bath
21 Earl Drive
Chatham
1 month agoMLS® 26021458
GAGNER & ASSOCIATES EXCEL REALTY SERVICES INC. Brokerage
8 Regal Place
Chatham, Ontario N7M5P5
For sale· Added
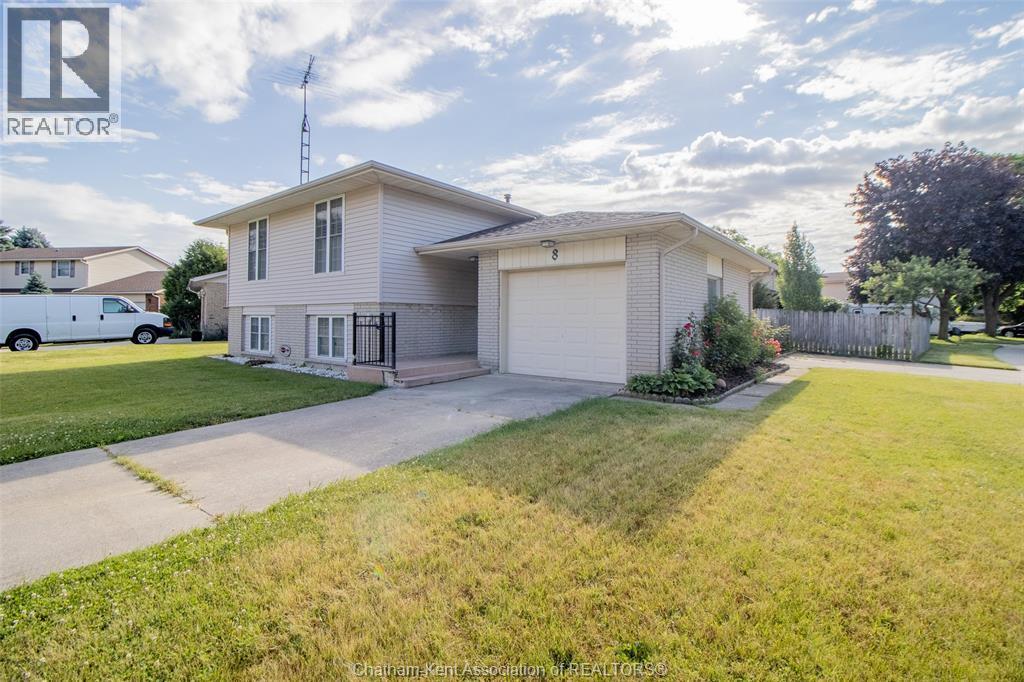
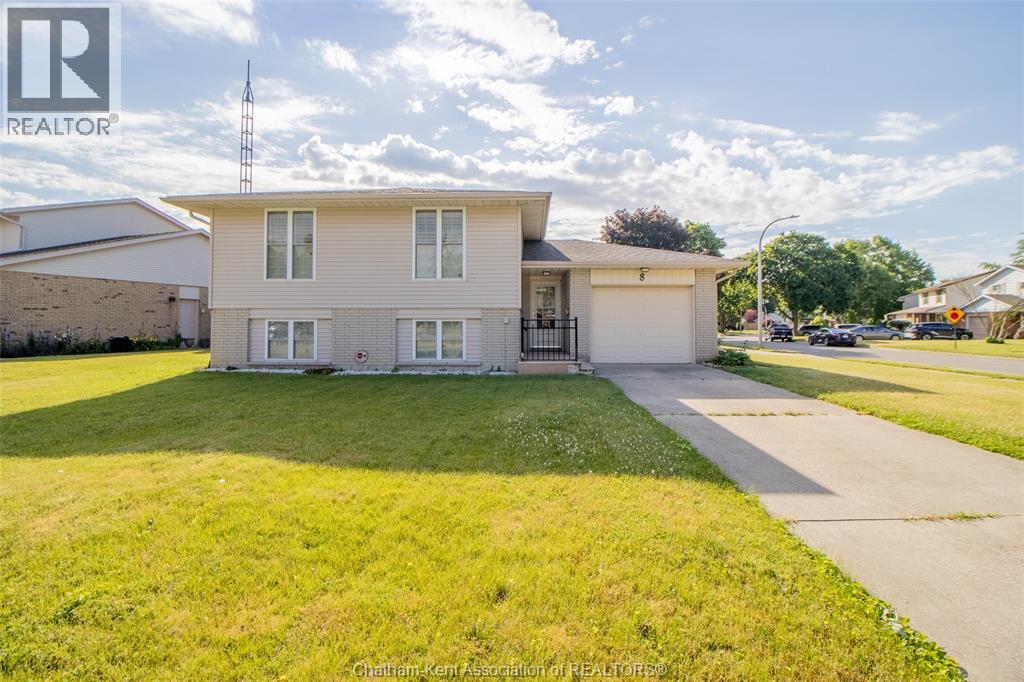
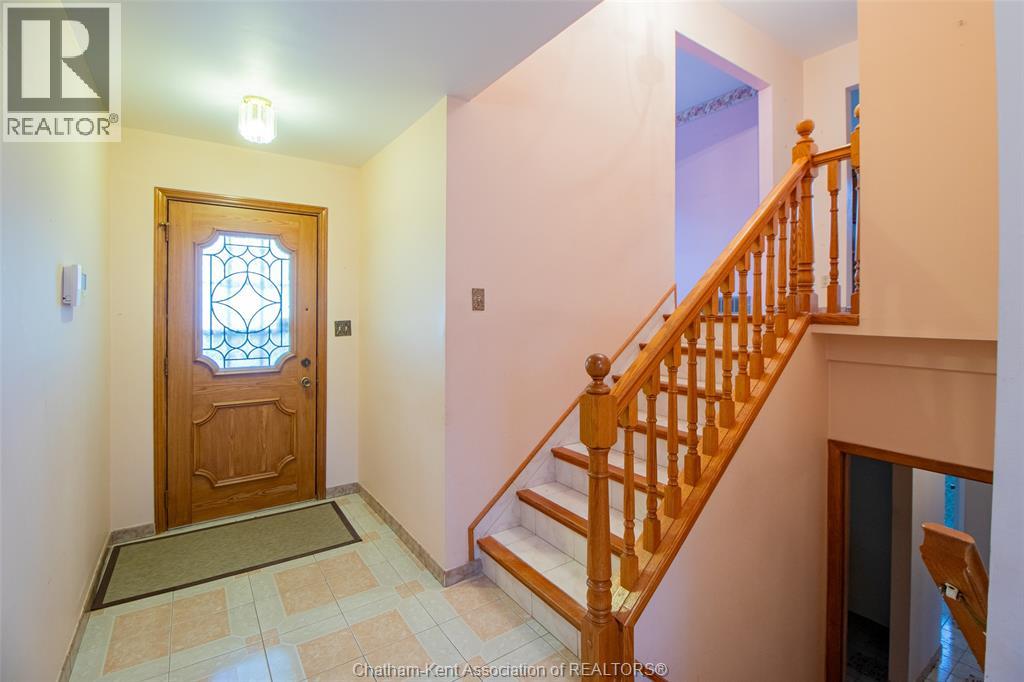
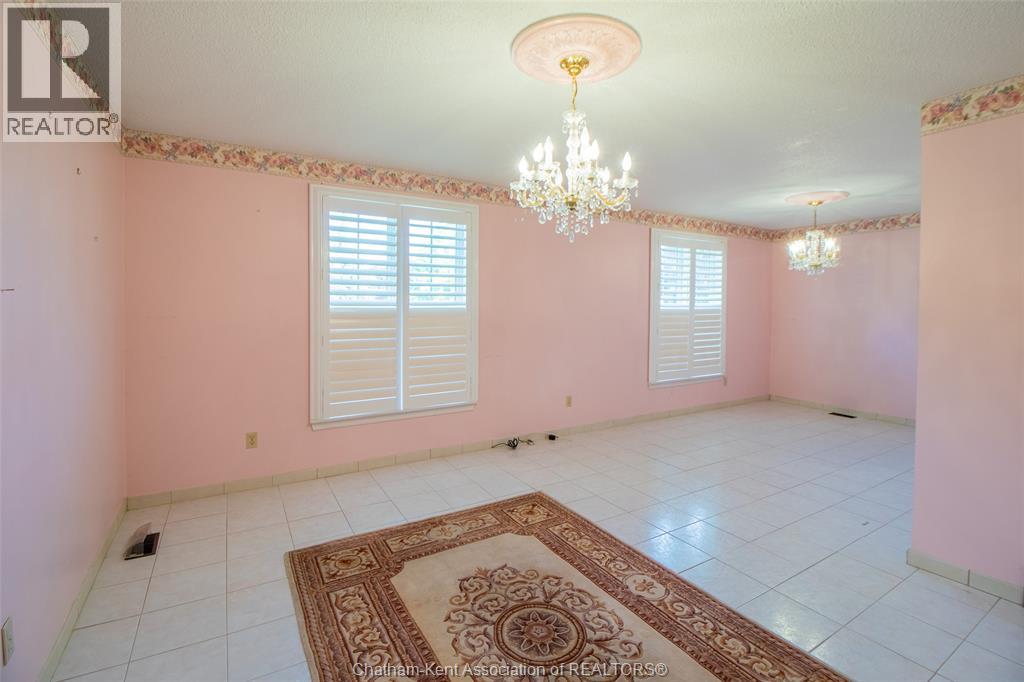
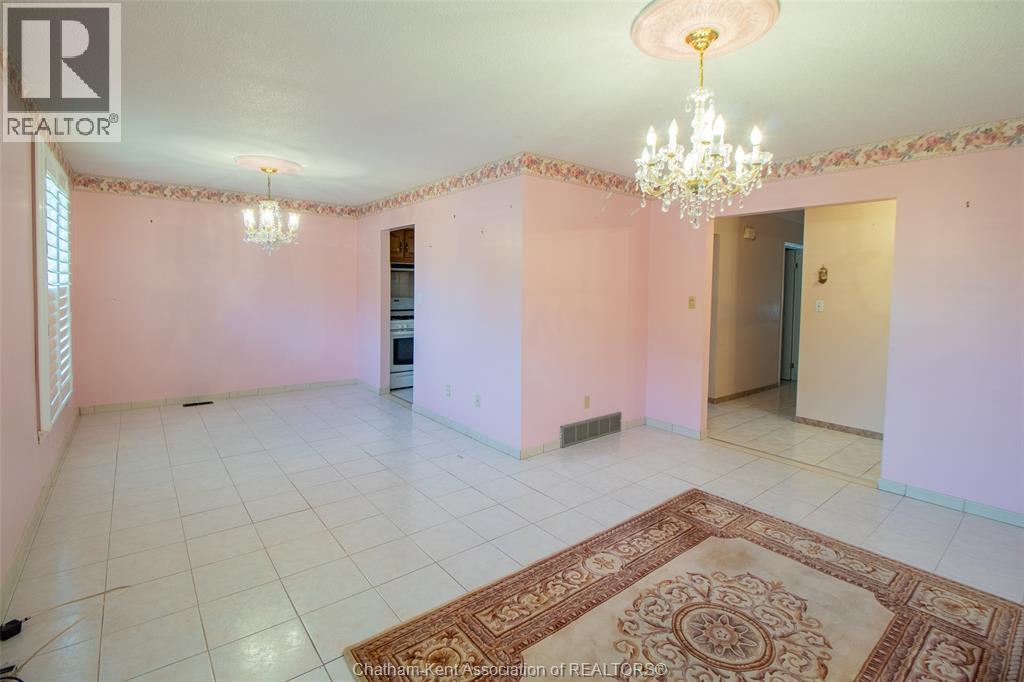
Welcome to this lovely raised ranch w/ attached garage, tucked away on a quiet crescent in south Chatham. This home offers a functional layout w/ plenty of space to grow! The main floor features 3 comfortable bedrooms w/ beautiful oak hardwood flooring, a bright and spacious living room, a dedicated dining area, and an eat-in kitchen perfect for busy family mornings or casual meals. The finished lower level adds even more living space w/ a large family room, another full bath, and a summer kitchen w/ dining area, offering flexibility for entertaining, extended family, or additional living options. Outside, you’ll find a large fenced backyard, along with the added convenience of two driveways. Located near walking paths, shopping, and a public golf course, this home offers the perfect balance of comfort, convenience, and lifestyle in a sought-after neighbourhood. Call today!
Map data © OpenStreetMap contributors
No open houses are scheduled for this home.
Can't make it? Request a private viewing.
| Utility room | Lower level | 11 x 22.6 feet |
| Kitchen/Dining room | Lower level | 11.4 x 22.6 feet |
| 3pc Bathroom | Lower level | — |
| Family room | Lower level | 11.7 x 17.7 feet |
| 4pc Bathroom | Main level | — |
| Primary Bedroom | Main level | 11.4 x 14 feet |
| Bedroom | Main level | 10.7 x 11.1 feet |
| Bedroom | Main level | 8.6 x 9.6 feet |
| Kitchen | Main level | 11.6 x 12.6 feet |
| Dining room | Main level | 11.6 x 8.6 feet |
| Living room | Main level | 11.8 x 14.9 feet |




