 For sale 50
$379,000
2 bed2 bath
21 Earl Drive
Chatham
1 month agoMLS® 26021458
GAGNER & ASSOCIATES EXCEL REALTY SERVICES INC. Brokerage
8 Timothy Crescent
Chatham, Ontario N7L4Z1
For sale· Added
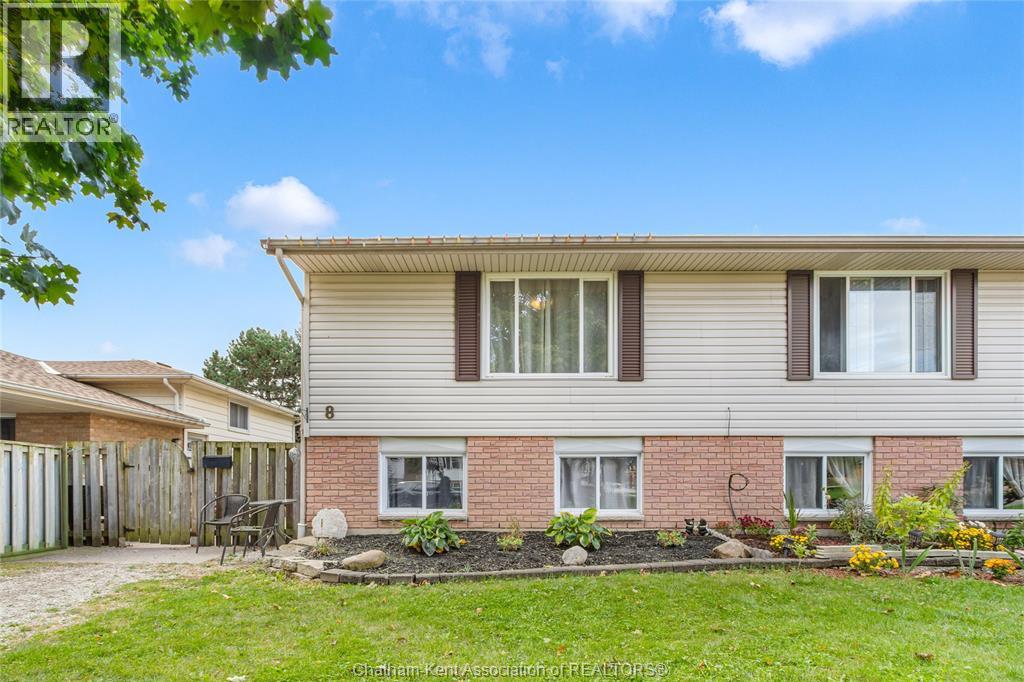
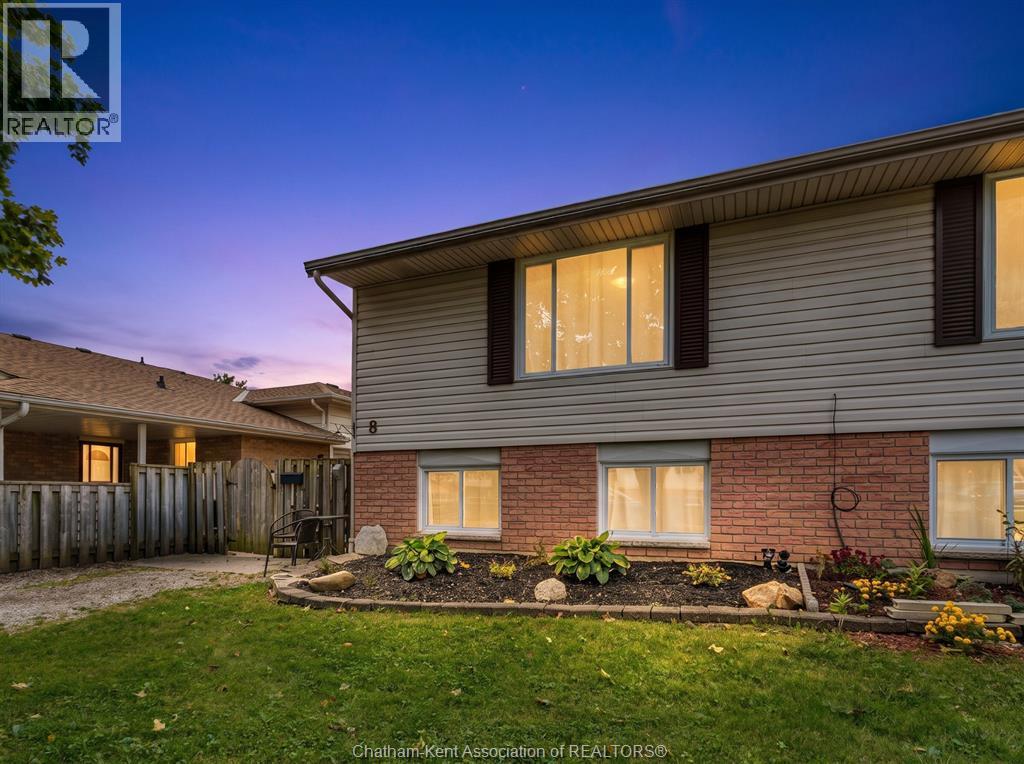
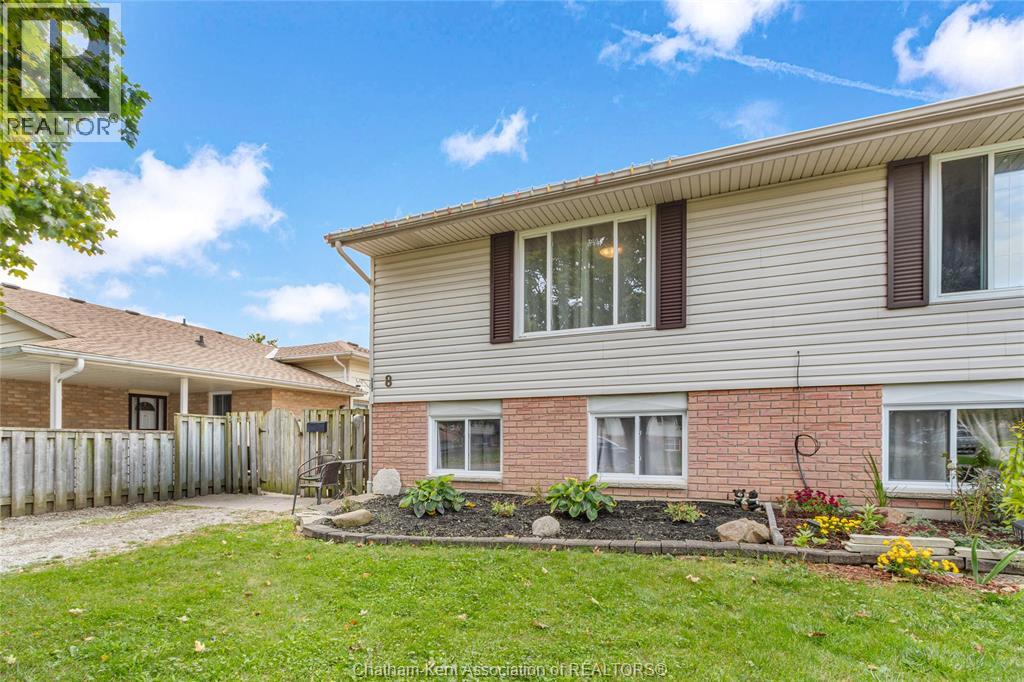
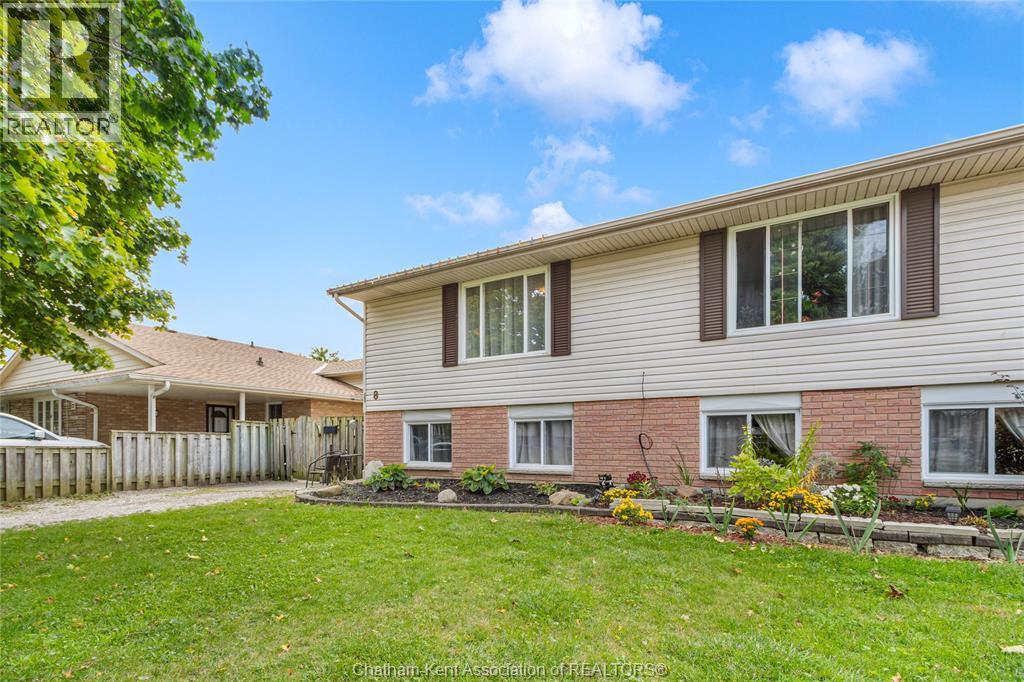
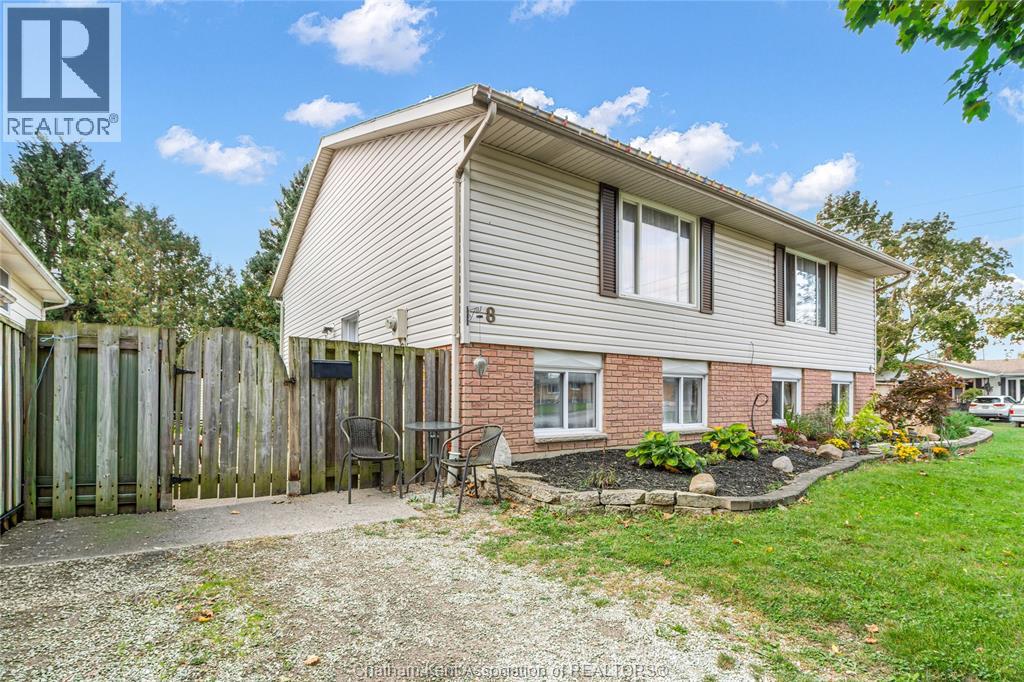
Welcome to this spacious 3-bedroom, 1.5-bathroom semi-detached raised ranch located on a quiet dead-end street in Chatham’s sought-after north side. This home features beautiful hardwood floors and a bright, open-concept main level with a large eat-in kitchen and dining area, perfect for family gatherings or entertaining guests. The finished lower level offers additional versatile living space, ideal for a cozy family room, home office, or play area. Step outside to enjoy a fully fenced backyard, generous private driveway with ample parking, and a storage shed. Just minutes from shopping, restaurants, and everyday conveniences, this property is an excellent opportunity for first-time buyers or savvy investors looking to add a reliable home to their portfolio.
Map data © OpenStreetMap contributors
No open houses are scheduled for this home.
Can't make it? Request a private viewing.
| Family room | Lower level | 10.5 x 17.2 feet |
| 2pc Bathroom | Lower level | — |
| Laundry room | Lower level | 6.6 x 13.5 feet |
| Bedroom | Lower level | 10.4 x 13.3 feet |
| Bedroom | Main level | 8.7 x 14 feet |
| Bedroom | Main level | 8.5 x 10.3 feet |
| 4pc Bathroom | Main level | — |
| Kitchen/Dining room | Main level | — |