
 For sale 50
$379,000
2 bed2 bath
21 Earl Drive
Chatham
1 month agoMLS® 26021460
GAGNER & ASSOCIATES EXCEL REALTY SERVICES INC. Brokerage
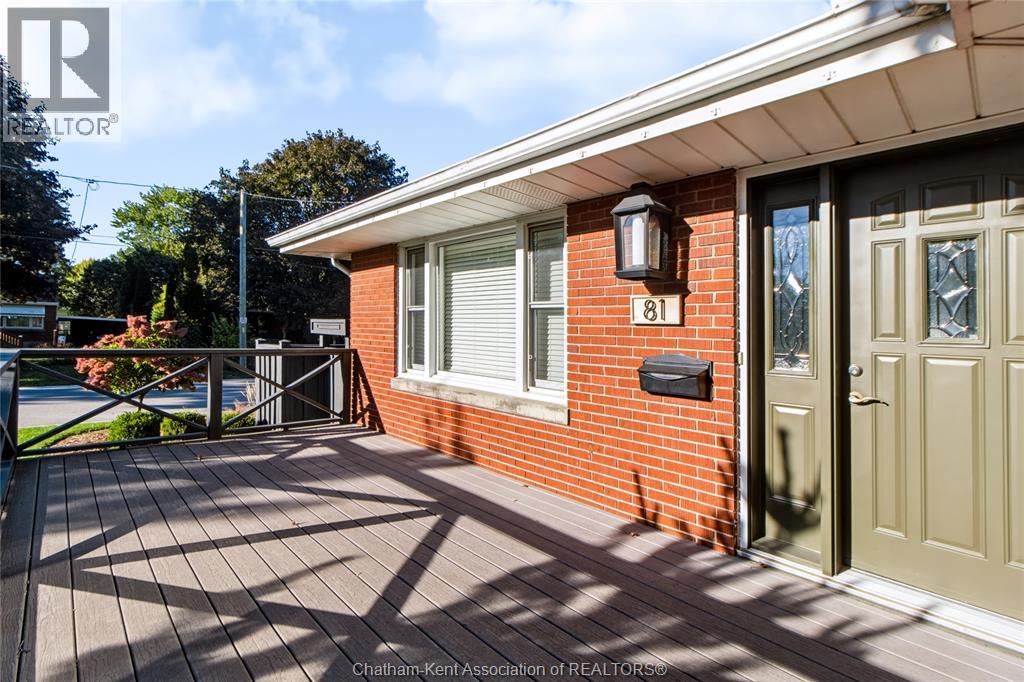
81 Devon Road
Chatham, Ontario N7L3T7
For sale· Added
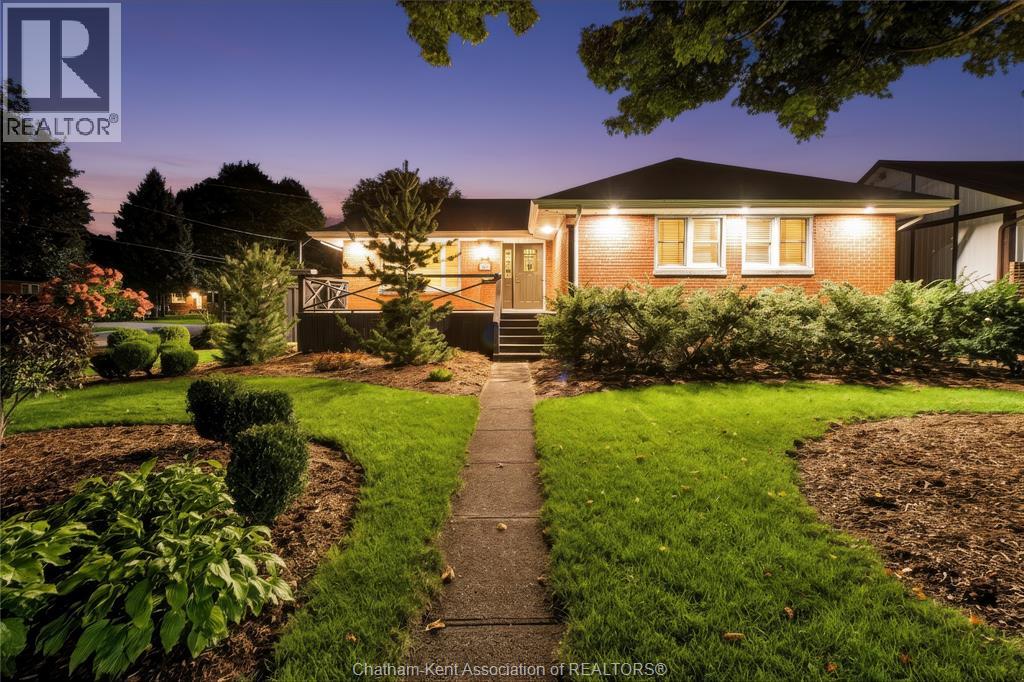
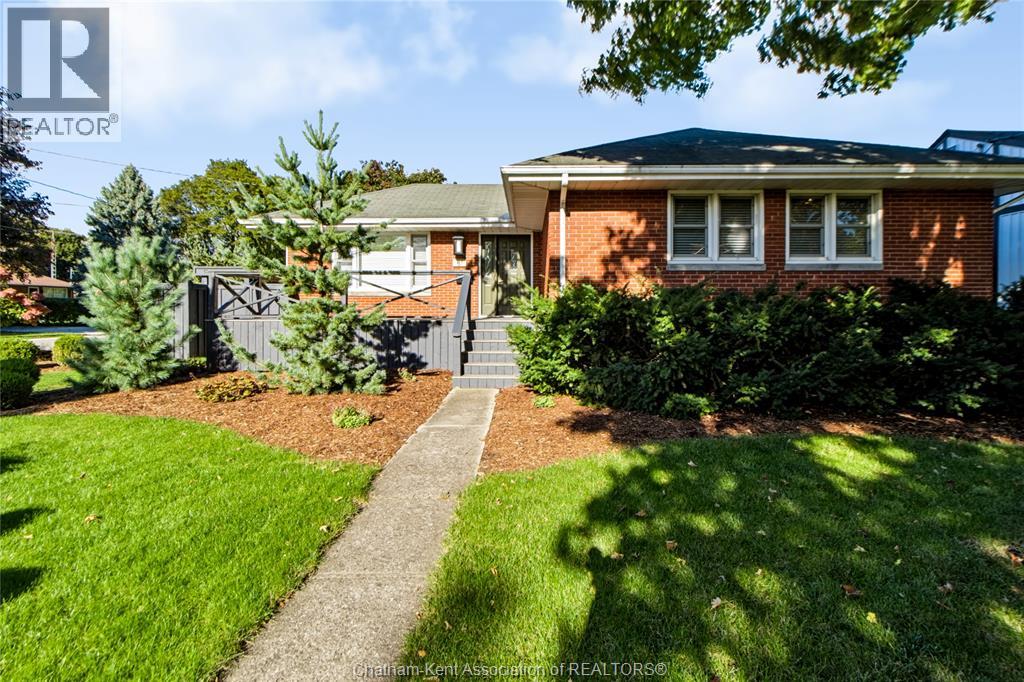
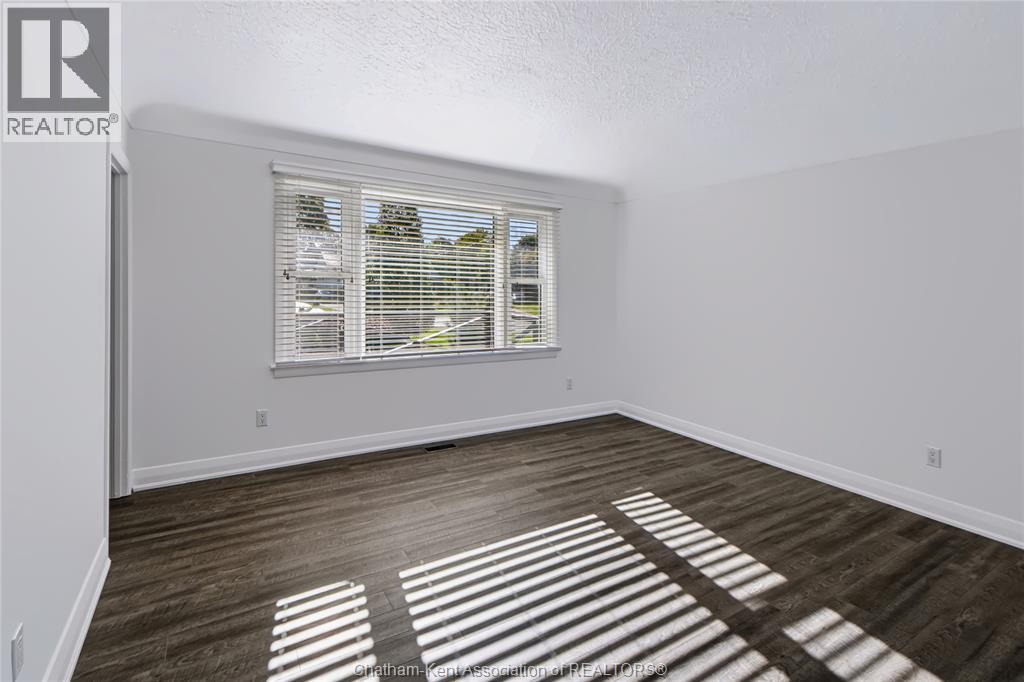
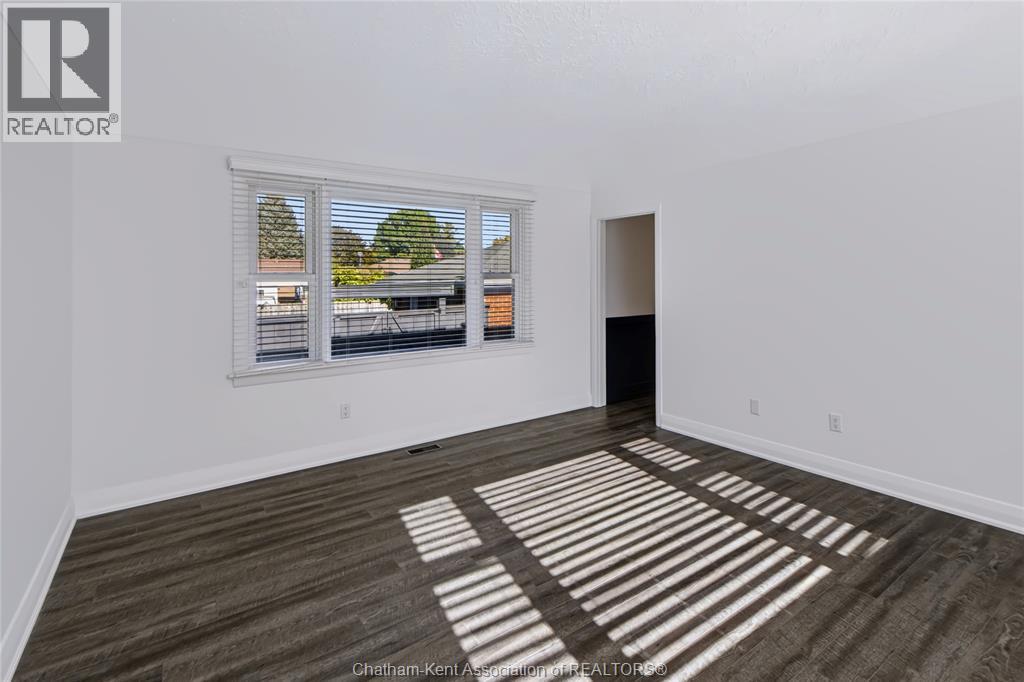
Welcome to this meticulously updated 3 bedroom bungalow located on a large private corner lot in a great location close to schools, shopping, and amenities. Main floor features large living room, tastefully renovated kitchen, new main bath w/ heated floors, bedrooms all w/ closets, laundry and half bath. The unfinished basement offers plenty of additional storage and future potential, already water proofed and features sump pump backup system (2024). Just some of the recent updates include - Furnace (2026), Main bath (2026) Laundry Room (2024) Kitchen (2023) Flooring (2022) - Reach out for a full list (agents see docs) Outside, the large corner lot offers plenty of space along with a surprising amount of privacy and also features soffit lighting to enjoy your evening's. This home has truly been well cared for and is ready for its next owner! Call today for your personal viewing!
Map data © OpenStreetMap contributors
No open houses are scheduled for this home.
Can't make it? Request a private viewing.
| Other | Basement | 14.1 x 14.6 feet |
| Utility room | Basement | 14.9 x 21.1 feet |
| Other | Basement | 20.2 x 14.1 feet |
| Laundry room | Main level | 8.2 x 10.7 feet |
| 2pc Bathroom | Main level | — |
| Kitchen | Main level | 13.11 x 11.5 feet |
| Bedroom | Main level | 10.5 x 11.5 feet |
| 4pc Bathroom | Main level | — |
| Bedroom | Main level | 10.3 x 10.11 feet |
| Bedroom | Main level | 13.6 x 10.9 feet |
| Living room | Main level | 13.6 x 14.1 feet |




