
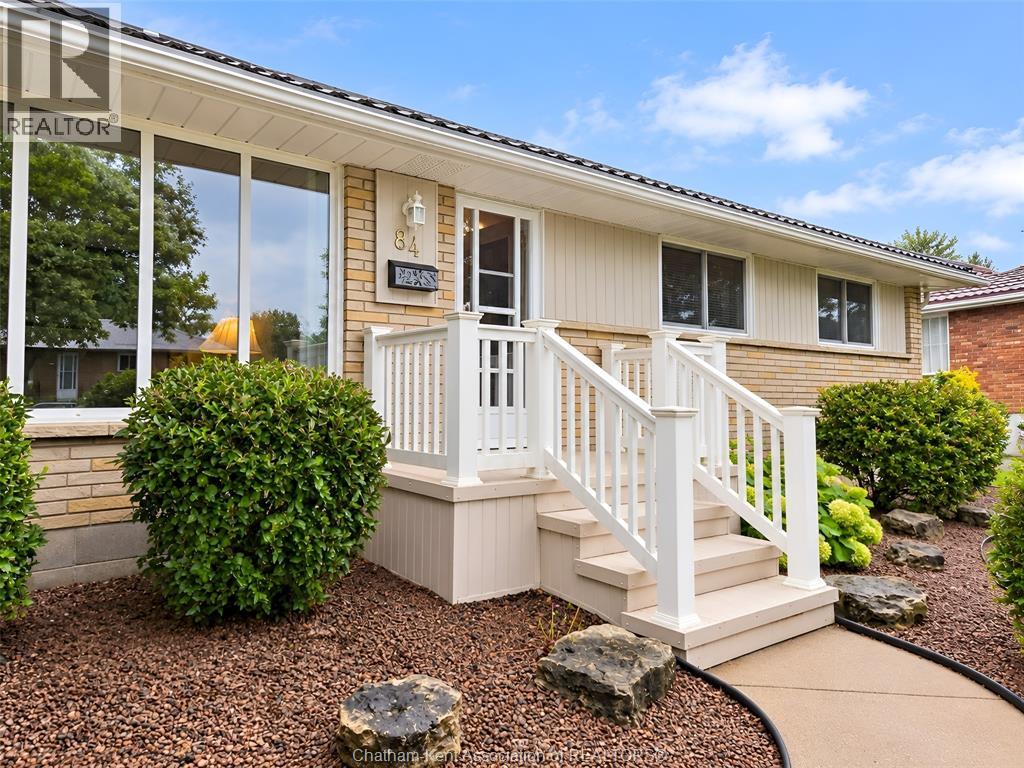
 For sale 50
$379,900
3 bed2 bath1,181 sq ft
126 Partridge Crescent
Chatham
8 days agoMLS® 26024435
ROYAL LEPAGE PEIFER REALTY, Brokerage
84 Holland Avenue
Chatham, Ontario N7M2C7
For sale· Added
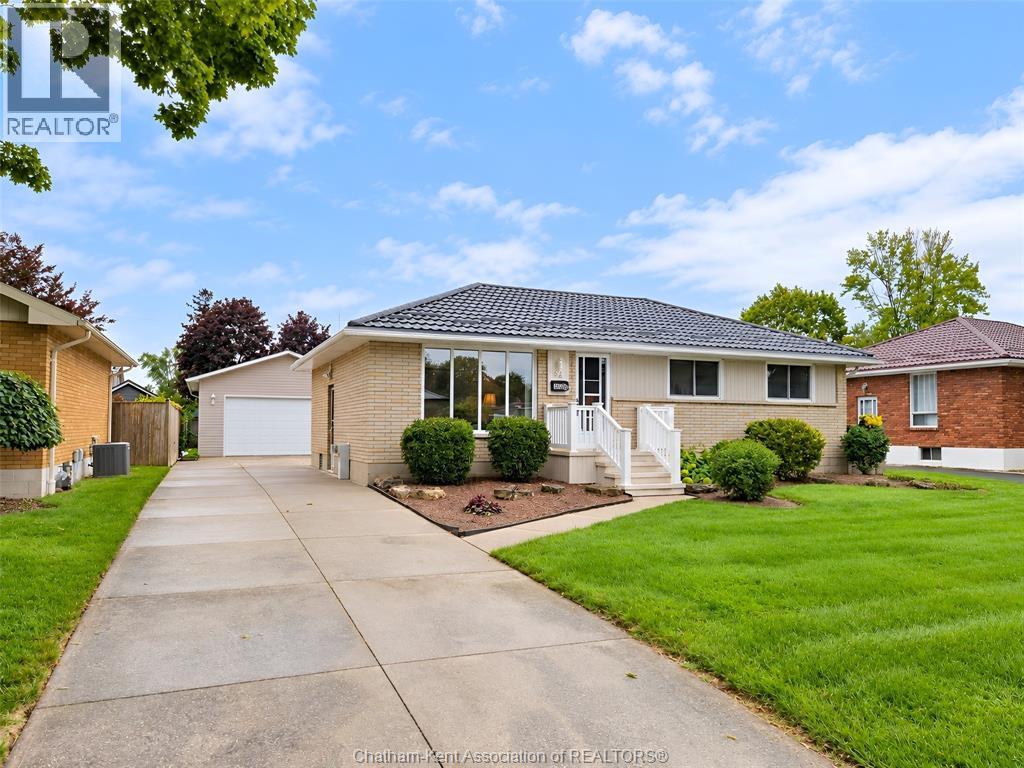
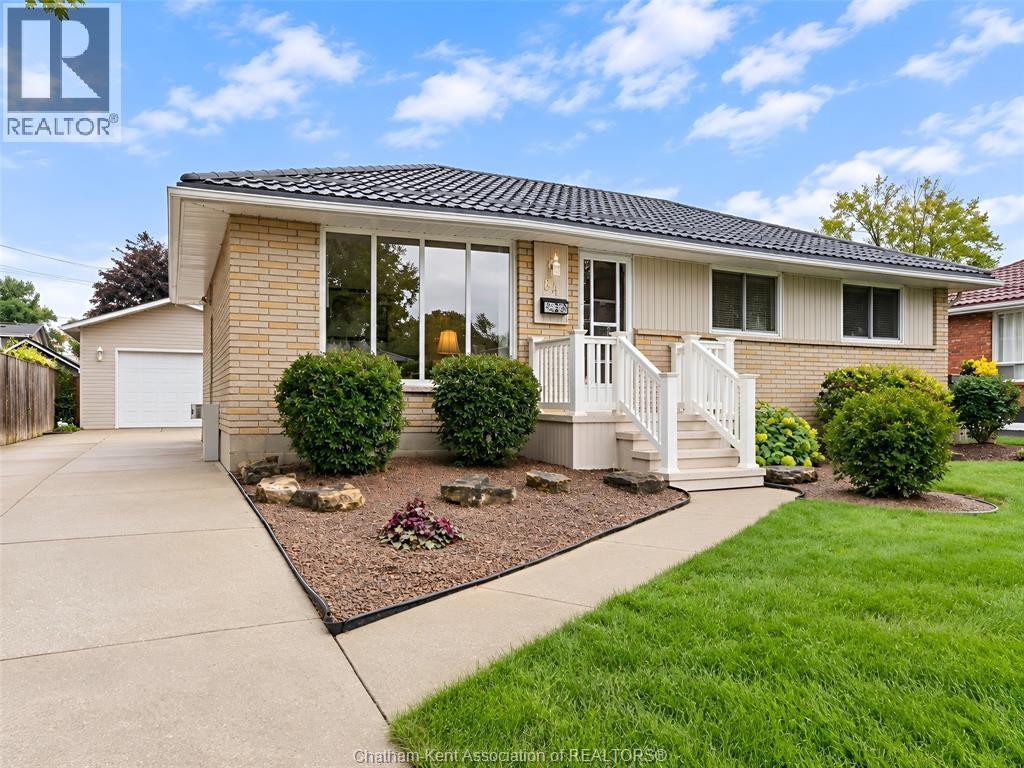
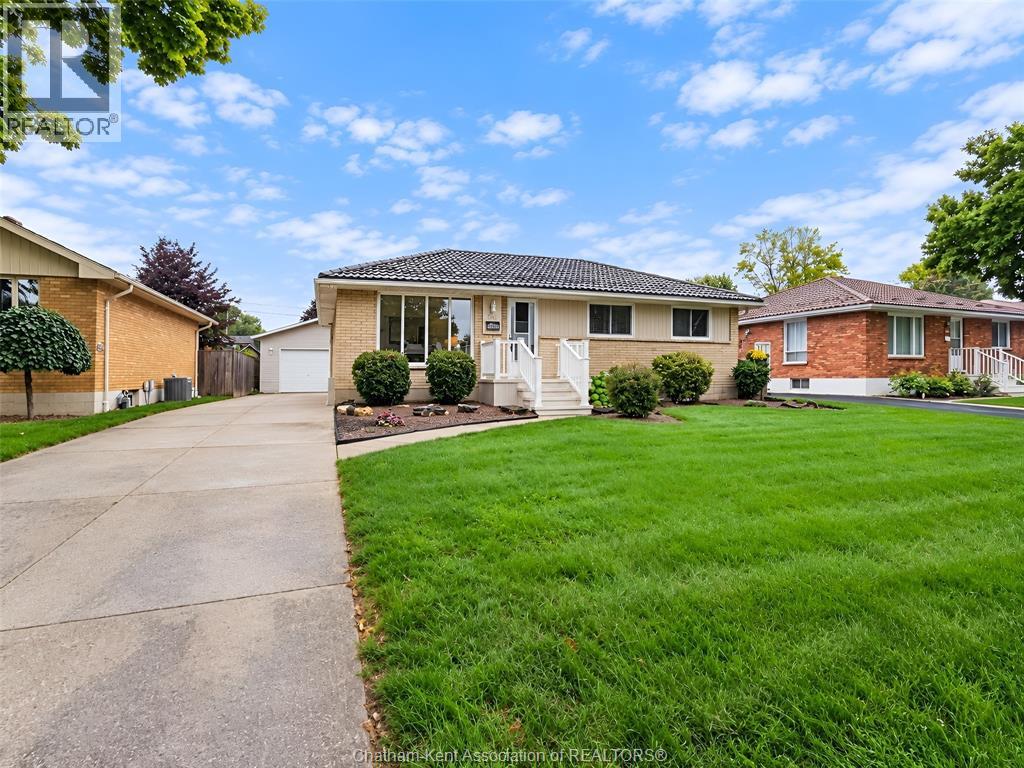
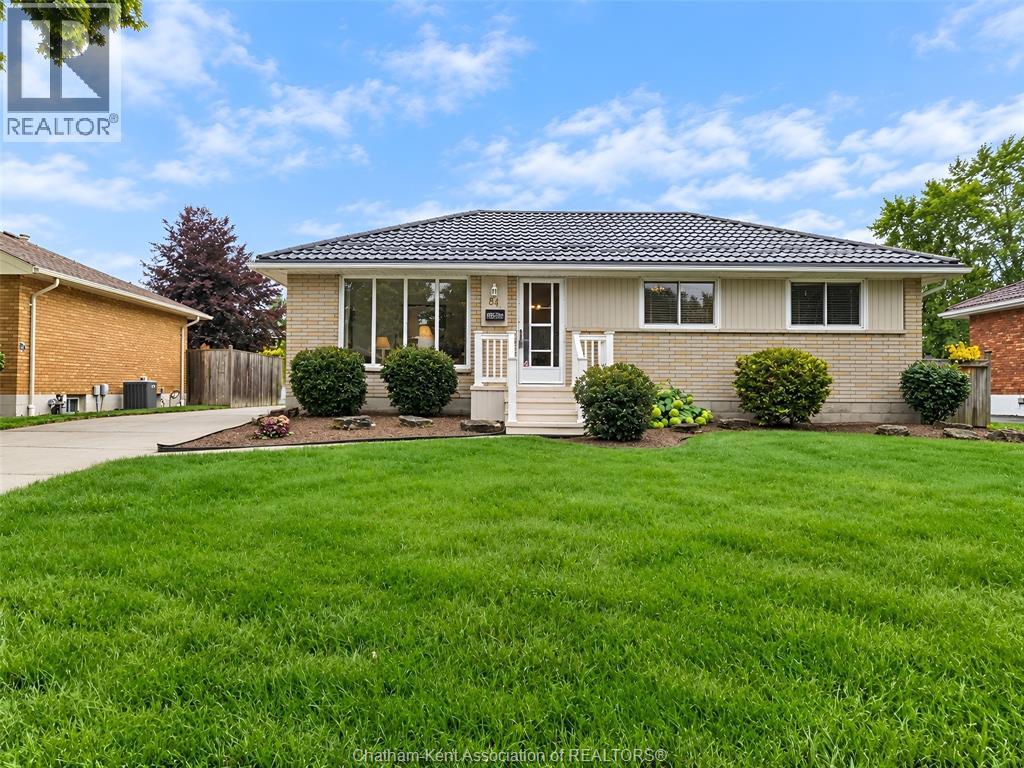
Charming Southwest Chatham Rancher Welcome to this well-maintained ranch-style home in desirable Southwest Chatham! Featuring a double-car garage, this inviting property offers comfortable one-level living with plenty of additional space downstairs. Recent updates include newer windows, a new high-efficiency gas furnace with new central air conditioning and new on demand gas hot water and a durable steel roof, providing peace of mind and energy efficiency for years to come. The interior has been tastefully updated, creating a warm and welcoming atmosphere throughout. The finished basement adds valuable living and entertaining space and features a cozy gas fireplace, perfect for relaxing with family and friends. For the hobbyist or DIY enthusiast, the basement also includes a dedicated workshop with built-in shelving, offering excellent storage and workspace. A great combination of updates, functionality, and location makes this Southwest Chatham rancher a wonderful place to call home.
Map data © OpenStreetMap contributors
No open houses are scheduled for this home.
Can't make it? Request a private viewing.
| Workshop | Lower level | 17.4 x 15.2 feet |
| Other | Lower level | 12.5 x 11.1 feet |
| Utility room | Lower level | 9.1 x 7.2 feet |
| Laundry room | Lower level | 12.5 x 11.1 feet |
| Family room/Fireplace | Lower level | — |
| Living room | Main level | 17.6 x 11.8 feet |
| 4pc Bathroom | Main level | 8.3 x 7 feet |
| Bedroom | Main level | 10.9 x 8.9 feet |
| Bedroom | Main level | — |
| Bedroom | Main level | — |
| Kitchen/Dining room | Main level | — |




