
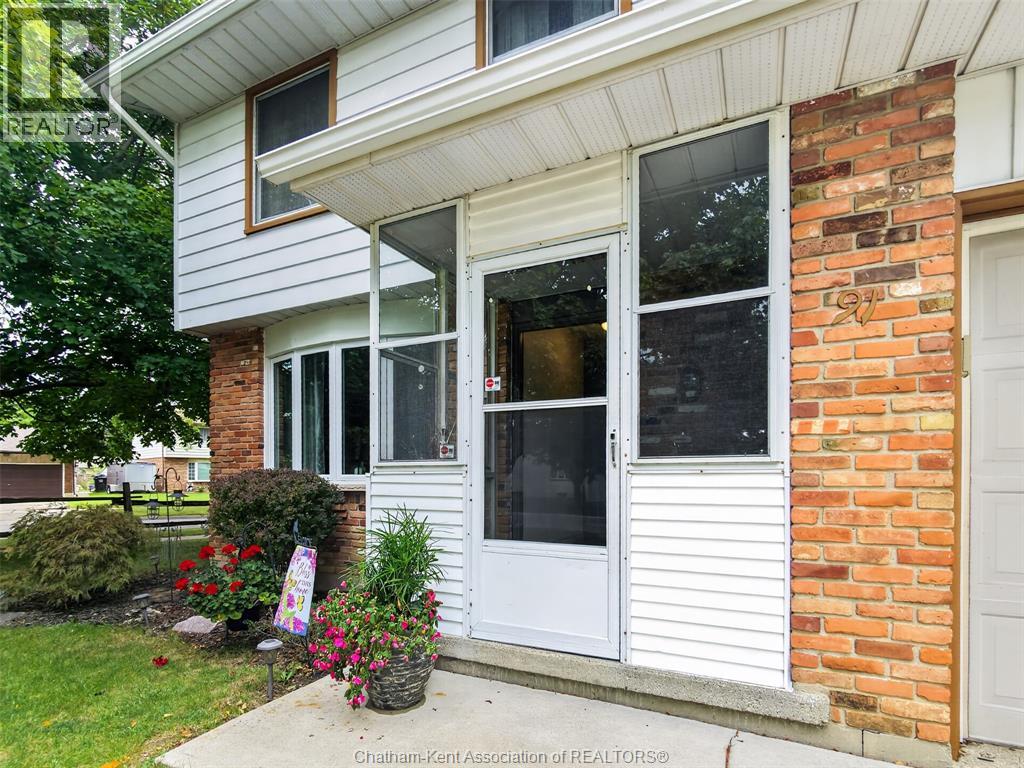
 For sale 50
$379,900
3 bed2 bath1,181 sq ft
126 Partridge Crescent
Chatham
8 days agoMLS® 26024435
ROYAL LEPAGE PEIFER REALTY, Brokerage
91 Northland Drive
Chatham, Ontario N7L4C3
For sale· Added
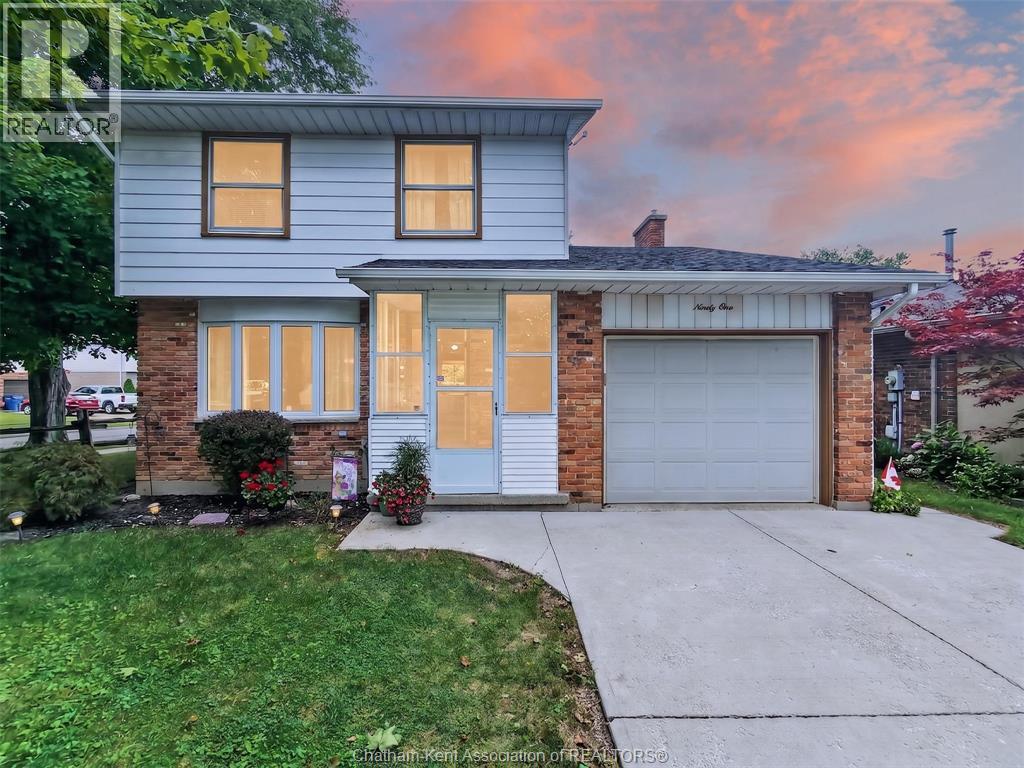
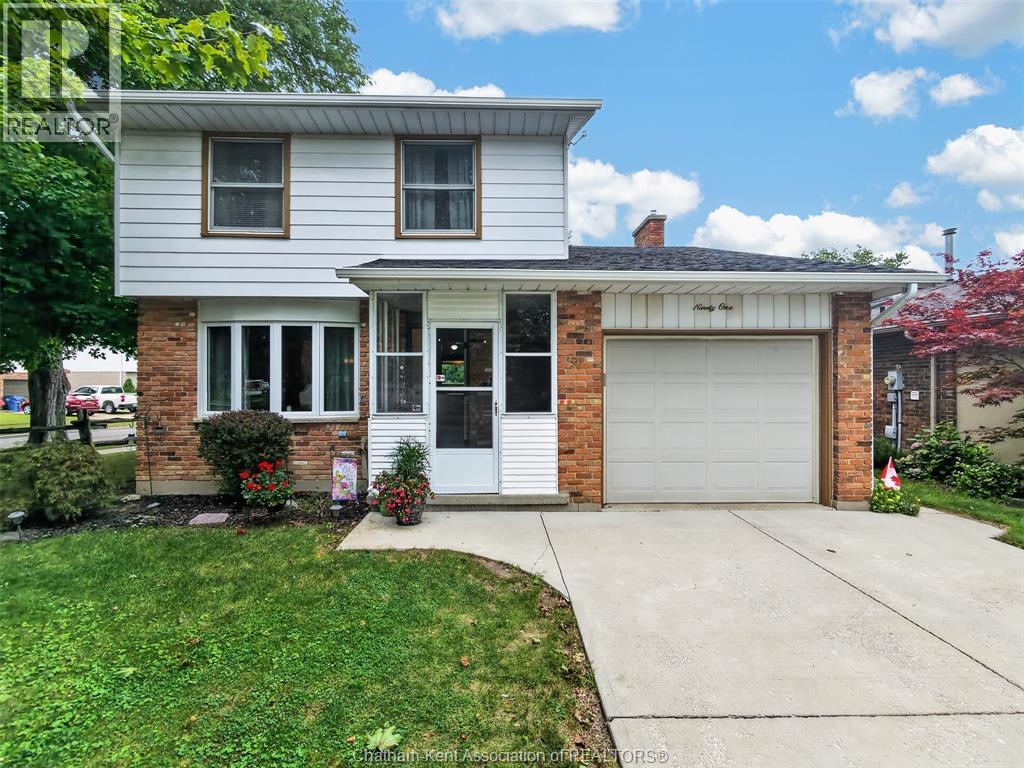
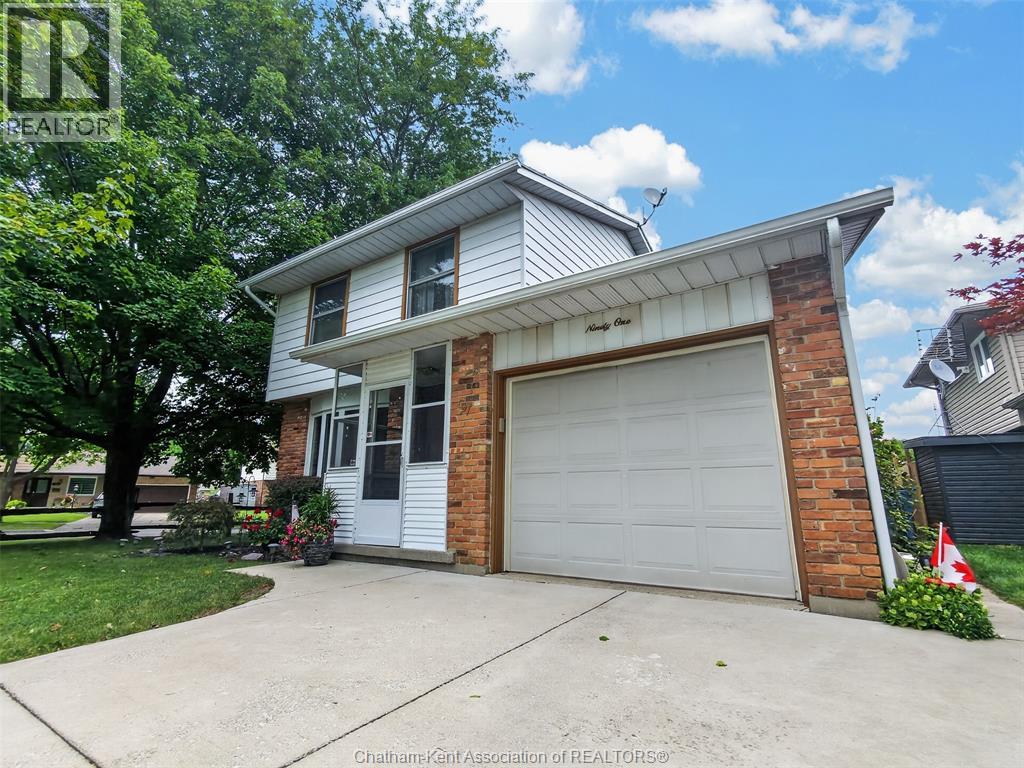
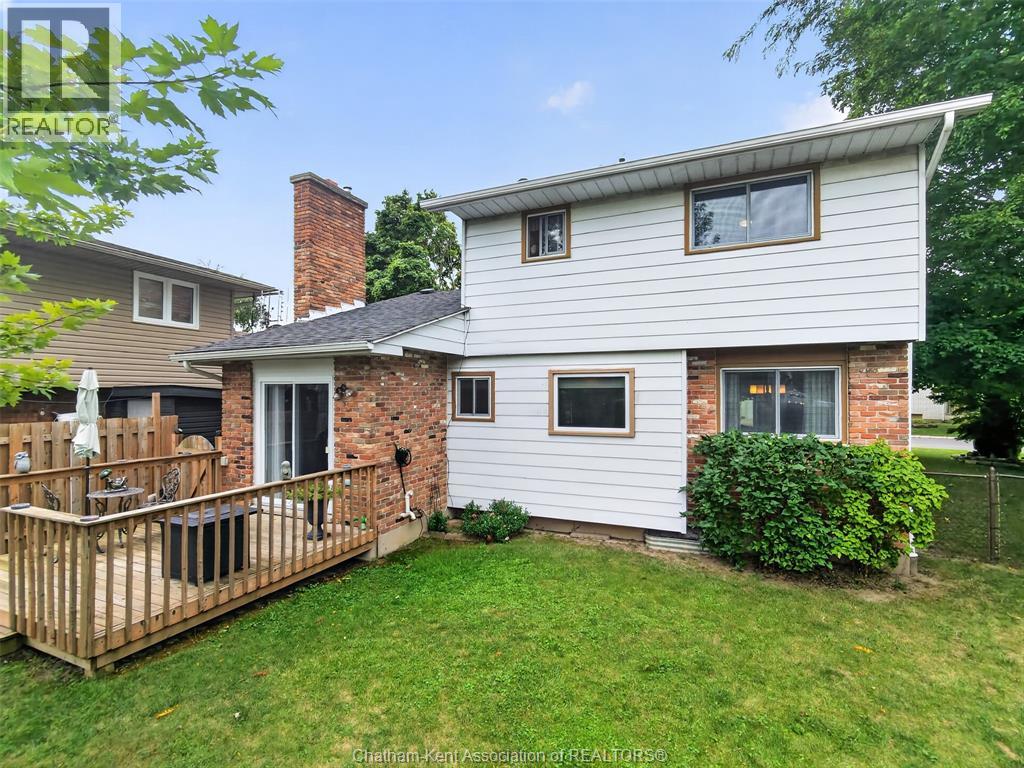
Welcome to 91 Northland Drive, a well-kept home offering a bright, comfortable layout with plenty of space to make your own. The main living area features Living room,Dining room and main floor Family room with Fireplace ,large windows and an abundance of natural light, flowing into a dedicated dining space ideal for everyday meals or entertaining. The kitchen offers plenty of natural wood cabinetry, generous counter space and a large window overlooking the yard. Upstairs, you'll find comfortable bedrooms with good natural light, along with a full bathroom. An additional room provides flexibility for a home office, hobby room or extra living space. With its practical layout, inviting interior and established residential setting, this home is a great opportunity for first-time buyers, families or anyone looking to settle into Chatham. Book your private showing today !
Map data © OpenStreetMap contributors
No open houses are scheduled for this home.
Can't make it? Request a private viewing.
| Storage | Basement | — |
| Laundry room | Basement | — |
| Recreation room | Basement | 15.2 x 11.2 feet |
| Bedroom | Second level | 13.7 x 9 feet |
| Bedroom | Second level | 10.2 x 10 feet |
| 4pc Bathroom | Second level | — |
| Primary Bedroom | Second level | 11.5 x 11.4 feet |
| Foyer | Main level | — |
| 2pc Bathroom | Main level | 2 x 2 feet |
| Family room | Main level | 16.2 x 9 feet |
| Living room | Main level | 11.8 x 11.6 feet |
| Dining room | Main level | 12 x 8 feet |
| Enclosed porch | Main level | 7 x 4.9 feet |




