 NewFor sale 50
$649,000
3 bed2 bath
118 Lancefield Place
Chatham
9 hours agoMLS® 26025021
GAGNER & ASSOCIATES EXCEL REALTY SERVICES INC. Brokerage
9133 Woodland Crescent
Chatham, Ontario N7M6J8
For sale· Added
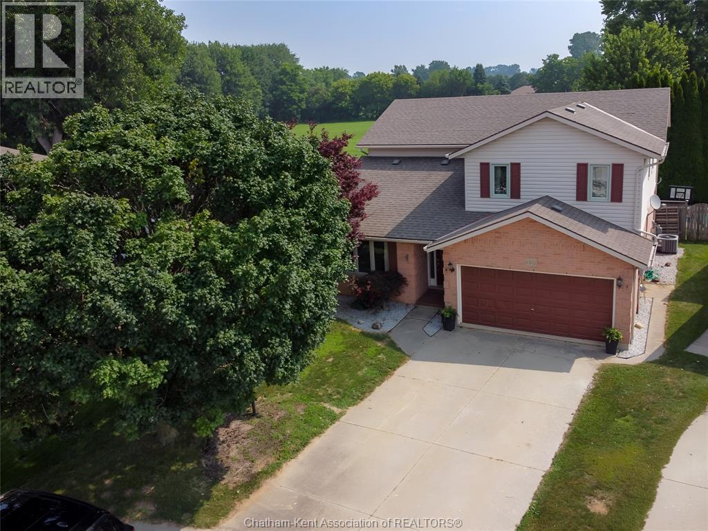
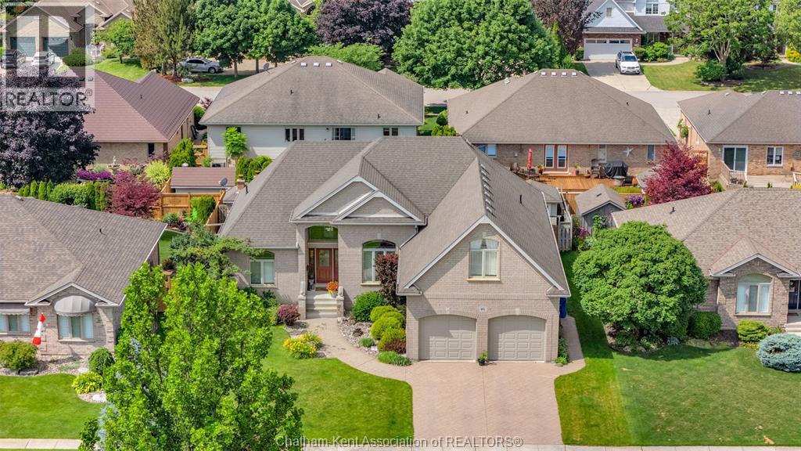
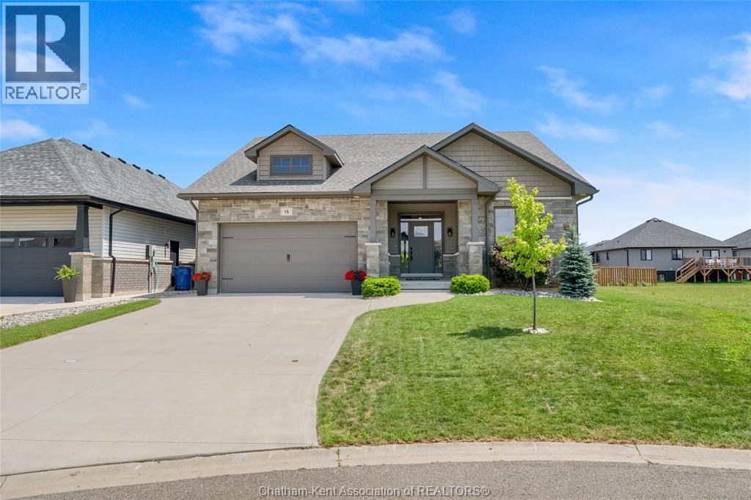
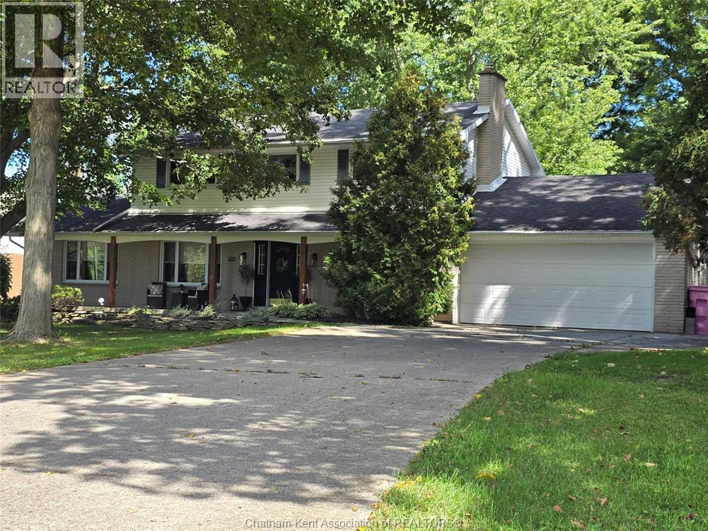
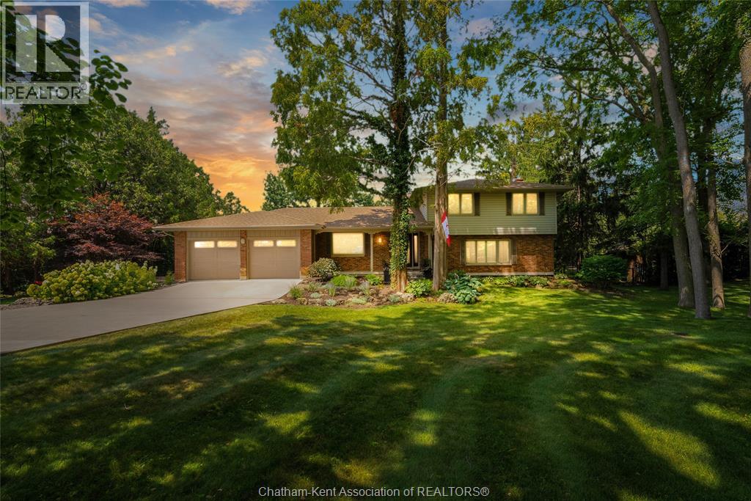
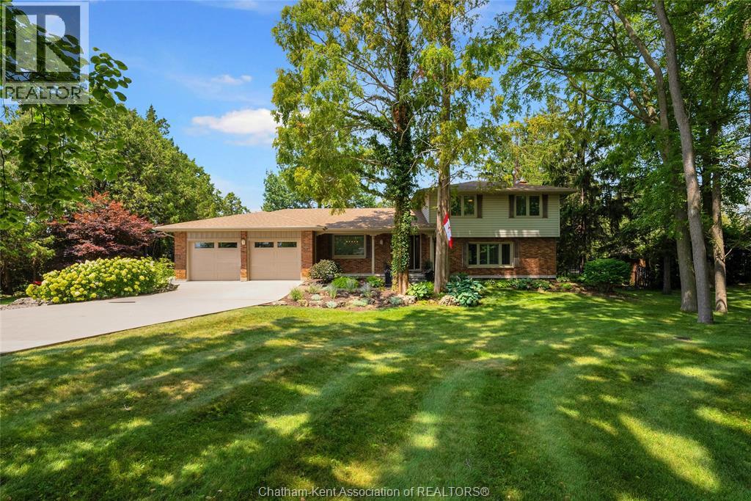
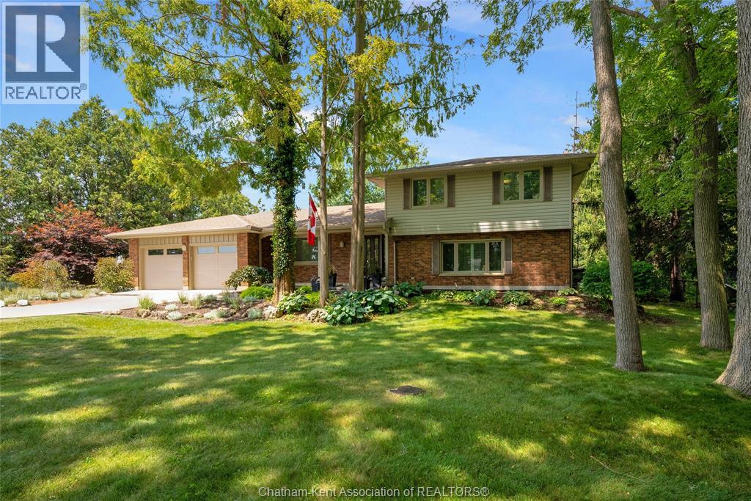
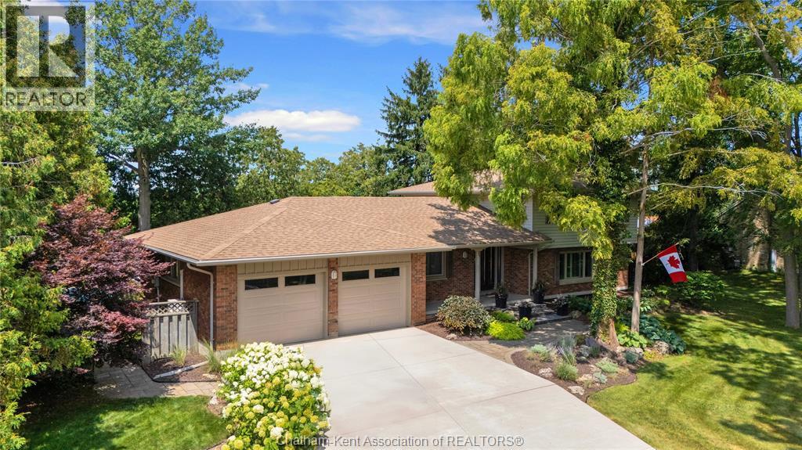
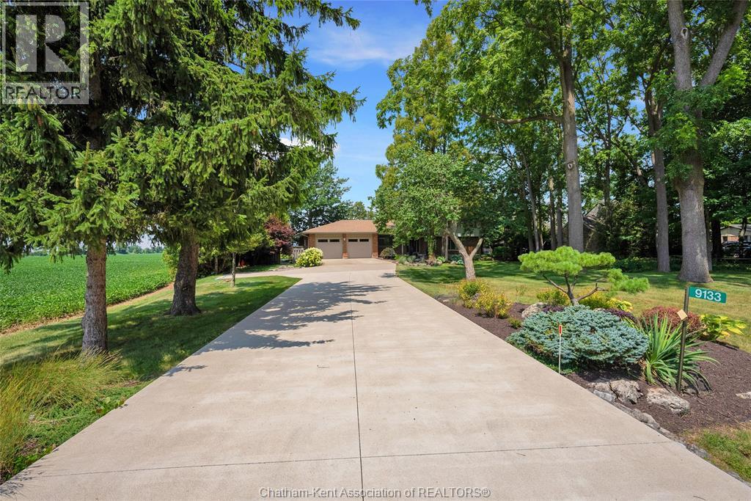
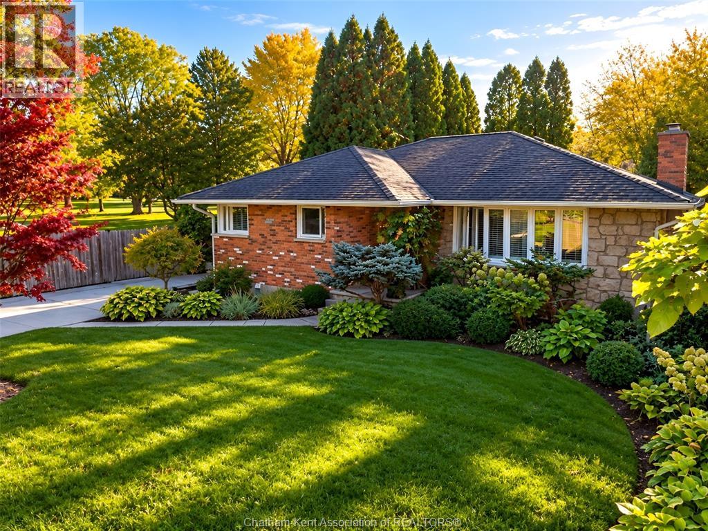
Welcome to 9133 Woodland Crescent, an exceptional property tucked away in one of Chatham-Kent’s most desirable and rarely offered subdivisions. Set on a secluded woodland lot with no rear neighbors, this meticulously maintained home offers outstanding privacy, beautifully manicured landscaping and extensive upgrades throughout. The renovated interior features a bright, open-concept living and dining area flowing seamlessly into a beautifully appointed custom kitchen. Offering 3 bedrooms, 2 full bathrooms and a four-season room overlooking the backyard and pool, the home is designed for comfortable year-round living and entertaining. Outside, enjoy a private retreat surrounded by mature trees with an updated pool and equipment. Updated throughout, the home features an extensive list of improvements, some of which include a custom kitchen, updated bathrooms, flooring, windows, heat pump, A/C, Generac generator, updated pool, gutter guards, and a fully insulated heated and cooled double garage with epoxy flooring. A rare home that truly must be seen to be appreciated! Be sure to explore the iGUIDE virtual walkthrough for a closer look at this exceptional property.
Map data © OpenStreetMap contributors
No open houses are scheduled for this home.
Can't make it? Request a private viewing.
| Sep 24, 2026 | $800,000 | ▼ $35,000 |
| Sep 21, 2026 | $835,000 | First recorded price |
Price changes since Sep 21, 2026.
| Storage | Basement | 22.6 x 20.5 feet |
| Storage | Basement | 25.2 x 22.3 feet |
| Office | Basement | 12.7 x 16.11 feet |
| Primary Bedroom | Second level | 11.4 x 16.2 feet |
| Bedroom | Second level | 14.1 x 11.8 feet |
| Bedroom | Second level | 14 x 10.7 feet |
| 3pc Bathroom | Second level | 11.4 x 6 feet |
| 3pc Bathroom | Main level | 5 x 8.7 feet |
| Sunroom | Main level | 11.1 x 20.8 feet |
| Laundry room | Main level | 8.2 x 9.2 feet |
| Mud room | Main level | 8.2 x 12.4 feet |
| Living room | Main level | 25.1 x 21.1 feet |
| Kitchen | Main level | 10.11 x 12.6 feet |
| Foyer | Main level | 7 x 8.8 feet |
| Dining room | Main level | 11.11 x 12.5 feet |
| Dining nook | Main level | 9.7 x 9.2 feet |