
 For sale 50
$379,900
3 bed2 bath1,181 sq ft
126 Partridge Crescent
Chatham
8 days agoMLS® 26024435
ROYAL LEPAGE PEIFER REALTY, Brokerage
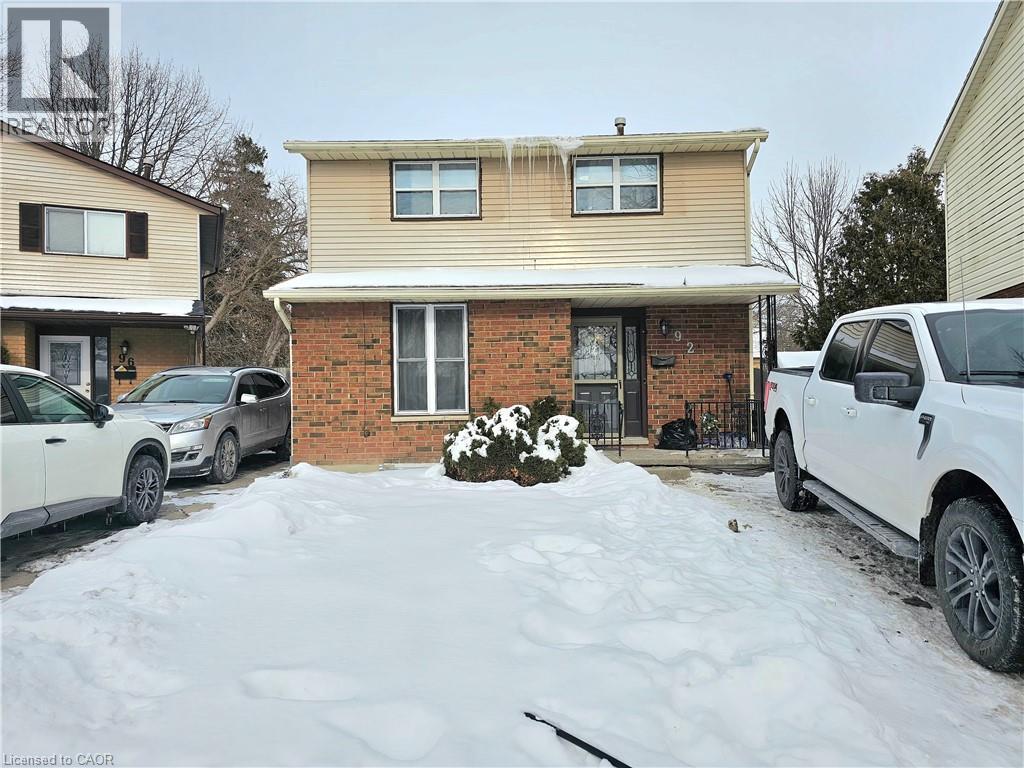
92 Copperfield Crescent
Chatham, Ontario N7M5X6
For sale· Added
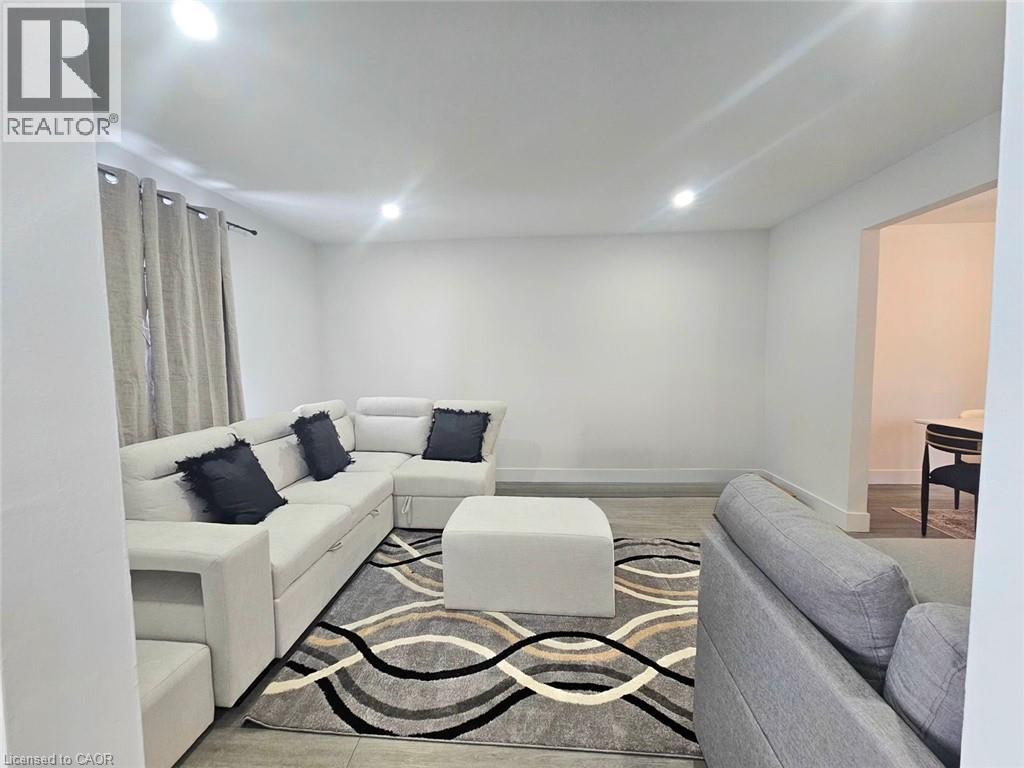
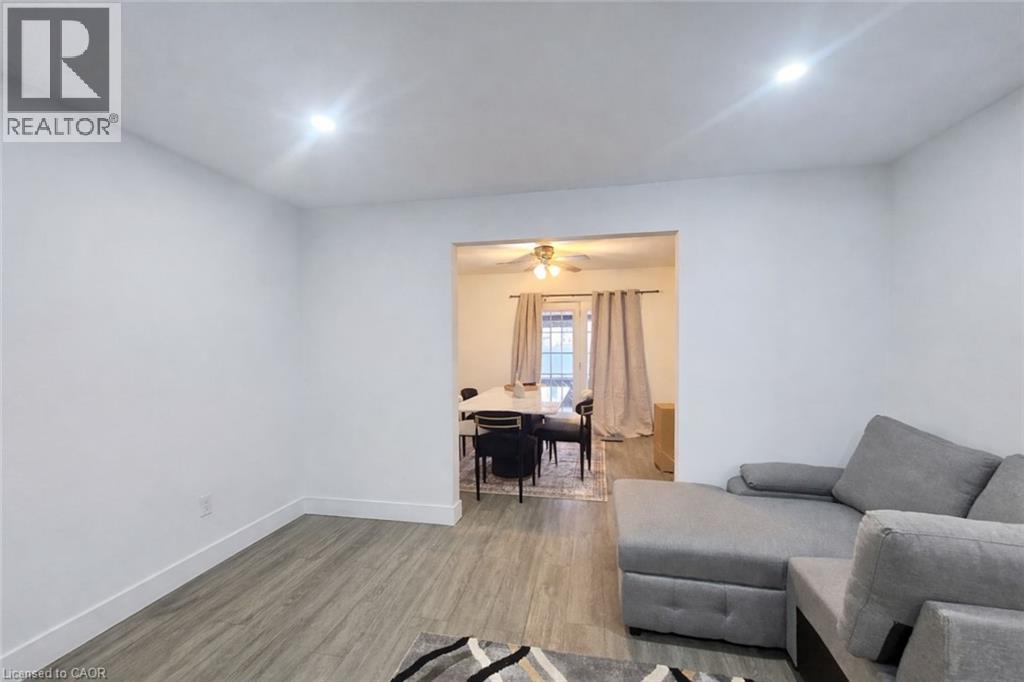
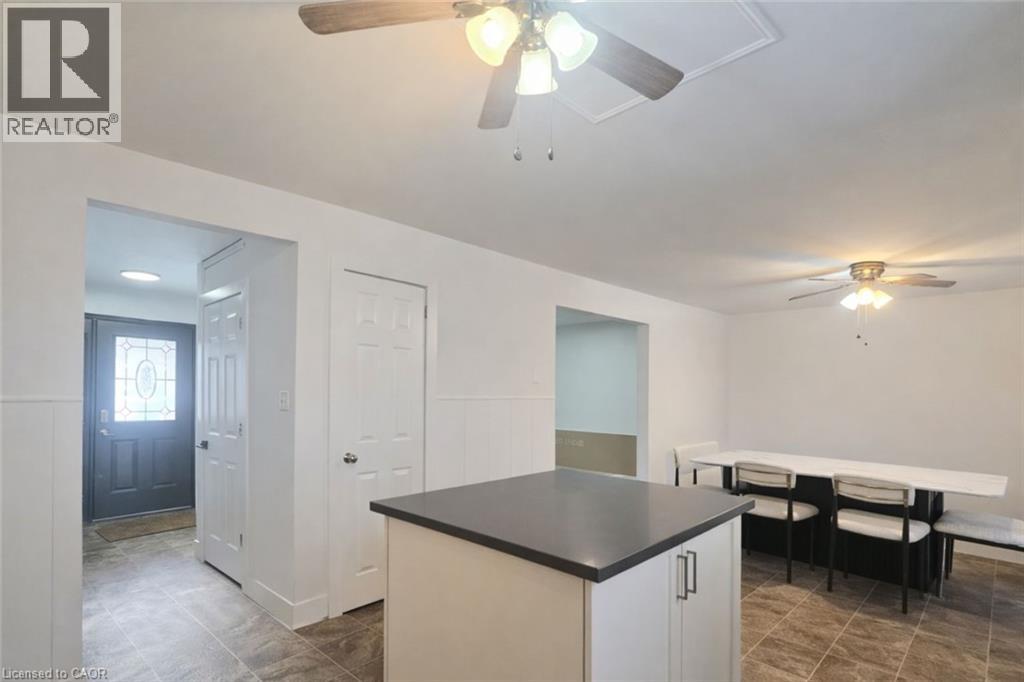
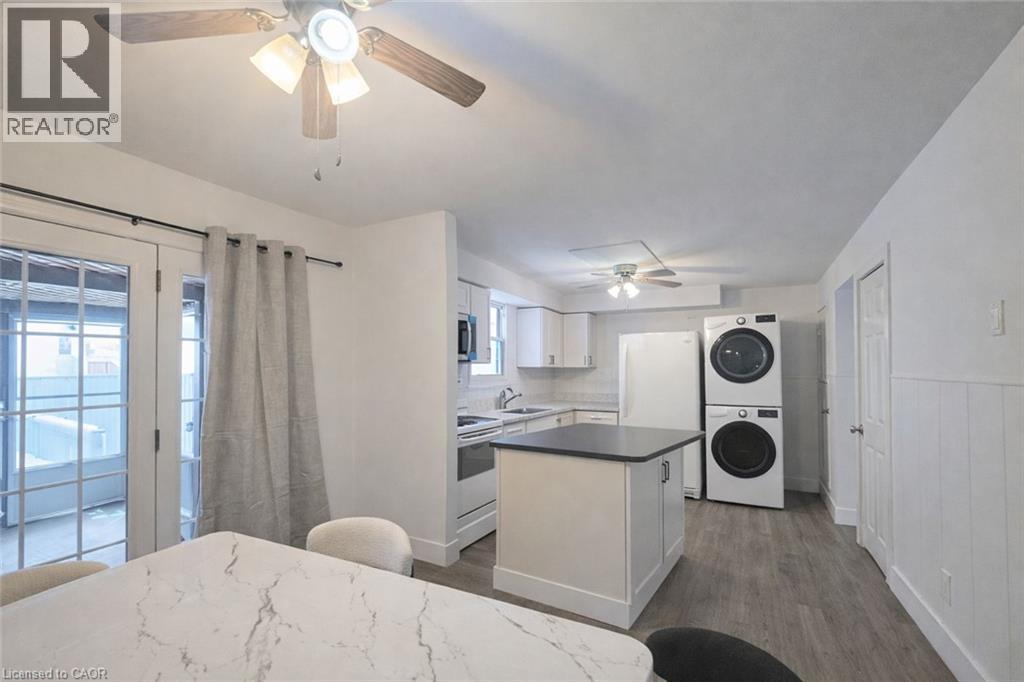
Well-maintained detached single-family home with a spacious basement in-law suite, currently leased and providing excellent rental income. The main/upper level features 3 bedrooms and 1 bathroom and is currently tenanted at $2,050/month. The basement in-law suite offers 1 bedroom and 1 bathroom and is currently leased for $1,000/month, generating a combined gross rental income of $3,050/month or $36,600 annually. Situated on a large lot with a spacious backyard in a quiet, family-friendly neighbourhood, this home is conveniently located close to schools, parks, shopping, transit, and other amenities. The property has been freshly painted and thoughtfully upgraded, including a 200-amp electrical panel (approximately 2 years old), new sump pump, new electric water heater, 3-year-old heat pump, and an updated basement kitchen and bathroom (approximately 2 years old). New driveway completed in September 2026. A great opportunity for homeowners, investors, or buyers looking for rental income to help offset carrying costs. Immediate rental income and excellent long-term potential in a desirable location.
Map data © OpenStreetMap contributors
No open houses are scheduled for this home.
Can't make it? Request a private viewing.
| 4pc Bathroom | Second level | 5'0'' x 11'4'' |
| Other | Basement | 4'0'' x 11'4'' |
| Kitchen | Basement | 5'3'' x 10'3'' |
| 3pc Bathroom | Basement | 5'8'' x 9'10'' |
| Bedroom | Basement | 11'0'' x 10'4'' |
| Living room | Basement | 10'5'' x 21'9'' |
| Other | Second level | 5'10'' x 11'5'' |
| Bedroom | Second level | 8'6'' x 11'4'' |
| Bedroom | Second level | 11'1'' x 13'8'' |
| Bedroom | Second level | 10'4'' x 11'5'' |
| Other | Main level | 6'3'' x 11'8'' |
| Kitchen | Main level | 10'5'' x 12'0'' |
| Dining room | Main level | 10'3'' x 10'4'' |
| Living room | Main level | 14'5'' x 12'2'' |




