 For sale 50
$514,900
4 bed2 bath
310 Victoria Avenue
Chatham
1 month agoMLS® 26021571
EXIT REALTY CK ELITE
931 Charing Cross Road
Chatham, Ontario N7M5H7
For sale· Added
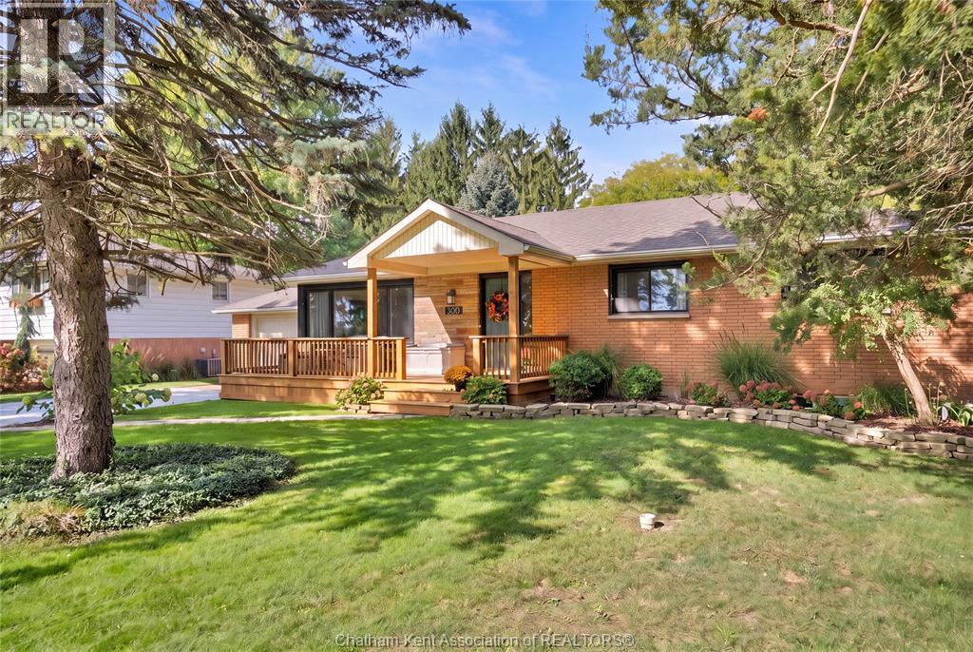
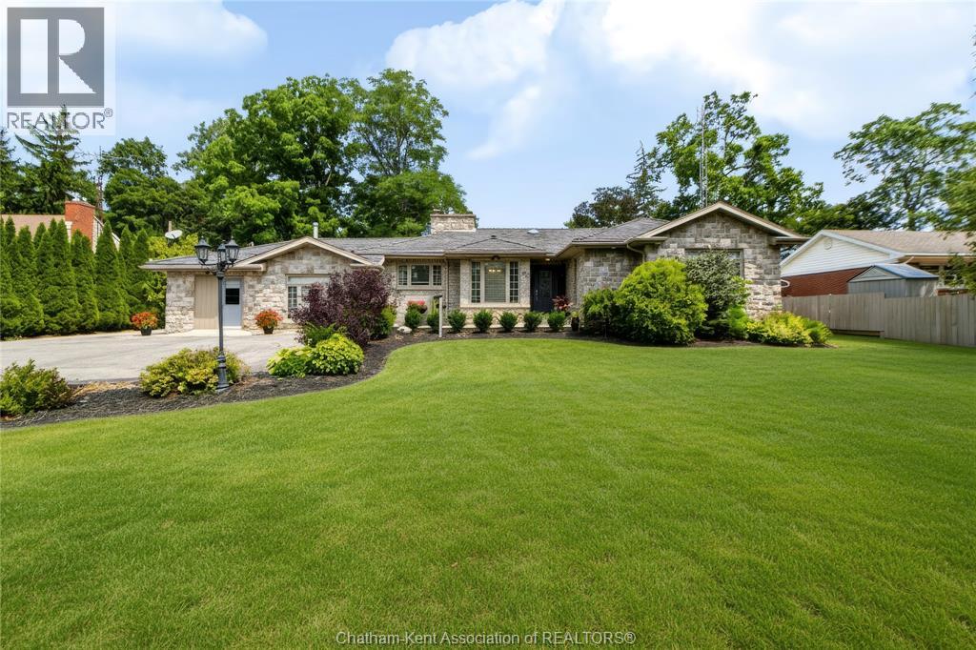
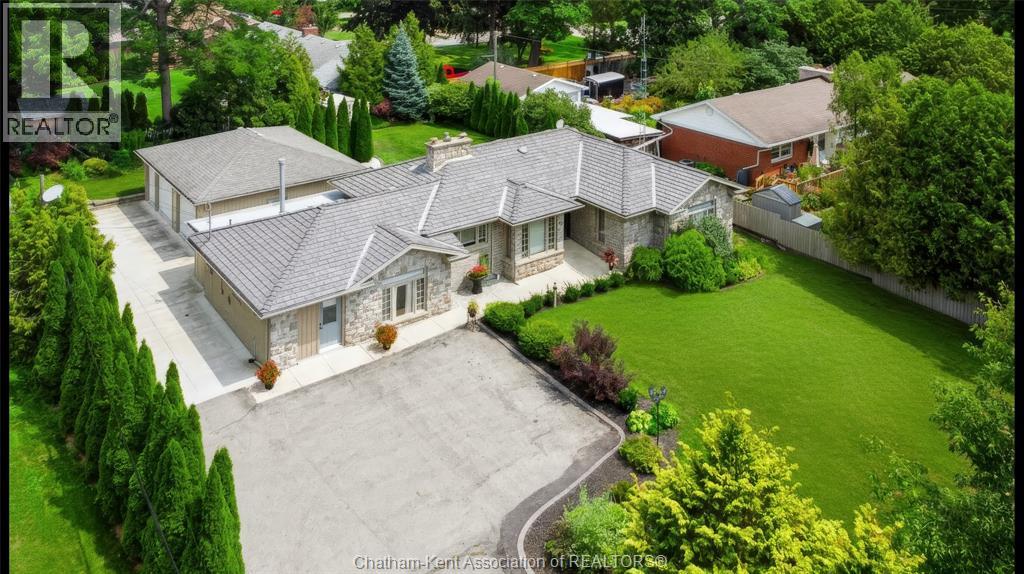
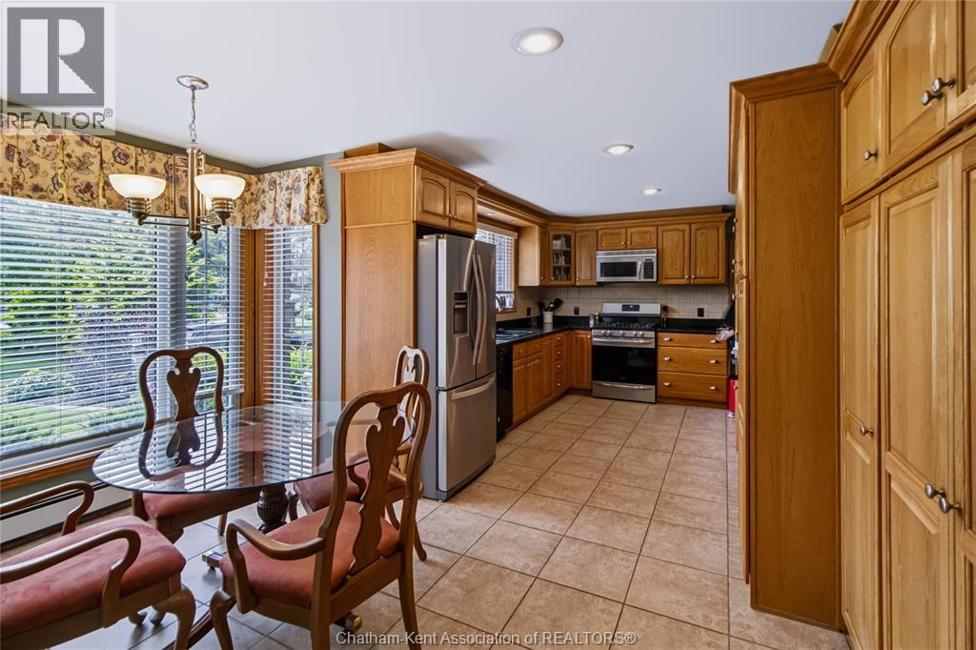
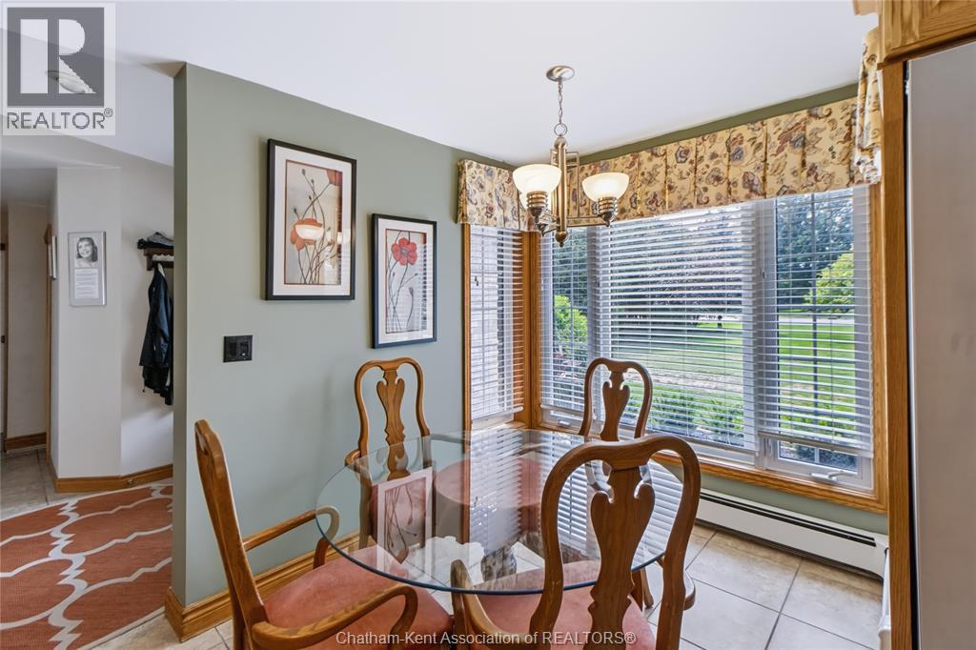
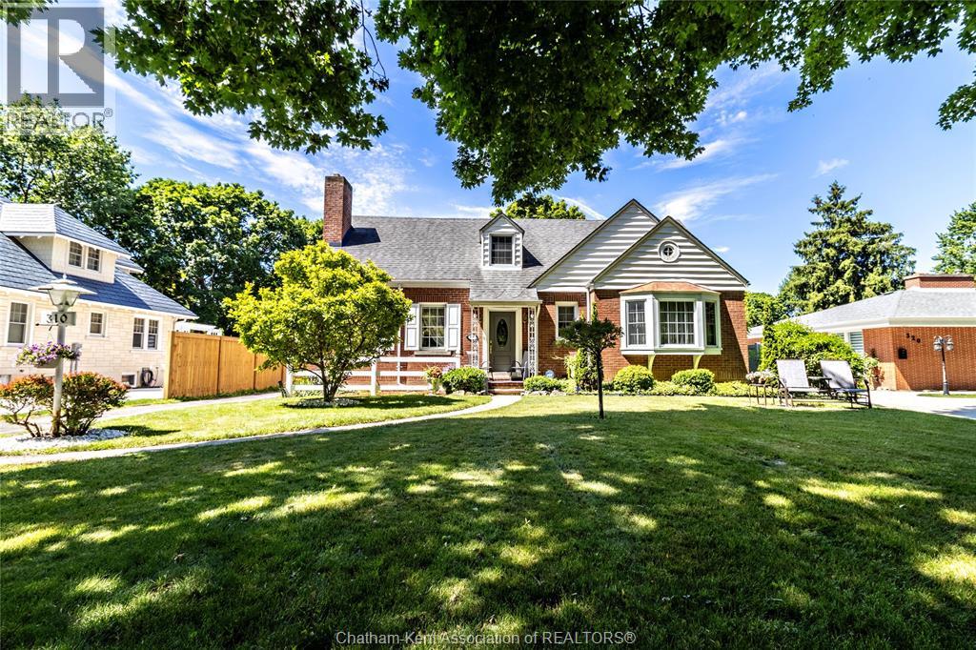
Welcome to Chatham’s desirable Southend! Situated on a beautiful, treed half-acre lot, this meticulously maintained 3 bedroom, 2 bathroom ranch offers plenty of space inside and out. A standout feature is the impressive 26’ x 32’ insulated 2.5 car garage/shop, privately tucked at the rear of the property and featuring 9’ ceilings, two 10’ x 7’ overhead doors and an additional 6’ x 7’ door- an ideal setup for the hobbyist, car enthusiast, or anyone looking for a great workspace at home. Inside, you’ll find a spacious oak kitchen with plenty of cabinetry and a bright dining nook, along with generously sized rooms throughout. The main living area features large windows and a cozy gas fireplace. Three bedrooms are located together, with the primary offering his-and-hers closets and cheater ensuite access. At the opposite end of the home, additional living space offers plenty of flexibility, including a second family room or formal dining area, plus another spacious room with ensuite access- perfect for guests, a home office, playroom, or whatever best suits your lifestyle. The home is equipped with a forced-air furnace and central A/C, as well as a gas hot water boiler system. Electrical was inspected this year, and is all copper. Outside, enjoy a private, low-maintenance patio area, mature trees, a deep lot and plenty of parking (seriously, 10+ vehicles easily). A well-cared-for home, fantastic shop and exceptional lot in one of Chatham’s most sought-after areas!
Map data © OpenStreetMap contributors
No open houses are scheduled for this home.
Can't make it? Request a private viewing.
| Laundry room | Main level | 5.6 x 8.1 feet |
| Primary Bedroom | Main level | 12.8 x 16 feet |
| Family room | Main level | 11.7 x 12.5 feet |
| Living room/Fireplace | Main level | 12 x 23.5 feet |
| 3pc Bathroom | Main level | 5 x 6 feet |
| Bedroom | Main level | 11.4 x 12 feet |
| Mud room | Main level | 6 x 14 feet |
| Dining room | Main level | 10.6 x 22 feet |
| Storage | Main level | 5 x 7 feet |
| 4pc Bathroom | Main level | 5.8 x 14.1 feet |
| Bedroom | Main level | 10 x 12.4 feet |
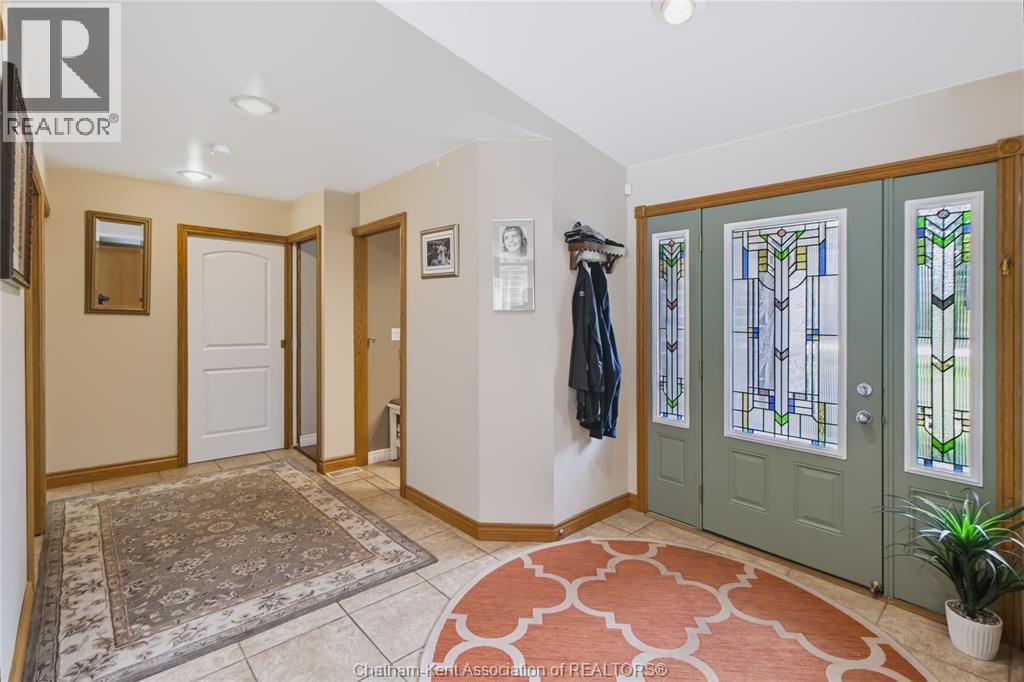
| Foyer | Main level | 6 x 10 feet |
| Kitchen/Dining room | Main level | 11.6 x 17 feet |