
 For sale 50
$379,900
3 bed2 bath1,181 sq ft
126 Partridge Crescent
Chatham
8 days agoMLS® 26024435
ROYAL LEPAGE PEIFER REALTY, Brokerage
94 Stanley Avenue
Chatham, Ontario N7M3J3
For sale· Added
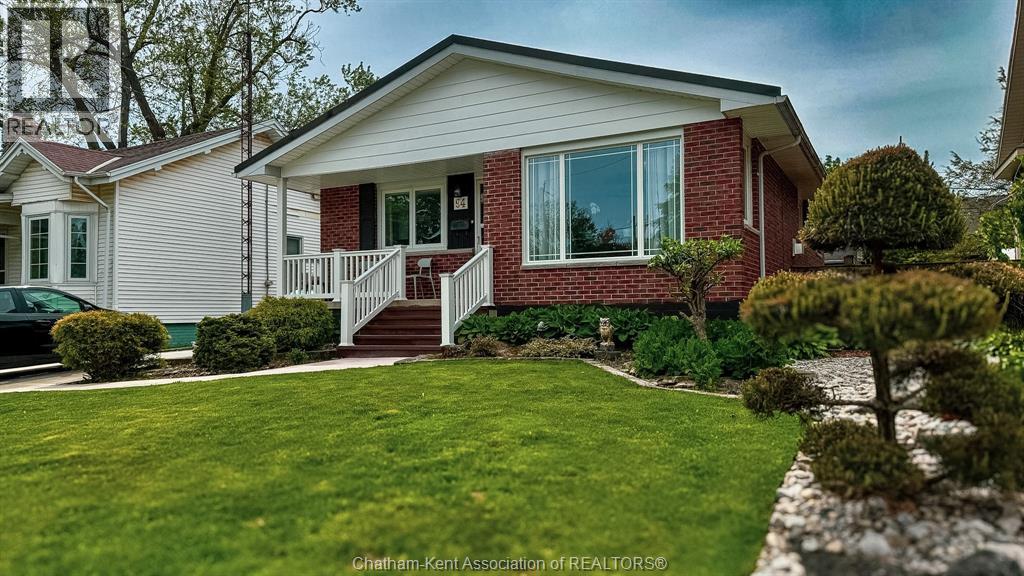
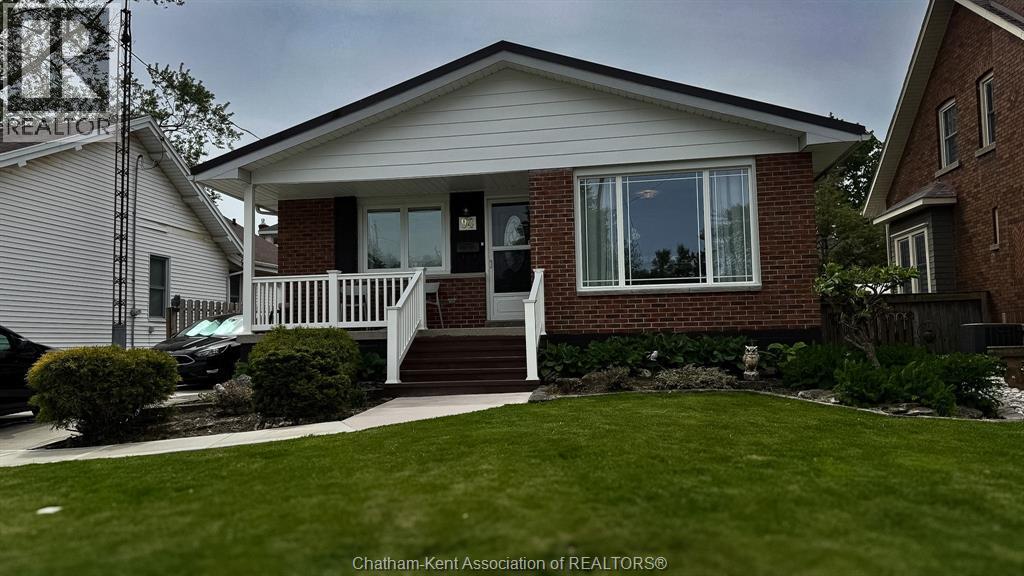
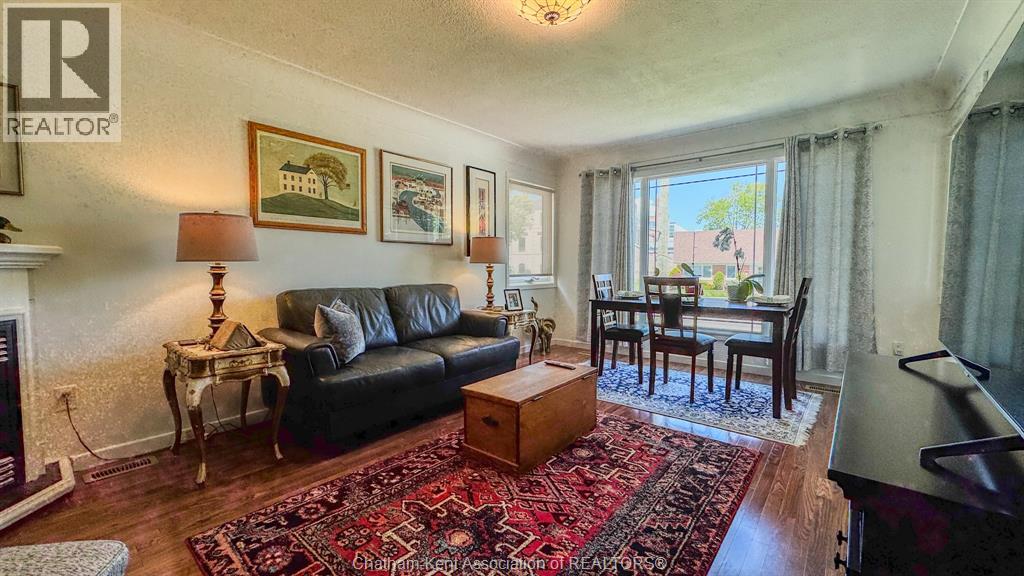
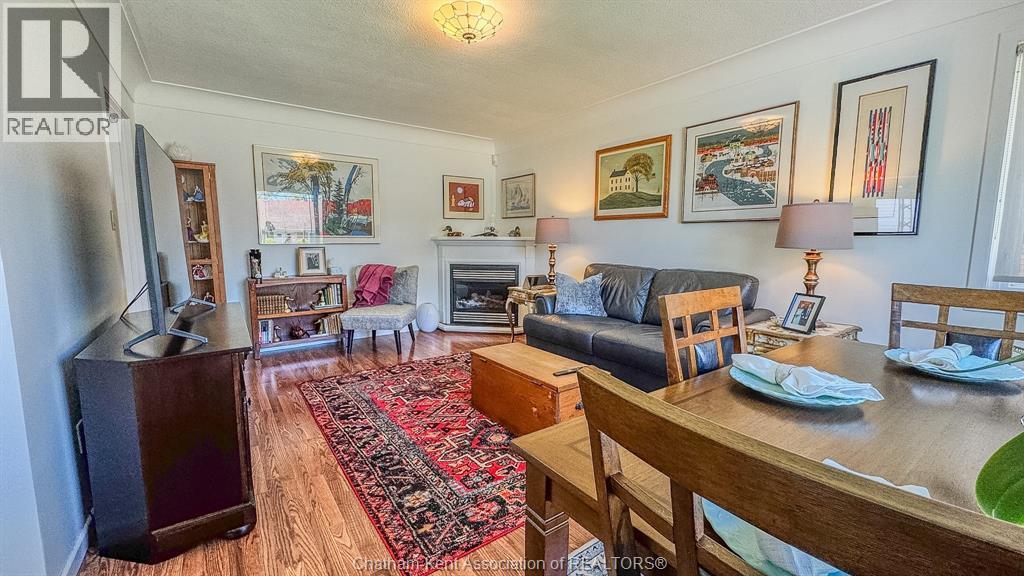
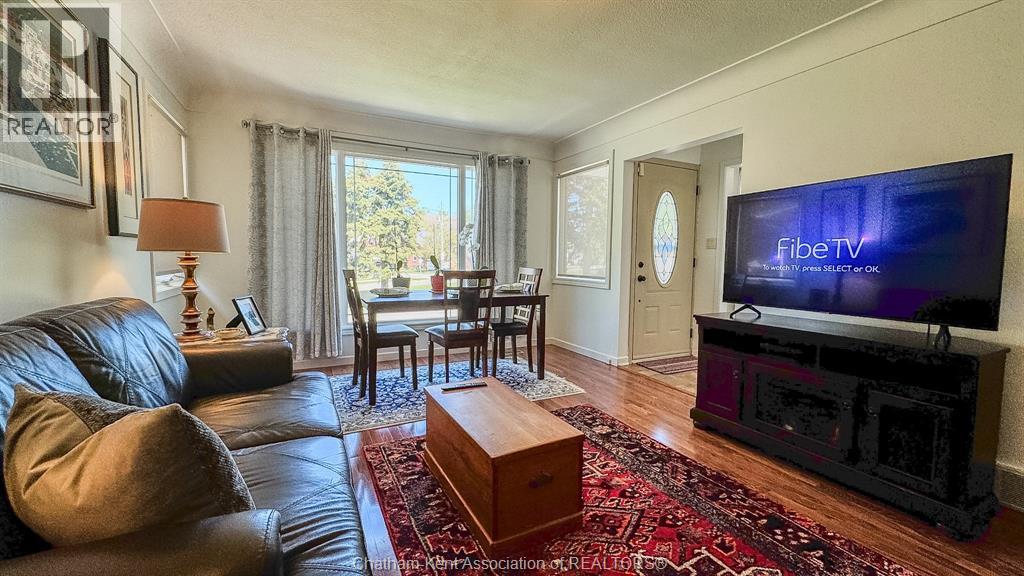
Are you considering downsizing? I am pleased to share that a charming, maintenance-free ranch-style home is now available in a quiet neighborhood near downtown, parks, and shopping. This spacious residence features 3+1 bedrooms, 2 bathrooms, 2 gas fireplaces plus a fully finished basement, offering ample space for family, guests, or a home office. Notable updates include a durable steel roof, and a brand-new driveway, ensuring both peace of mind and excellent curb appeal. The functional design provides comfortable one-floor living, while the lower level offers flexibility for recreation, storage, or extended family needs; it could also be easily converted into an apartment space. Located in a quiet, walkable area close to trails and local amenities, this property perfectly combines comfort and convenience. Please let me know if you would like to schedule a viewing or if you require any further information.
Map data © OpenStreetMap contributors
No open houses are scheduled for this home.
Can't make it? Request a private viewing.
| 3pc Bathroom | Basement | — |
| Storage | Basement | 10 x 10 feet |
| Laundry room | Basement | 13.6 x 8 feet |
| Bedroom | Basement | 13 x 10.9 feet |
| Family room | Basement | 26 x 13 feet |
| 4pc Bathroom | Main level | — |
| Bedroom | Main level | 10 x 9.6 feet |
| Bedroom | Main level | 12 x 10.9 feet |
| Bedroom | Main level | 12 x 10.9 feet |
| Living room/Dining room | Main level | 18 x 11 feet |
| Kitchen | Main level | 14 x 11 feet |




