 For sale 43
$169,990
3 bed1 bath
22220 Charing Cross Road #21
Chatham
2 months agoMLS® 26017173
ROYAL LEPAGE PEIFER REALTY, Brokerage
96 Regency Drive
Chatham, Ontario N7L5A3
For sale· Added
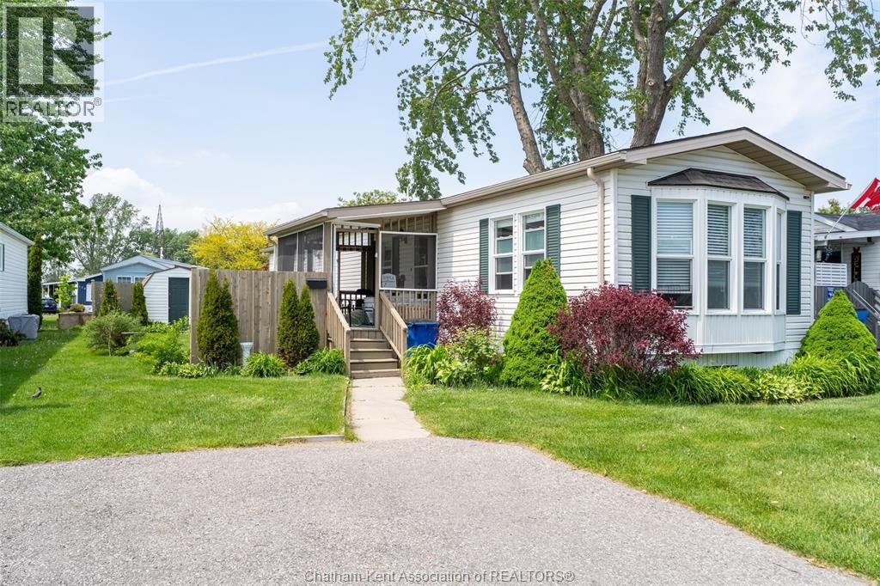
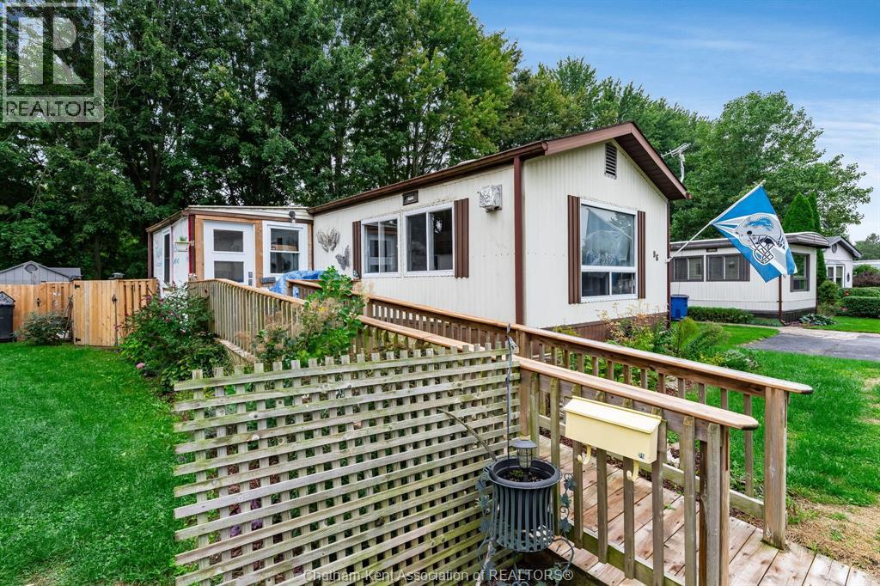
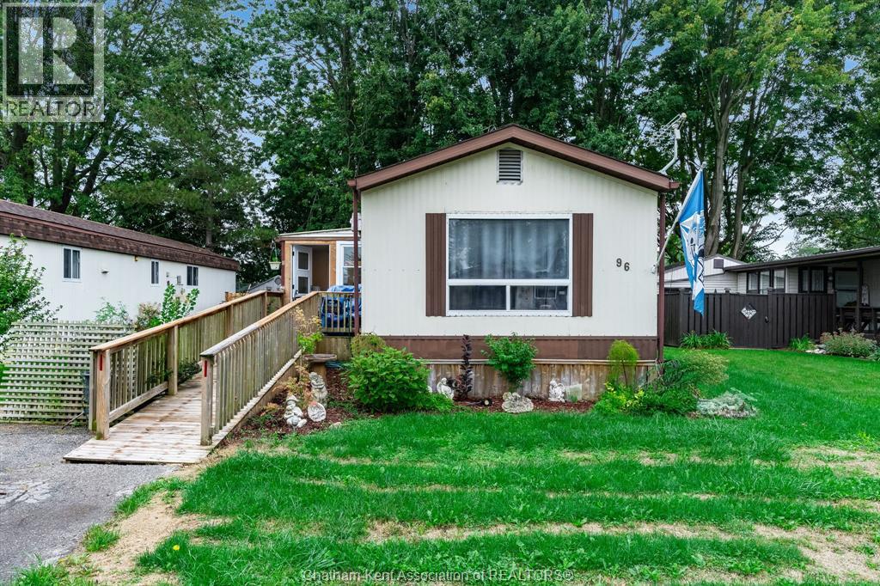
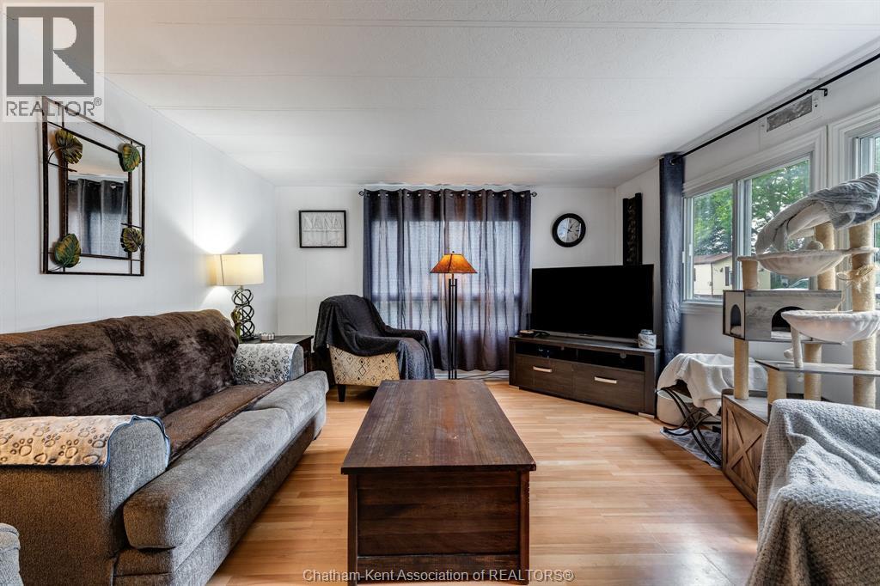
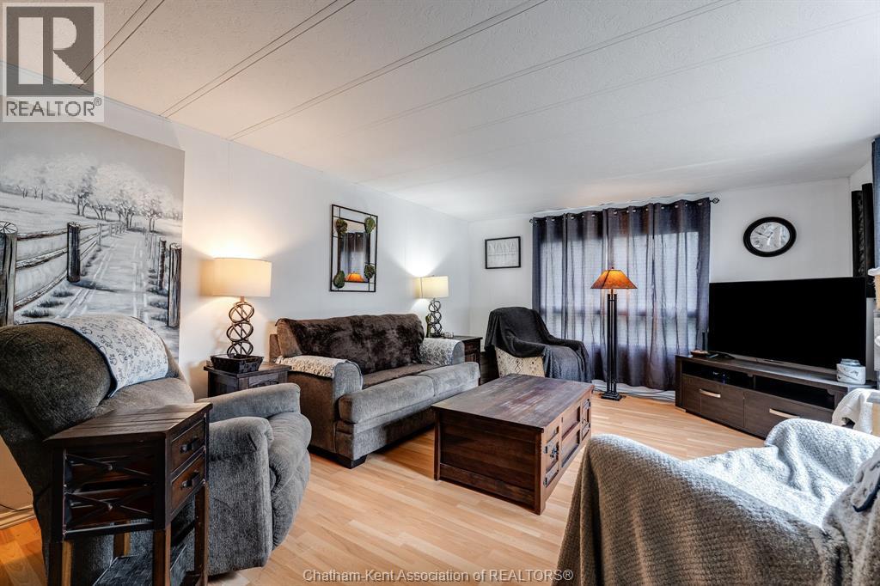
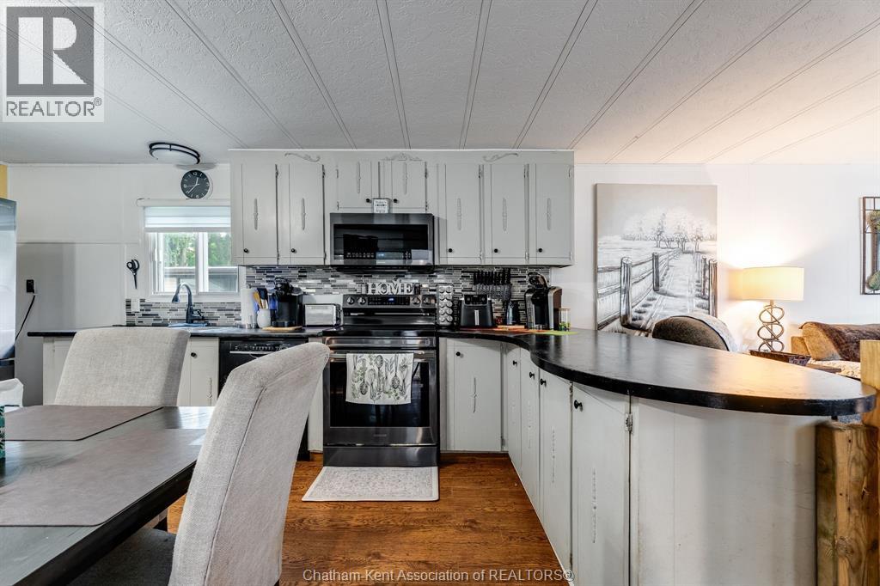
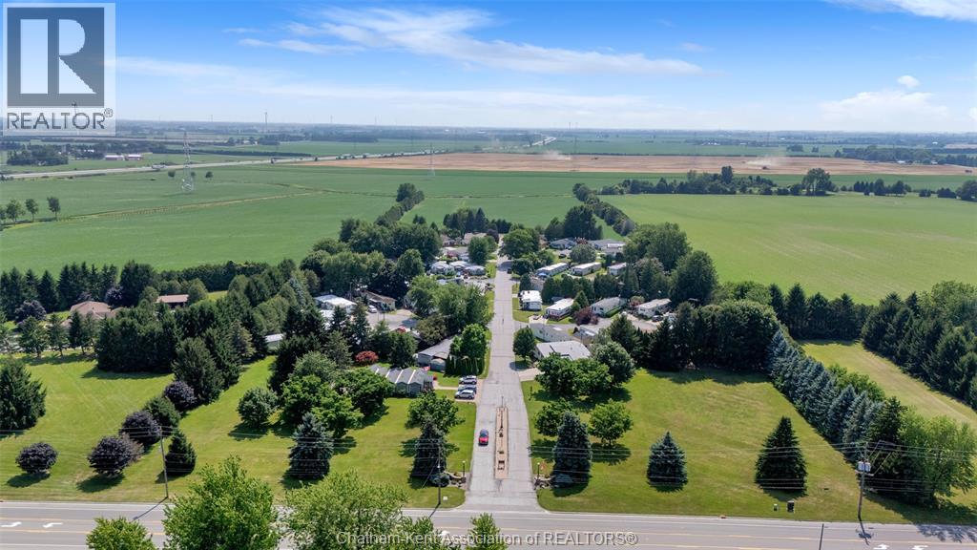
Well kept and affordable! This 2 bedroom mobile home is located in a quiet section of St. Clair estates, low-maintenance living with wheelchair accessibility and a convenient entrance ramp. Inside, you'll find a spacious living room open to the kitchen with an eat-at peninsula, plus sun room. The 5pc bathroom has been recently updated and includes a sit down tub, making this home ready to simply move in and enjoy. Outside features include no rear neighbours, a good-sized sundeck, storage shed, new fully fence yard and double parking space. Current lot fees are approx $509.38 per month and include property taxes, garbage pickup, and snow removal on the main roads. This home is great option for anyone looking to downsize or enjoy affordable, easy living! ** Please Note: Any offer is subject to park approval **
Map data © OpenStreetMap contributors
No open houses are scheduled for this home.
Can't make it? Request a private viewing.
| Sunroom | Main level | 7.2 x 10.9 feet |
| Primary Bedroom | Main level | 11.2 x 12.7 feet |
| Bedroom | Main level | 9.8 x 8.3 feet |
| 5pc Bathroom | Main level | 4.9 x 7.5 feet |
| Living room | Main level | 17.5 x 12.8 feet |
| Kitchen/Dining room | Main level | 15.5 x 13.2 feet |