 For sale 50
$379,900
3 bed2 bath1,181 sq ft
126 Partridge Crescent
Chatham
8 days agoMLS® 26024435
ROYAL LEPAGE PEIFER REALTY, Brokerage
97 Victoria Avenue
Chatham, Ontario N7L3A2
For sale· Added
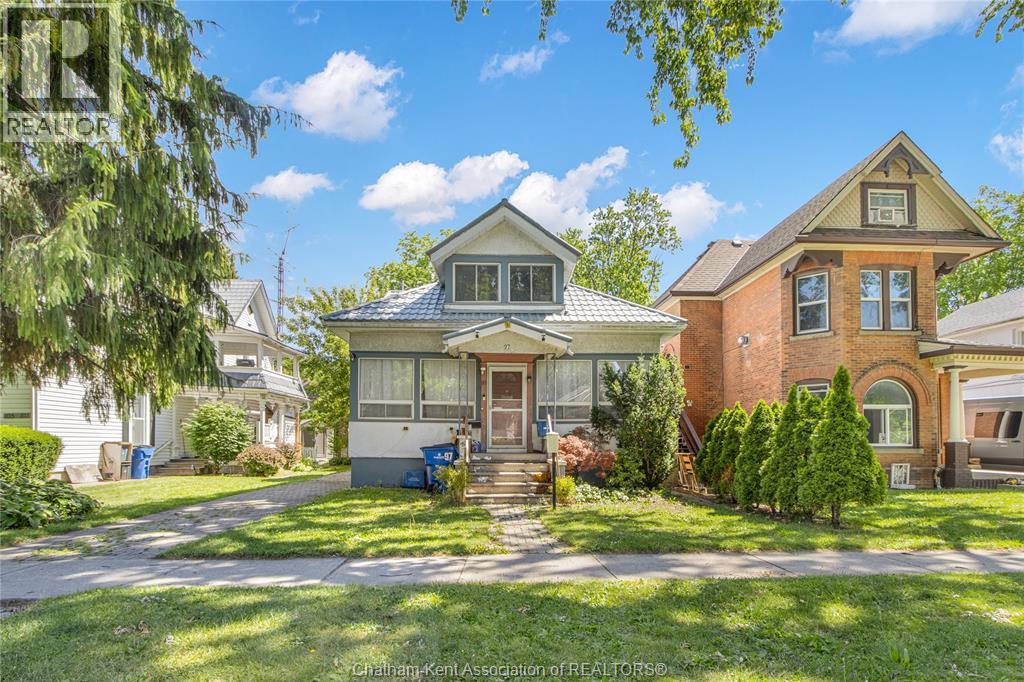
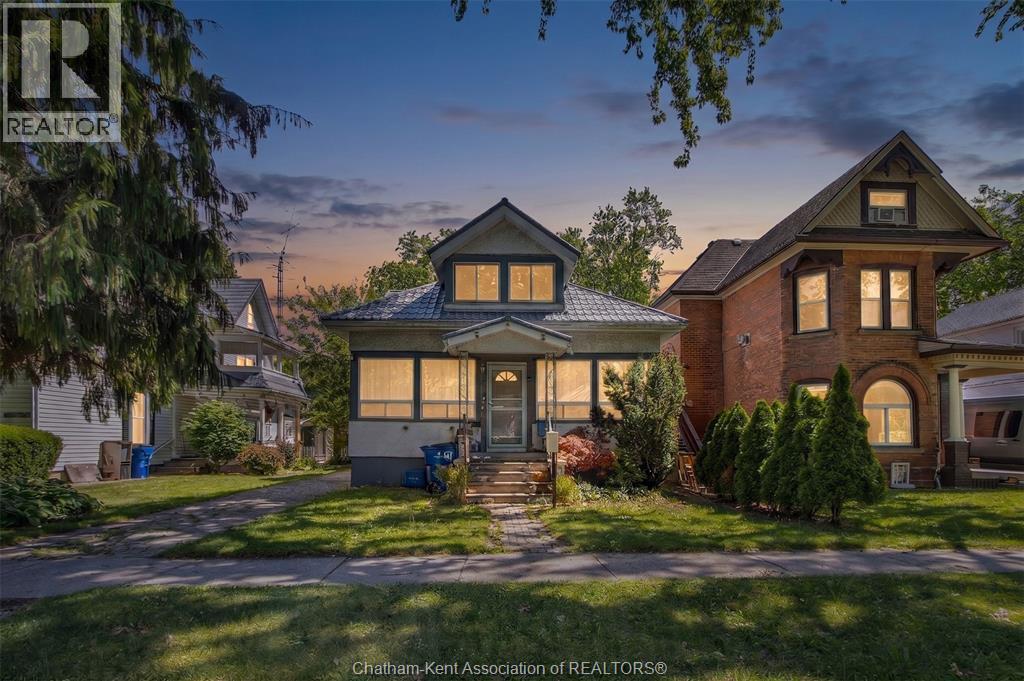
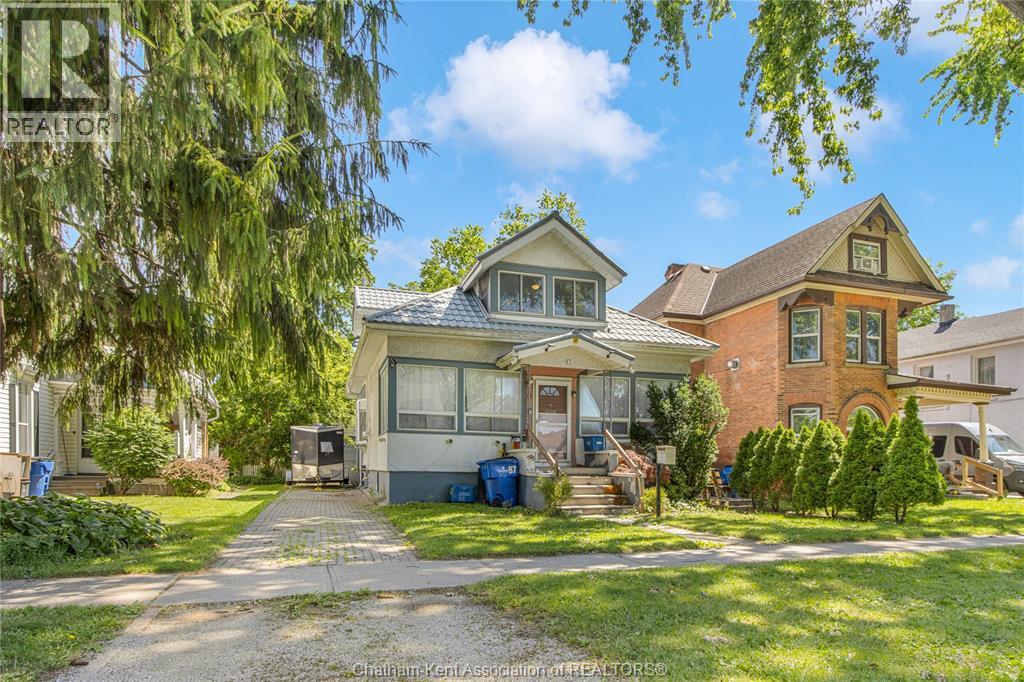
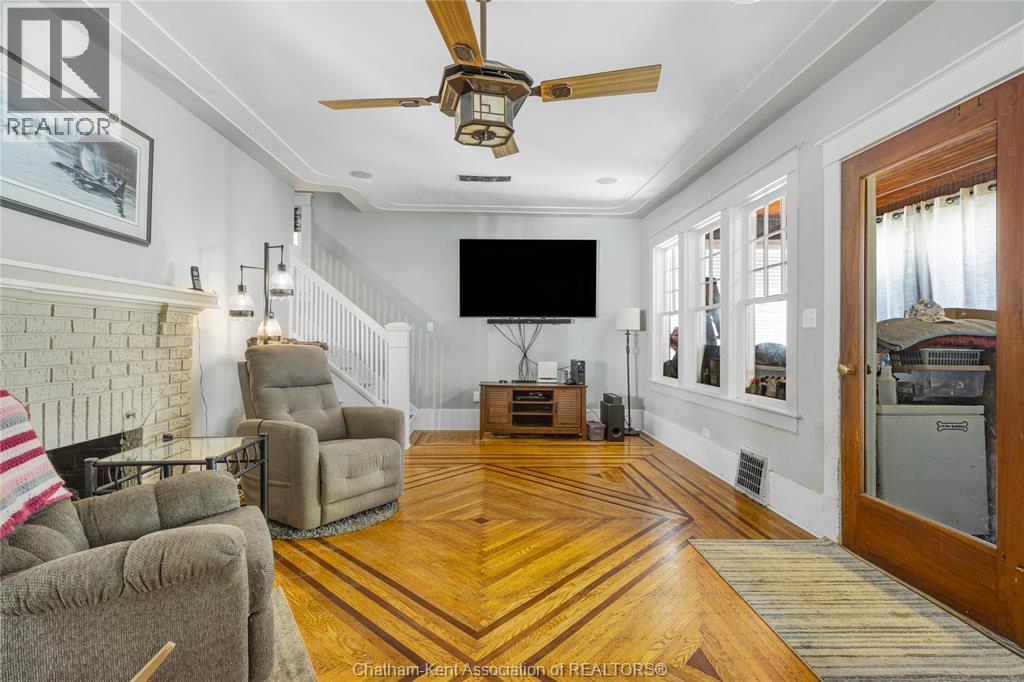
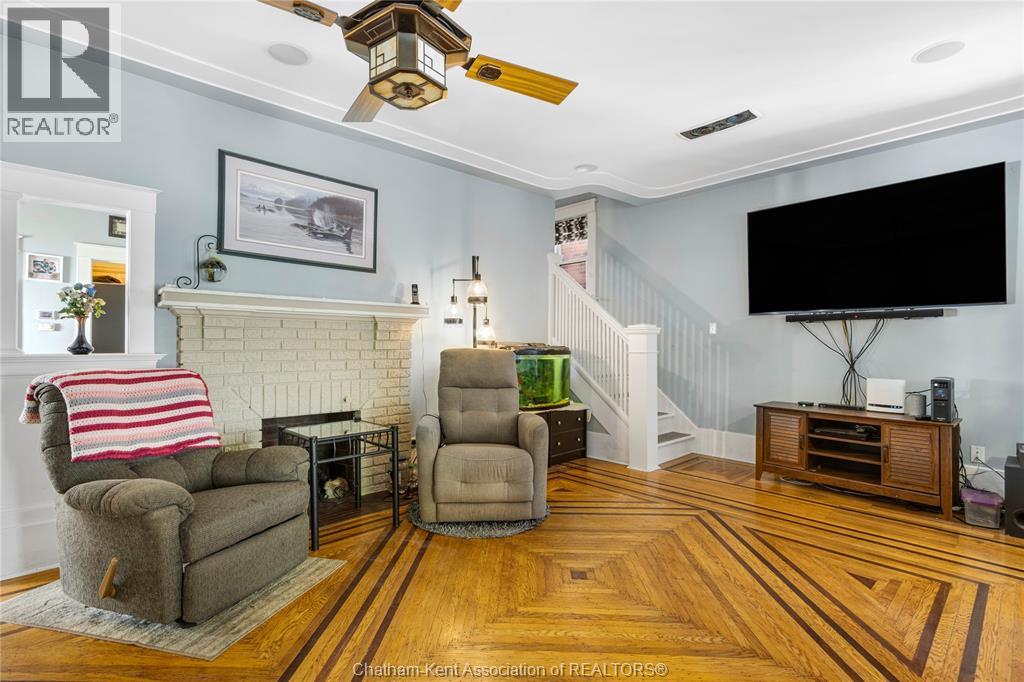
Welcome to 97 Victoria Avenue, one of Chatham’s highly sought-after, tree-lined streets. This classic 3-bedroom, 1.5 bathroom home offers a wonderful opportunity to live in a neighbourhood known for its beautiful character and exceptional convenience. Inside, you will find a spacious layout featuring large rooms and a traditional floor plan that is ready to accommodate your family's needs. The property also boasts the highly desirable bonus of a detached garage, perfect for parking, a workshop, or additional storage. Situated in the heart of Chatham, this home offers an incredible walkable lifestyle just minutes from downtown shopping, local dining, beautiful parks, and great schools. Whether you are looking for a fantastic place to settle down or a smart investment in a prime location, this Victoria Avenue property is a must-see. Schedule your private viewing today!
Map data © OpenStreetMap contributors
Eastern time. Can't make it? Request a private viewing.
| Storage | Basement | 19.8 x 8.2 feet |
| Utility room | Basement | 21.7 x 11.8 feet |
| Primary Bedroom | Second level | 11.7 x 17.3 feet |
| Bedroom | Second level | 12.9 x 13.6 feet |
| 4pc Bathroom | Second level | 9.9 x 11 feet |
| Sunroom | Main level | 14.8 x 4.9 feet |
| Bedroom | Main level | 9.5 x 9.7 feet |
| Living room | Main level | 24.1 x 14.3 feet |
| Laundry room | Main level | 11.2 x 5.1 feet |
| Kitchen | Main level | 14.11 x 9.7 feet |
| Dining room | Main level | 13.3 x 11.7 feet |
| 2pc Bathroom | Main level | 4.3 x 2.9 feet |