
 For sale 50
$379,900
3 bed2 bath1,181 sq ft
126 Partridge Crescent
Chatham
8 days agoMLS® 26024435
ROYAL LEPAGE PEIFER REALTY, Brokerage
98 Cardinal Crescent
Chatham, Ontario N7L3V3
For sale· Added
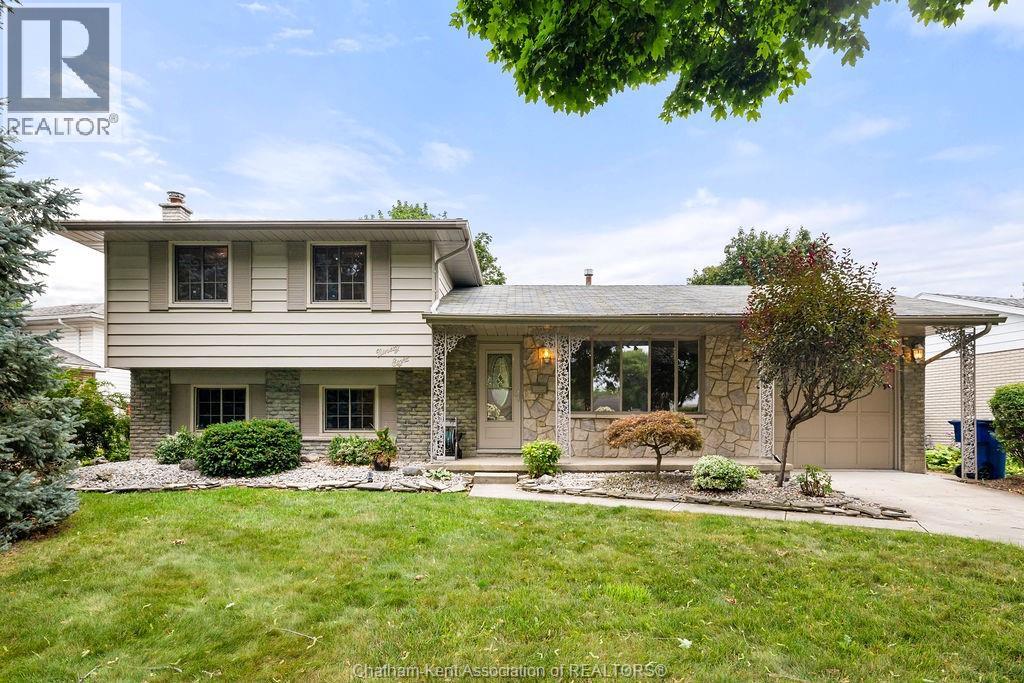
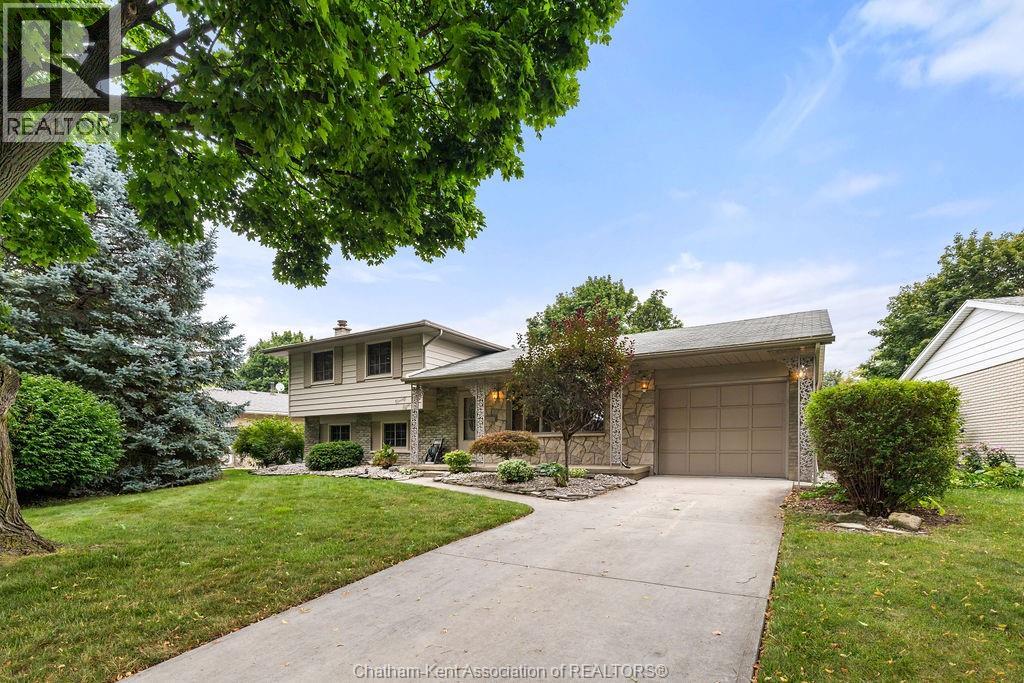
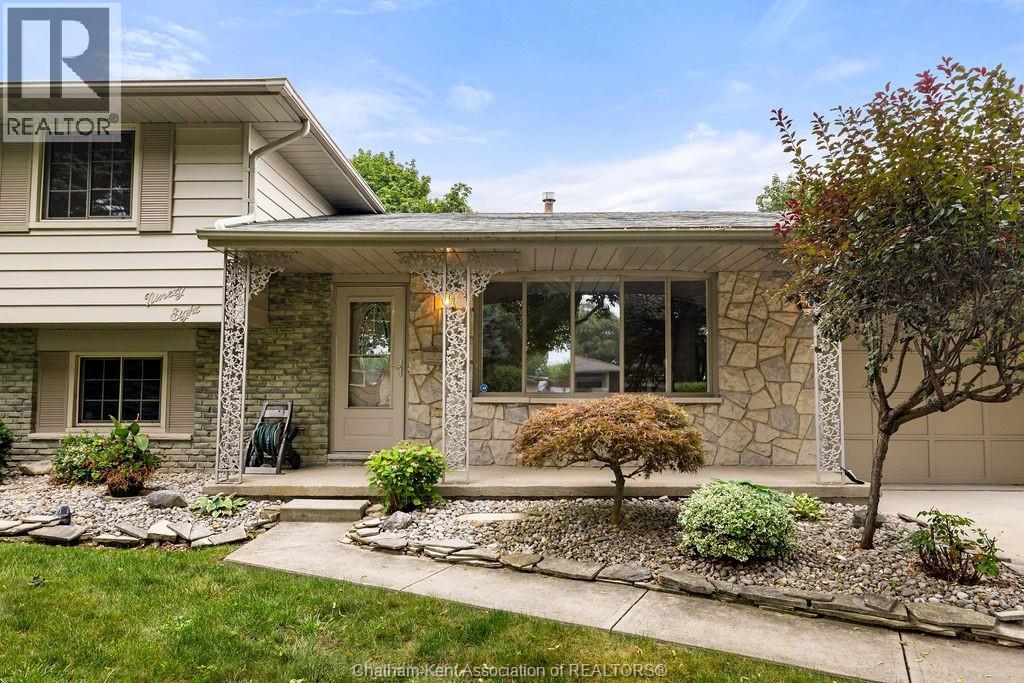
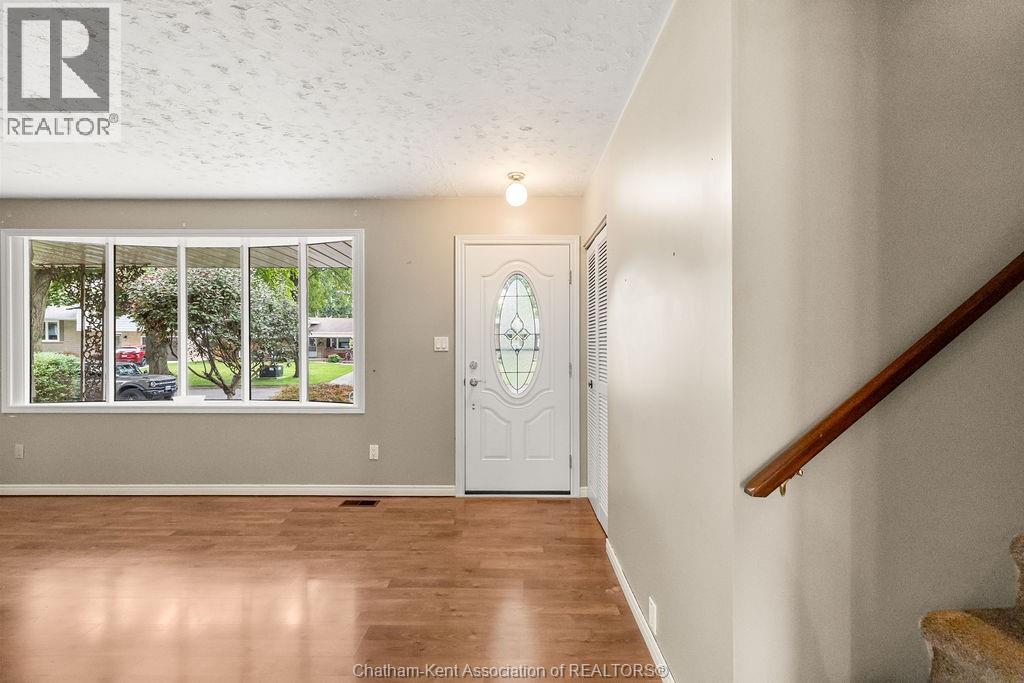
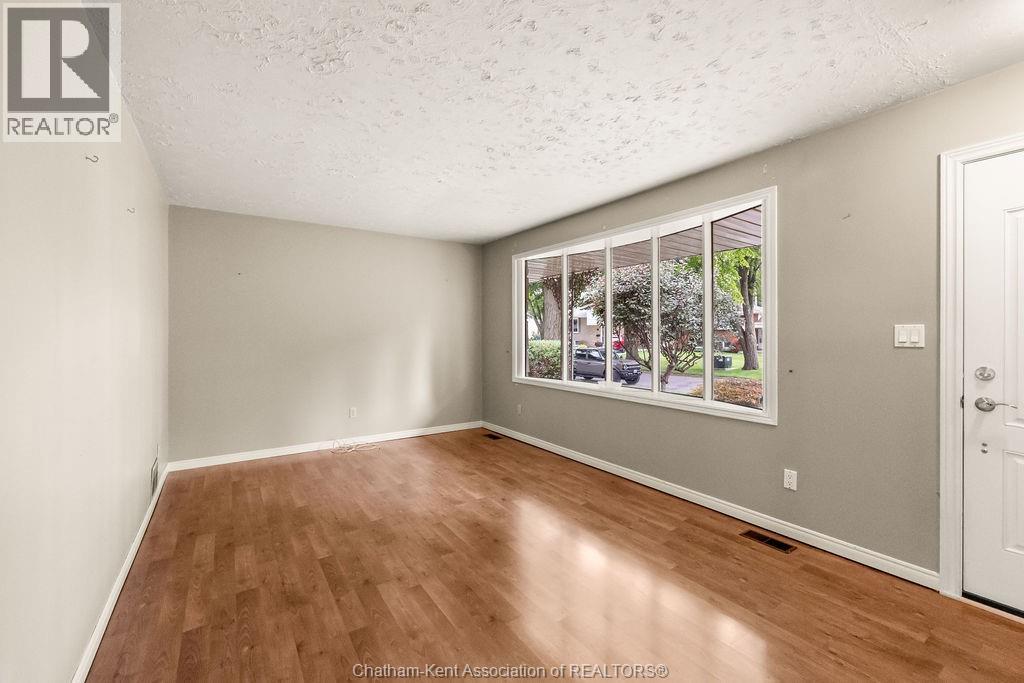
Welcome to this spacious 4 bedroom, 2 bathroom home located in a quiet Chatham neighbourhood. Offering plenty of living space throughout, this home provides a functional layout with room for families, guests, entertaining, and plenty of room to grow. The main floor features a generous living room, spacious kitchen and dining area, and a bright sunroom. Upstairs, you’ll find three bedrooms and a full bathroom, while the lower levels offer a fourth bedroom, second bathroom, additional living space, and a large finished den. With plenty of space already in place, this home is ready for its new owners to add their personal touches and make it their own. Whether you're looking for a family home with room to grow or a property you can put your own stamp on, 98 Cardinal Crescent offers exactly this!
Map data © OpenStreetMap contributors
Eastern time. Can't make it? Request a private viewing.
| Sep 14, 2026 | $429,999 | ▼ $19,001 |
| Sep 4, 2026 | $449,000 | First recorded price |
Price changes since Sep 4, 2026.
| Storage | Basement | 7 x 9 feet |
| Laundry room | Basement | 7 x 9 feet |
| Den | Basement | 19 x 15 feet |
| Family room | Lower level | 10 x 17 feet |
| Bedroom | Lower level | 9 x 11 feet |
| 3pc Bathroom | Lower level | 5 x 3 feet |
| Bedroom | Second level | 10 x 9 feet |
| Bedroom | Second level | 10 x 9 feet |
| Bedroom | Second level | 12 x 12 feet |
| 4pc Bathroom | Second level | 12 x 4 feet |
| Kitchen/Dining room | Main level | 12 x 20 feet |
| Living room | Main level | 18 x 10 feet |




