 For sale 50
$515,000
3 bed2 bath1,100–1,500 sq ft
680193 Chatsworth Road 24
Chatsworth
4 months agoMLS® X13215064
Century 21 Millennium Inc.
116190 Grey Road 3
Chatsworth, Ontario N0H1K0
For sale· Added
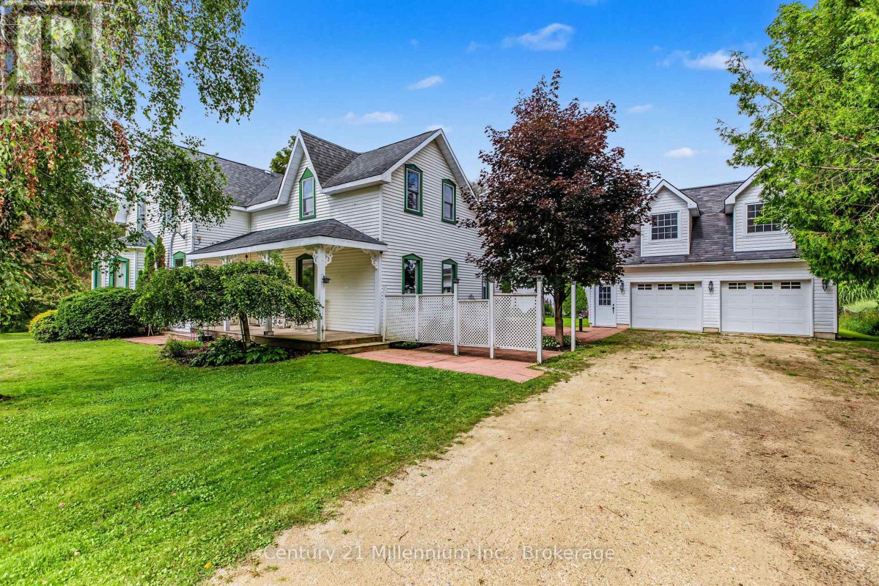
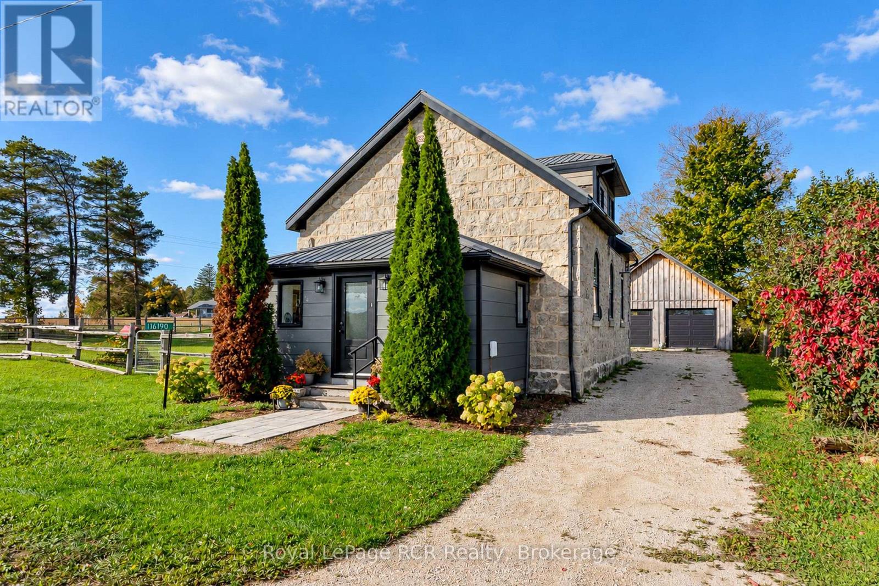
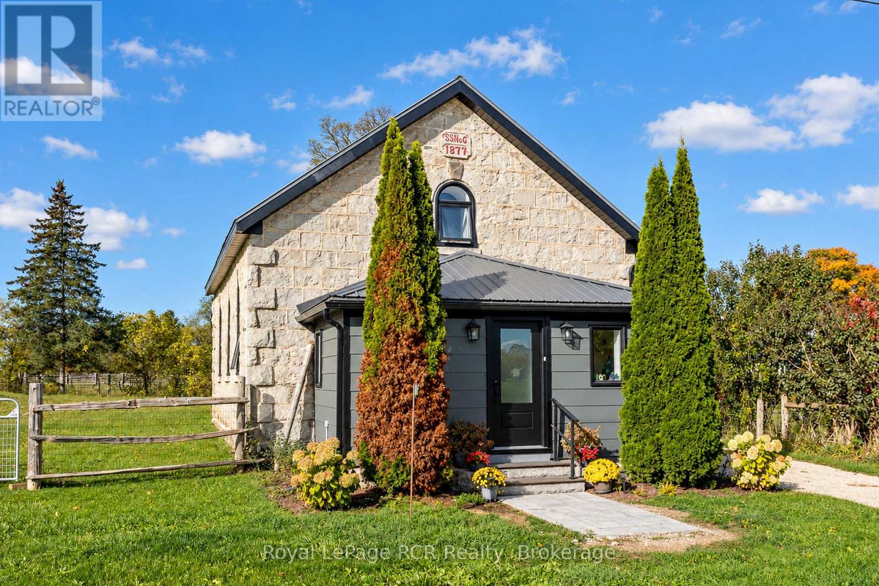
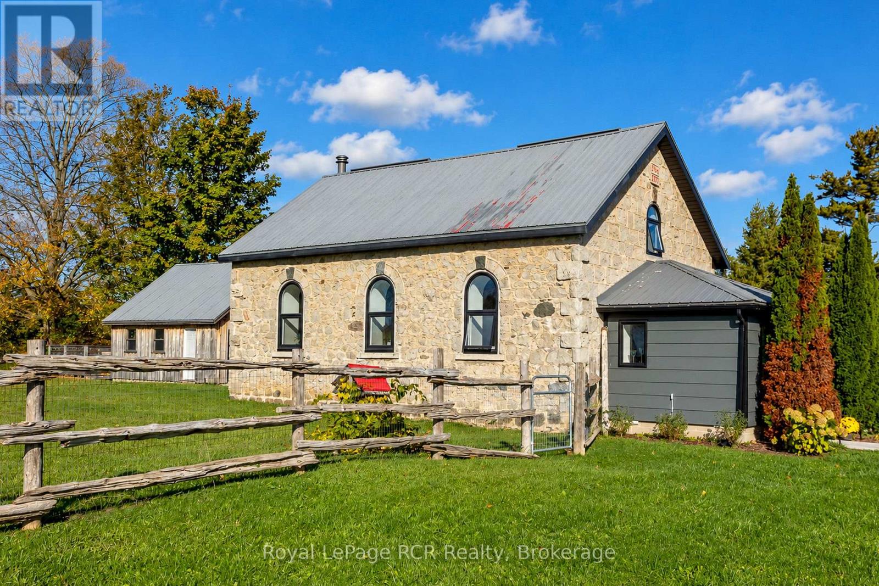
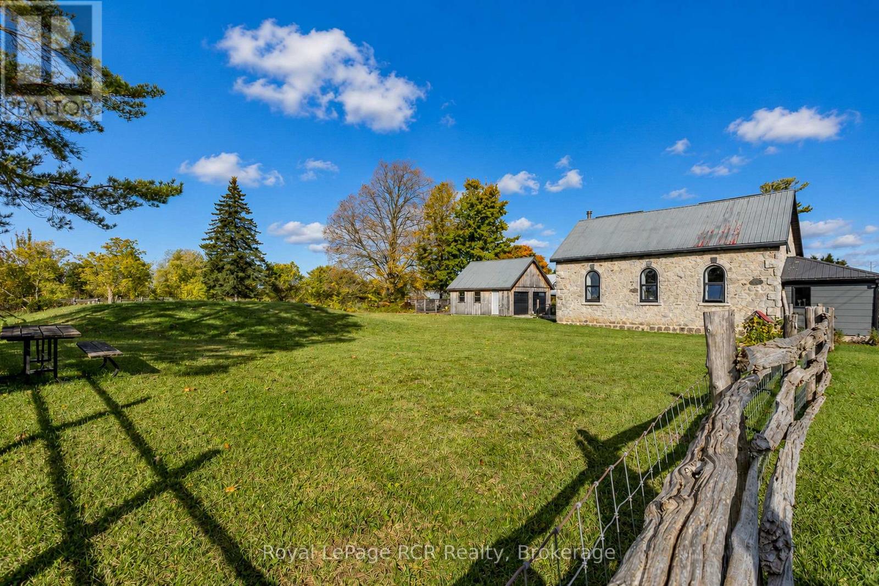
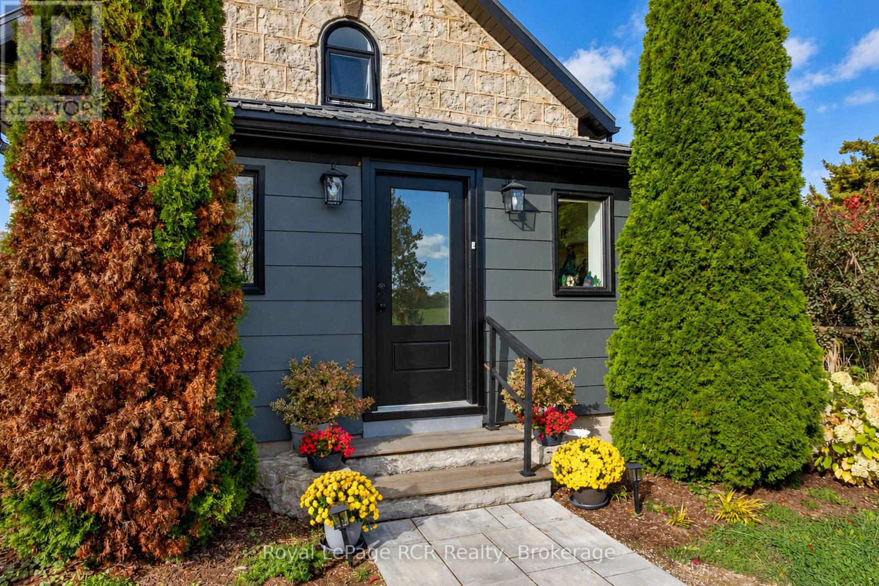
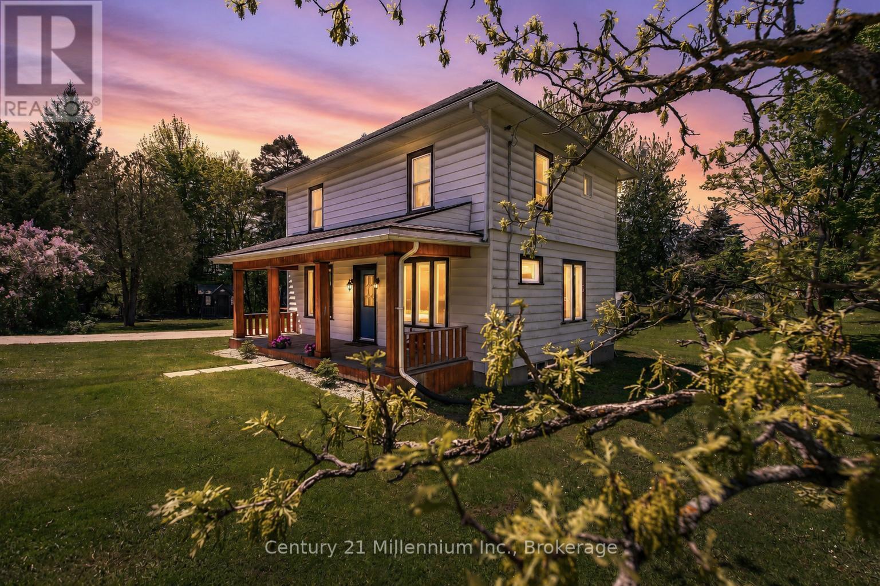
1877 converted Schoolhouse with detached double garage. Great vision and attention to detail has created a modern, efficient and comfortable space without compromising original features. Open living areas are flooded with natural light and feature high ceilings, a corner fireplace, Amish-built wood cabinets with quartz countertops and exposed stone feature wall. Upcycled doors, replicated stained glass and vintage door knobs. There is a spacious foyer with dedicated boot room and powder room with laundry on the main level. Second level features a Juliette balcony, master bedroom with built-ins, second bedroom with transoms for light, an office and a luxury 4 piece bath. Completely renovated: spray foam insulation, in-floor heat on both levels, repointed stone, all new electrical, windows, plumbing, septic. Detached garage with new siding, windows, garage doors and openers. Tucked away behind the garage is a deck with views of surrounding countryside. 25 Minutes to Owen Sound or Hanover. 45 minutes to Bruce Power. Only 3 minutes to Desboro where you'll find the General Store, offering prepared meals and an LCBO outlet.
Map data © OpenStreetMap contributors
No open houses are scheduled for this home.
Can't make it? Request a private viewing.
| Mud room | Main level | 1.37 x 1.78 m |
| Foyer | Main level | 2.67 x 3 m |
| Kitchen | Main level | 4.01 x 4.44 m |
| Living room | Main level | 5.54 x 6.53 m |
| Office | Second level | 2.29 x 3 m |
| Bedroom | Second level | 2.67 x 2.72 m |
| Bedroom | Second level | 3.35 x 3.99 m |
| Bathroom | Main level | 0 x 0 m |
| Bathroom | Second level | 0 x 0 m |