 For sale 50
$515,000
3 bed2 bath1,100–1,500 sq ft
680193 Chatsworth Road 24
Chatsworth
4 months agoMLS® X13215064
Century 21 Millennium Inc.
316040 6 Highway
Chatsworth, Ontario N0H2V0
For sale· Added
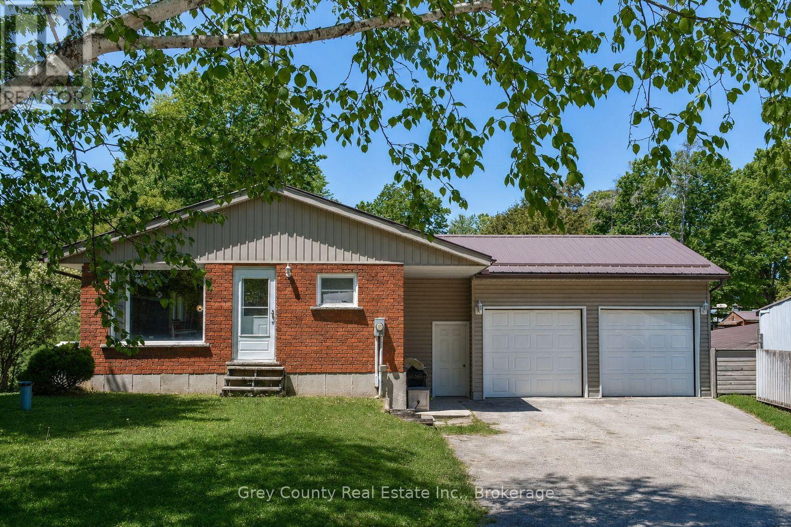
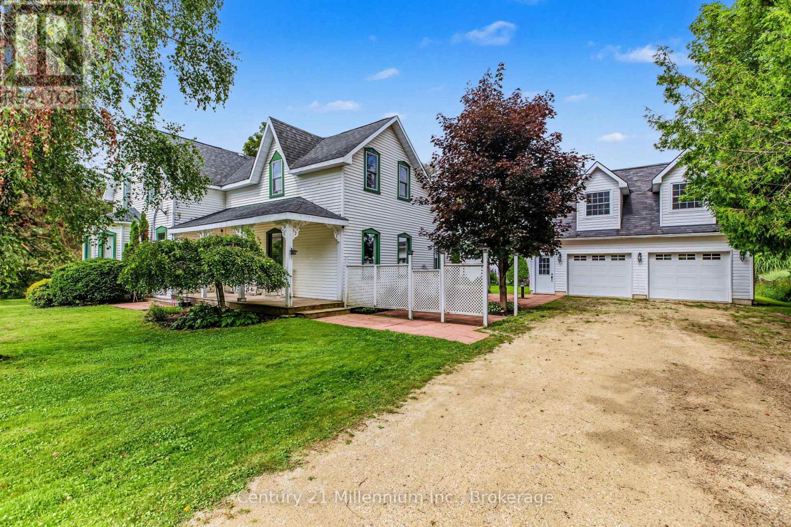
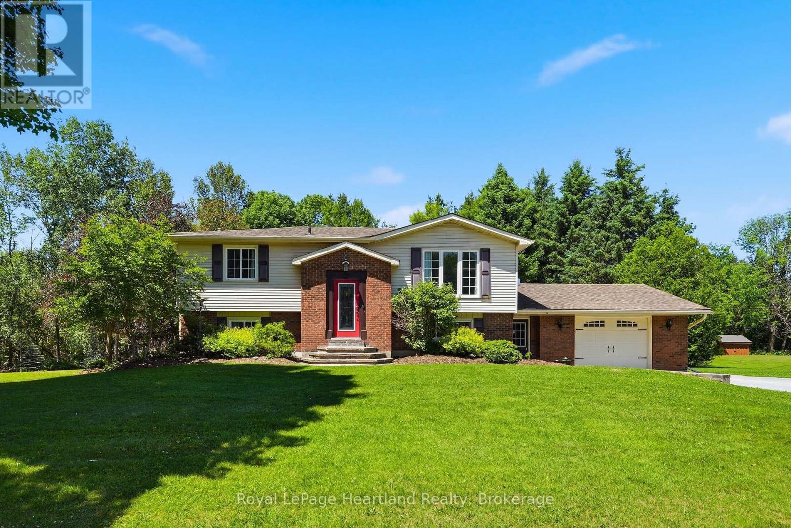
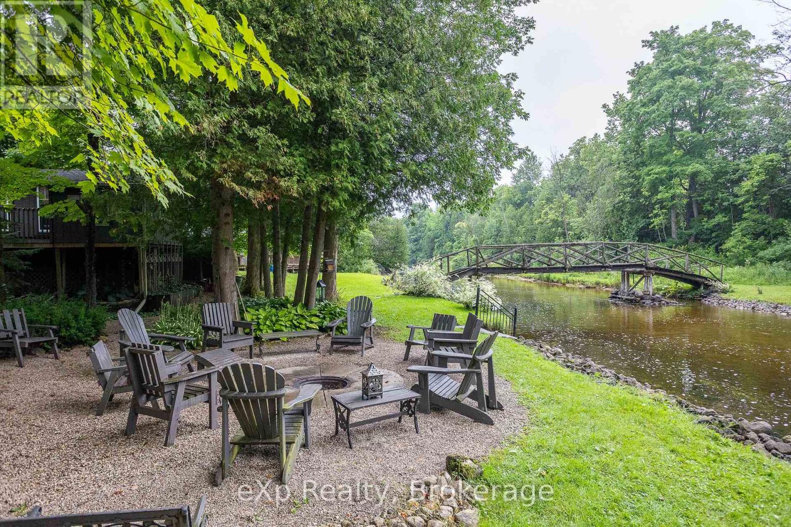
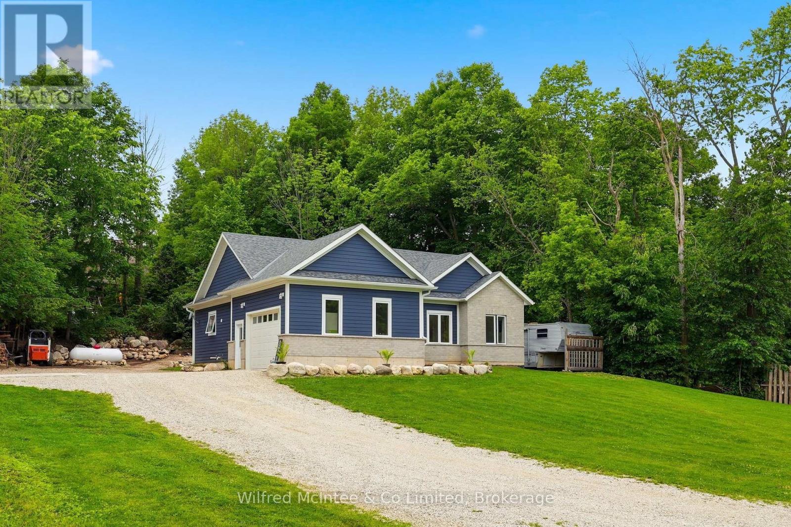
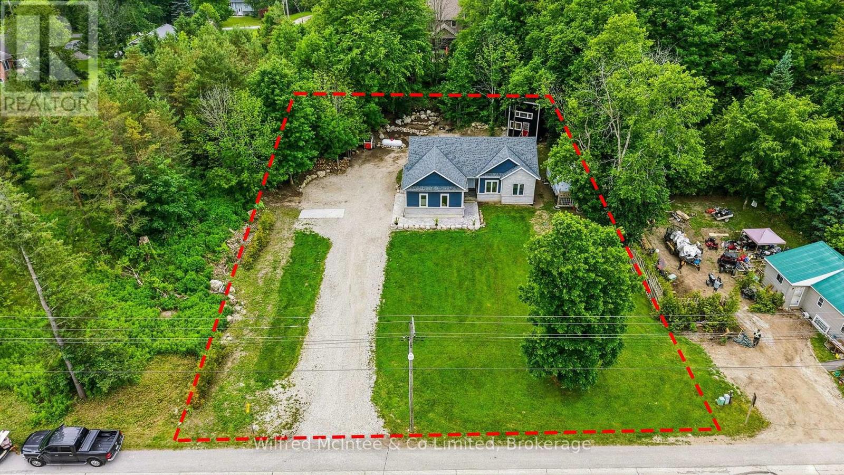
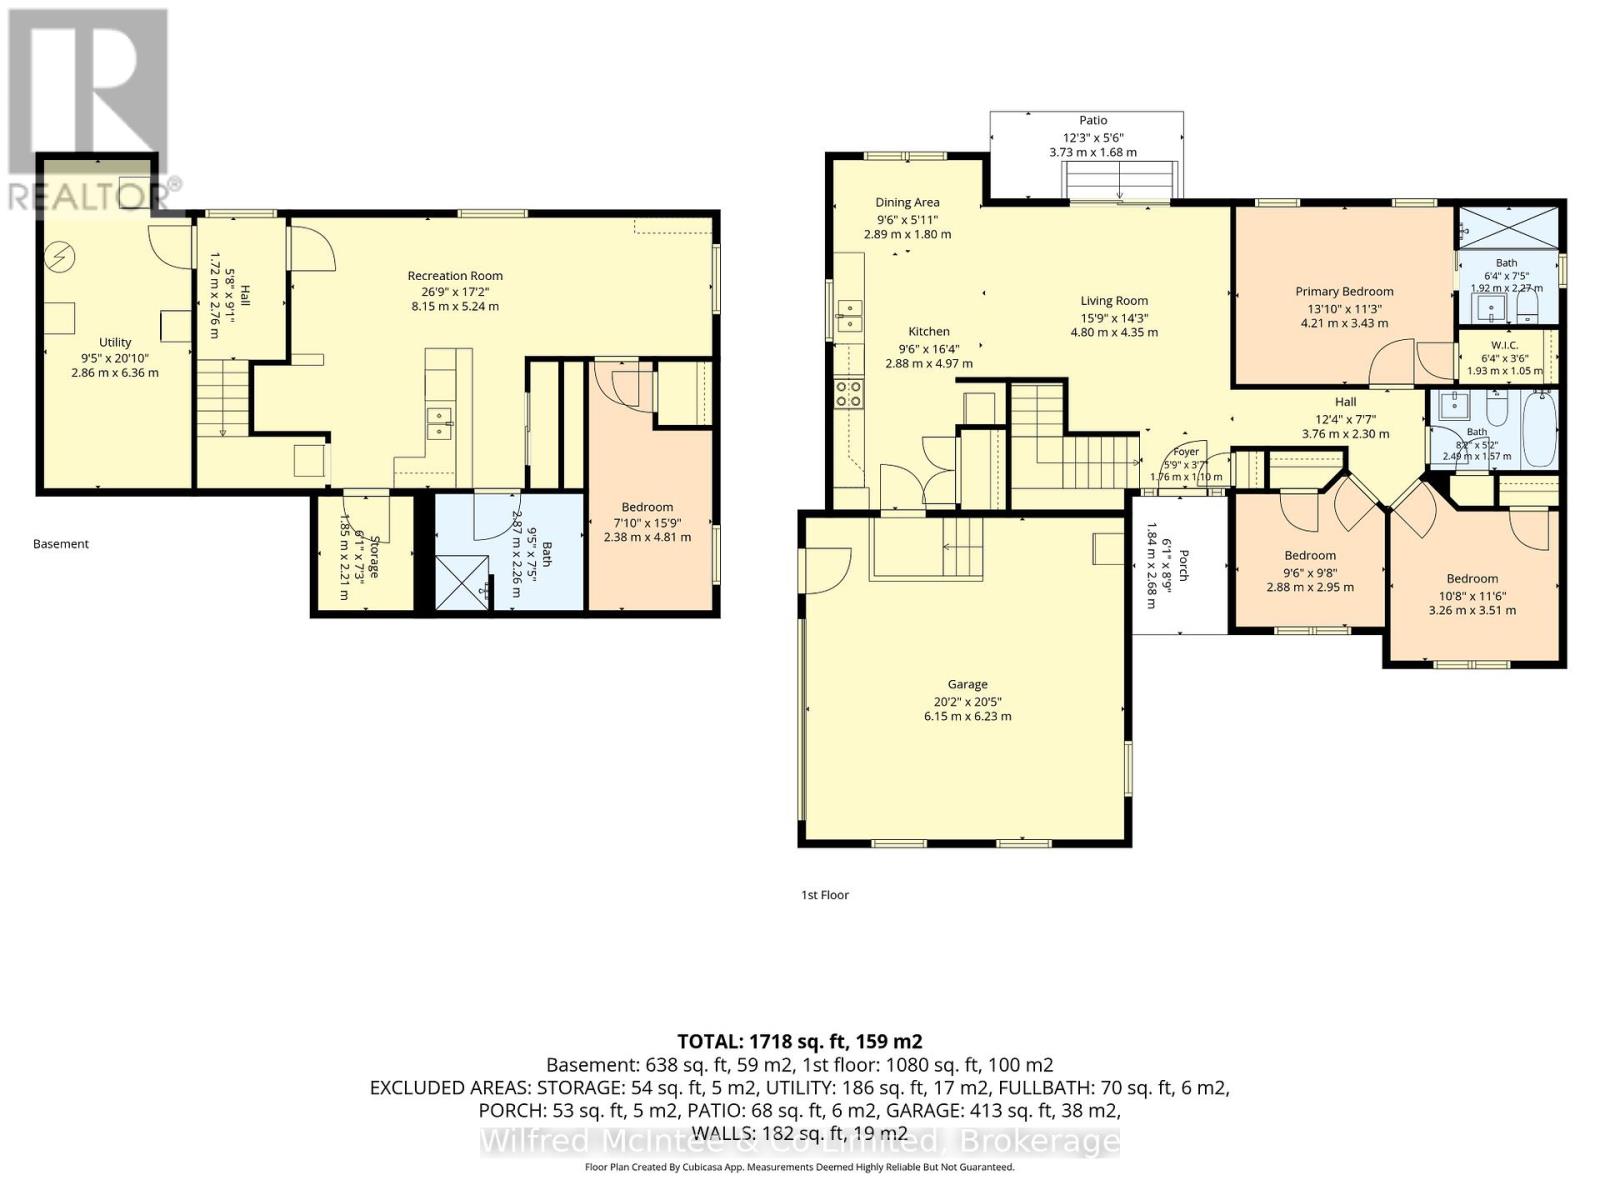
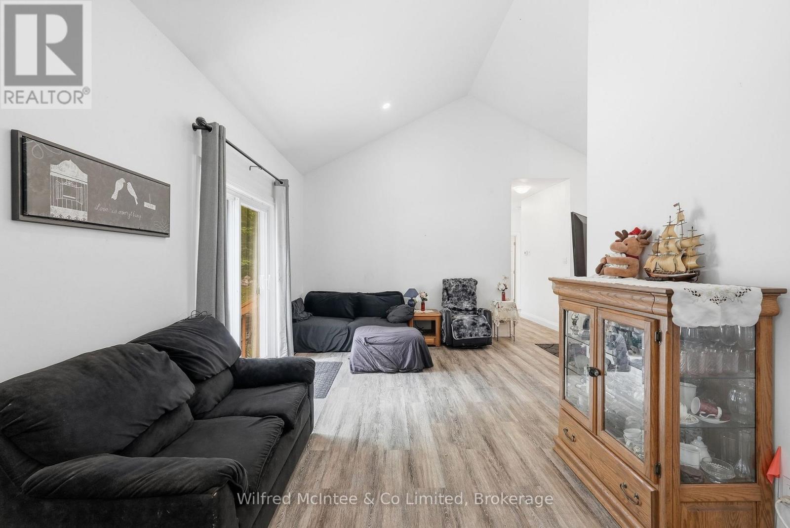
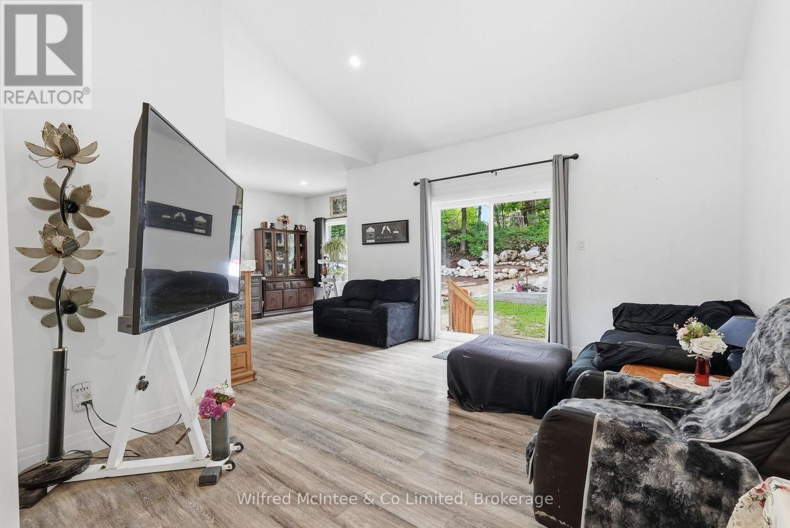
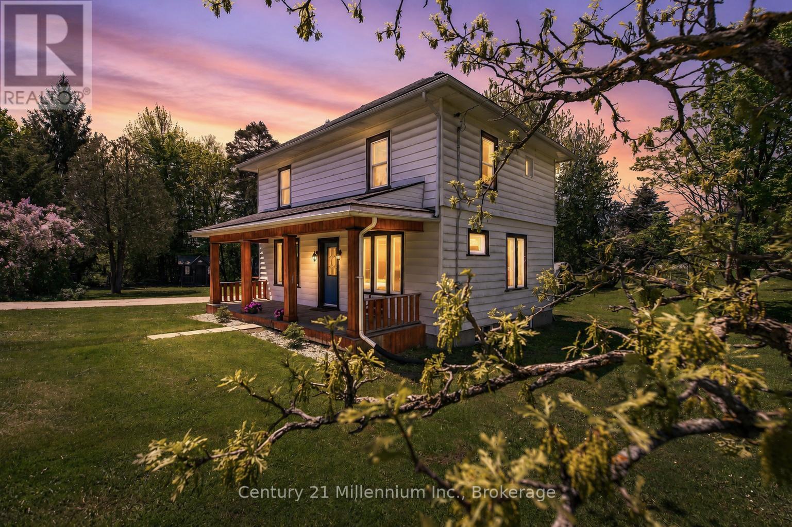
Built in 2022, this Williamsford custom bungalow effortlessly blends modern convenience with tranquility. The main floor features 3 bedrooms, 2 full baths, and an attached garage for easy winters. Downstairs boasts a 1 bedroom, 1 bathroom apartment complete with its own full kitchen; making it the ultimate setup for multi-generational living or an effortless income helper. Step outside into your private backyard, where a cozy bunkie sits tucked into the trees, ready for guests, a studio, or a quiet retreat. Perfectly situated on Hwy 6, you're just a short, scenic drive from the amenities of Owen Sound and Durham.
Map data © OpenStreetMap contributors
No open houses are scheduled for this home.
Can't make it? Request a private viewing.
| Kitchen | Main level | 4.97 x 2.88 m |
| Bathroom | Basement | 2.87 x 2.26 m |
| Living room | Basement | 8.15 x 5.24 m |
| Utility room | Basement | 6.36 x 2.86 m |
| Dining room | Main level | 2.89 x 1.8 m |
| Living room | Main level | 4.8 x 4.35 m |
| Foyer | Main level | 1.76 x 1.1 m |
| Bedroom | Main level | 4.21 x 3.43 m |
| Bathroom | Main level | 1.92 x 2.27 m |
| Bathroom | Main level | 2.49 x 1.57 m |
| Bedroom 2 | Main level | 3.26 x 3.51 m |
| Bedroom 3 | Main level | 2.88 x 2.95 m |
| Bedroom 4 | Basement | 2.38 x 4.81 m |