 For sale 50
$515,000
3 bed2 bath1,100–1,500 sq ft
680193 Chatsworth Road 24
Chatsworth
4 months agoMLS® X13215064
Century 21 Millennium Inc.
616851 Grey Road 29
Chatsworth, Ontario N0H1G0
For sale· Added
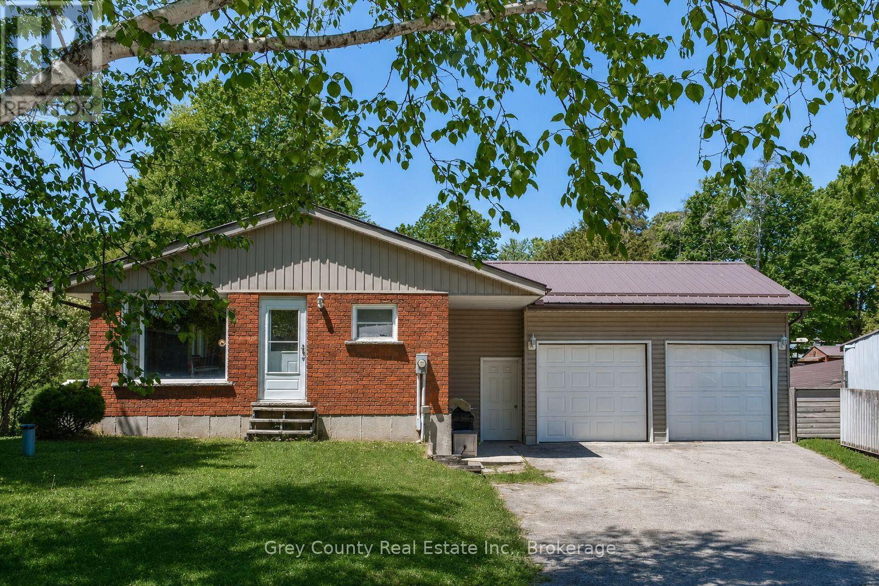
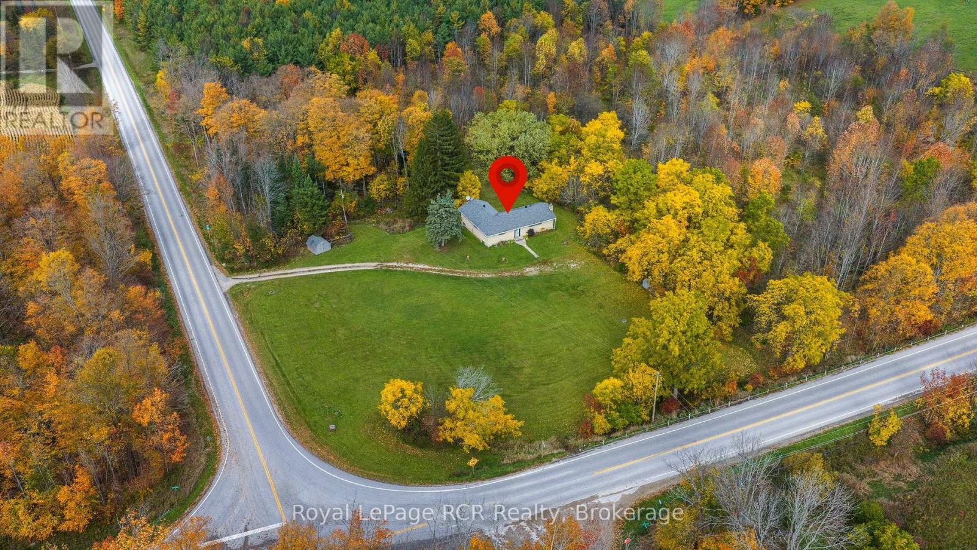
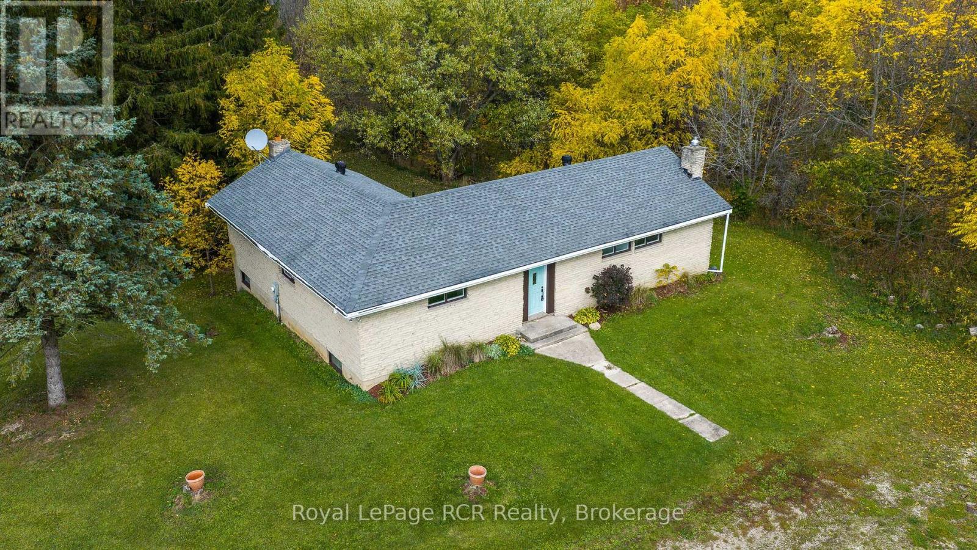
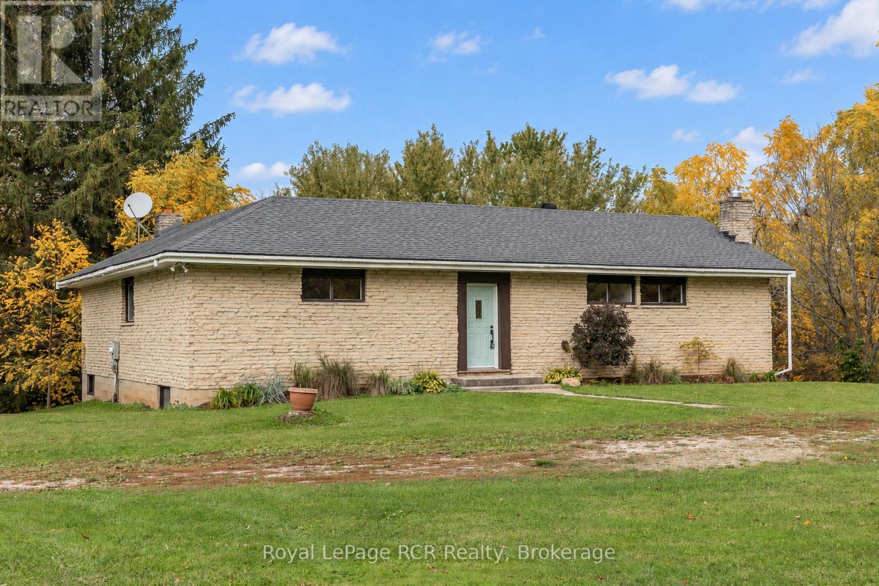
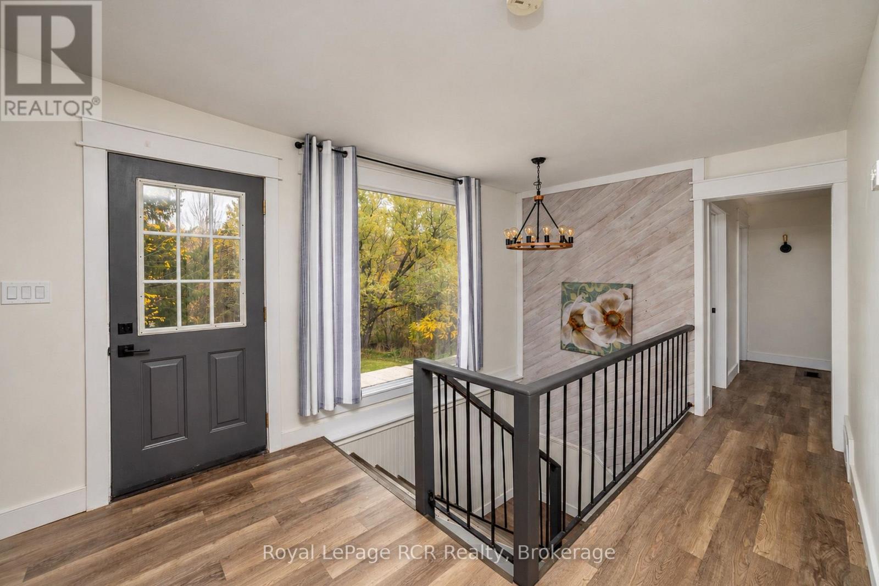
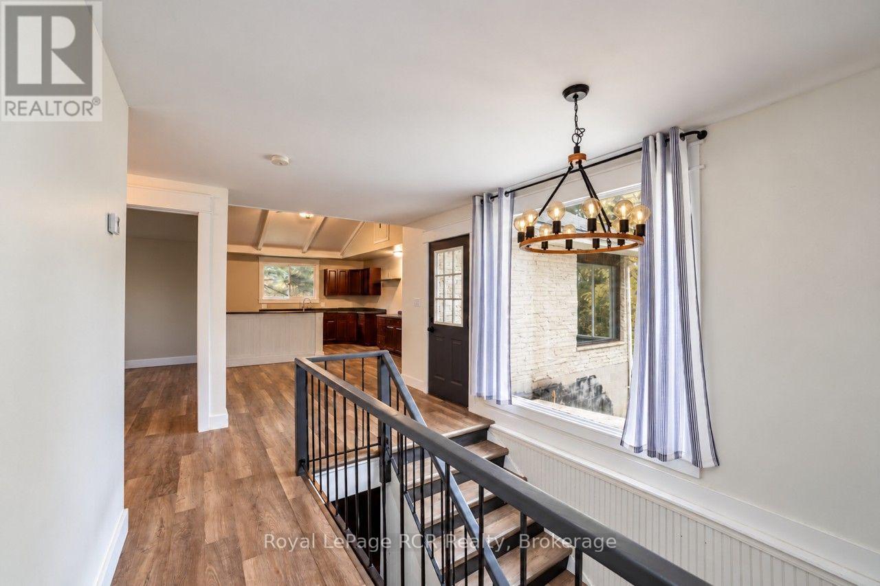
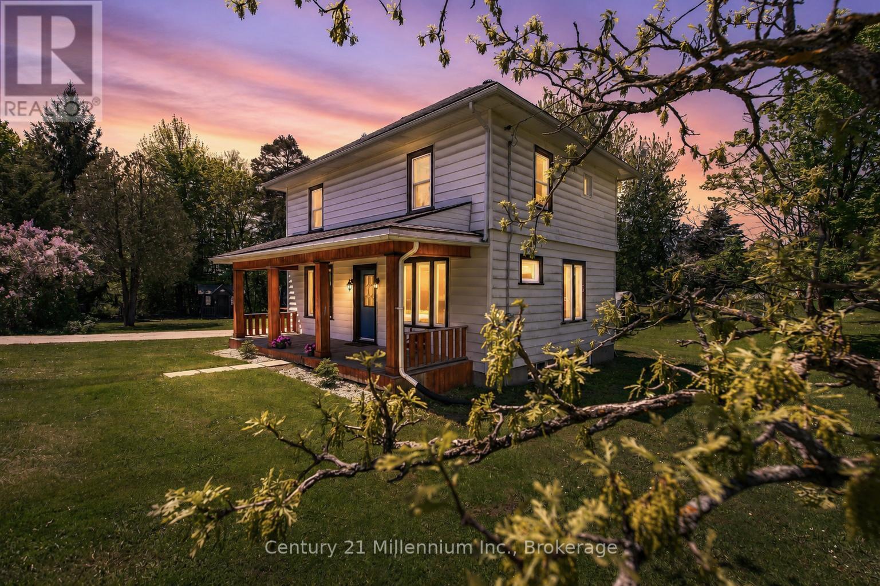
Brick bungalow on 2.2 acres - 4 bedrooms - 2.5 baths on a paved road just outside of Walters Falls. Spacious living areas including the kitchen, dining and living room are situated to create a private setting while taking advantage of the natural light and long seasonal views. Primary bedroom with 4 piece ensuite, 3 additional bedrooms and a 3 piece bathroom complete the main level of this 1500+square foot home. The lower level features a family room with walkout to the back yard, a 2 piece bath (+plumbed for shower), a great workshop space/utility room and lots of space to design additional rooms as needed. The 2.2 acre property features both open land and mature hardwood with the house set back off the road. This is a good opportunity to get out in the country while being 20 minutes to Owen Sound, Meaford, Thornbury or Markdale.
Map data © OpenStreetMap contributors
No open houses are scheduled for this home.
Can't make it? Request a private viewing.
| Kitchen | Main level | 4.11 x 5.54 m |
| Living room | Main level | 4.27 x 5.54 m |
| Primary Bedroom | Main level | 3.63 x 4.19 m |
| Bedroom | Main level | 3.02 x 3.05 m |
| Bedroom | Main level | 1.98 x 3.48 m |
| Bedroom | Main level | 3.05 x 4.27 m |
| Foyer | Main level | 1.47 x 3.12 m |
| Family room | Lower level | 5.28 x 6.04 m |
| Recreational, Games room | Lower level | 6.71 x 32.61 m |